Skip main navigation
Sold for $220,000
  • $220,000

    3991 NW 84th Pl, Gainesville, FL 32653

    2beds
    1,090sqft
    Single Family Residence
    Built in 1987
    4,356 Square Feet Lot
    $223,700 Zestimate®
    $202/sqft
    $1,715 Estimated rent

    Home value

    $223,700

    $213,000 - $235,000

    $1,715/mo

    Zestimate® history
    Loading
    Loading...

    Owner options

    List your home for rent

    $1,715/mo

    Rent Zestimate®

    Find your next renter with Zillow Rental Manager. Plus, with online applications, you can quickly screen prospective tenants – for free.

    Learn more

    $1,715/mo

    Rent Zestimate®

    Refinance and save

    $1,701/mo

    Est. payment

    Refinancing to a lower rate could help reduce your monthly payments and save thousands over the life of the loan.

    See today's rates

    $1,701/mo

    Est. payment

    Explore your selling options

    Work with a Zillow partner agent

    Leverage their expertise and Zillow's premium Showcase listings to get your home seen by more buyers.

    Get started

    List with your own agent

    Get your home in front of millions of buyers by listing it on Zillow.

    Learn how to do it

    Sell it yourself

    Take full control of how buyers see your home on Zillow by listing For Sale by Owner (FSBO).

    List your home

    What's special

    Kitchen islandInterior paintNew bathsLarge storage roomNew higher toiletsStainless ceiling fansSpacious rooms
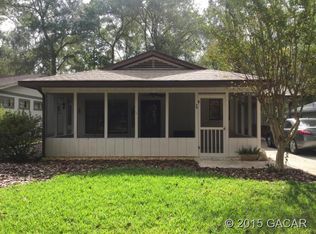
    Warning, entry to this fully updated spotless home is apt to elicit major oohs and ahs. Located on a picturesque canopy covered lane and shaded by a 37 year old live oak. Backs up to 300 acre conservation area. No grass to cut and no carpet to vacuum. New flooring, new baths, interior paint and all updating has been done by licensed professionals. Water heater 2 years old. Inside laundry, spacious rooms. Kitchen island. Large storage room off carport. New higher toilets. Stainless ceiling fans. New double pane windows. Annual termite contract paid through March, 2025. Relax on heated and cooled glass enclosed front porch (sq footage not included in total) or visit clubhouse, pool, tennis, crafts, library for fun community activities. Pet friendly, gated community with live guard on duty at night. All this and low monthly dues of under $40!

    Zillow last checked:

    Listing updated:

    Listed by:

    Moe Mossa 888-490-1268,

    SAVVY AVENUE, LLC 888-490-1268

    Bought with:

    Dustin Sims, 3488337

    BOSSHARDT REALTY SERVICES LLC

    Source: Stellar MLS,MLS#: A4606520MLS LogoOriginating MLS: Sarasota - Manatee

    Facts & features

    Interior

    Bedrooms & bathrooms
    • Bedrooms: 2
    • Bathrooms: 2
    • Full bathrooms: 2
    Rooms
    • Room types: Attic, Florida Room, Storage Rooms
    Primary bedroom
    • Features: Built-in Closet
    • Level: First
    • Dimensions: 12x13
    Kitchen
    • Level: First
    • Dimensions: 12x9
    Living room
    • Level: First
    • Dimensions: 23x12
    Heating
    • Central, Exhaust Fan, Natural Gas
    Cooling
    • Central Air, Humidity Control
    Appliances
    • Included: Dishwasher, Disposal, Dryer, Exhaust Fan, Gas Water Heater, Ice Maker, Microwave, Other, Range, Refrigerator, Washer
    • Laundry: Other
    Features
    • Ceiling Fan(s), Living Room/Dining Room Combo, Open Floorplan, Pest Guard System, Primary Bedroom Main Floor, Thermostat, Walk-In Closet(s)
    • Flooring: Ceramic Tile, Vinyl
    • Doors: French Doors, Sliding Doors
    • Windows: Window Treatments
    • Has fireplace: No
    Interior area
    • Total structure area: 1,090
    • Total interior livable area: 1,090 sqft

    Property

    Parking
    • Total spaces: 1
    • Parking features: Covered, Curb Parking, Driveway, Guest, Off Street, On Street, Open
    • Carport spaces: 1
    • Has uncovered spaces: Yes
    Accessibility
    • Accessibility features: Accessible Approach with Ramp, Accessible Bedroom, Accessible Common Area, Accessible Entrance, Accessible Full Bath, Visitor Bathroom, Accessible Hallway(s), Accessible Washer/Dryer, Grip-Accessible Features
    Features
    • Levels: One
    • Stories: 1
    • Exterior features: Rain Gutters, Storage
    • Has view: Yes
    • View description: Park/Greenbelt, Trees/Woods
    Lot
    • Size: 4,356 Square Feet
    • Features: Greenbelt, City Lot, Level
    Details
    • Parcel number: 05979069000
    • Zoning: PD
    • Special conditions: None

    Construction

    Type & style
    • Home type: SingleFamily
    • Property subtype: Single Family Residence
    Materials
    • Stucco
    • Foundation: Slab
    • Roof: Shingle
    Condition
    • New construction: No
    • Year built: 1987

    Utilities & green energy

    • Sewer: Public Sewer
    • Water: Public
    • Utilities for property: BB/HS Internet Available, Cable Available, Cable Connected, Electricity Available, Electricity Connected, Natural Gas Available, Natural Gas Connected, Phone Available, Sewer Available, Sewer Connected, Street Lights, Underground Utilities, Water Available

    Community & HOA

    Community
    • Features: Association Recreation - Owned, Buyer Approval Required, Gated Community - Guard, Golf Carts OK, Handicap Modified, Pool, Special Community Restrictions, Wheelchair Access
    • Pet fee: $0 monthly
    • Senior community: Yes
    • Subdivision: TURKEY CREEK FOREST
    HOA
    • Has HOA: Yes
    • Amenities included: Clubhouse, Fence Restrictions, Gated, Handicap Modified, Maintenance, Pool, Recreation Facilities, Security, Shuffleboard Court, Tennis Court(s), Wheelchair Access
    • Services included: 24-Hour Guard, Common Area Taxes, Community Pool, Maintenance Grounds, Maintenance Repairs, Pool Maintenance, Private Road, Recreational Facilities, Security
    • HOA fee: $39 monthly
    • HOA name: Steve Smith
    • HOA phone: 325-682-6922
    Location
    • Region: Gainesville

    Financial & listing details

    • Price per square foot: $202/sqft
    • Tax assessed value: $169,492
    • Annual tax amount: $1,900
    • Date on market: 4/9/2024
    • Cumulative days on market: 34 days
    • Listing terms: Cash,Conventional,FHA,VA Loan
    • Ownership: Fee Simple
    • Total actual rent: 0
    • Electric utility on property: Yes
    • Road surface type: Paved, Asphalt

    Price history

    DateEventPrice
    7/19/2024Sold$220,000-7.9%$202/sqft
    Source: Stellar MLS #A4606520 Report a problem
    5/15/2024Pending sale$239,000$219/sqft
    Source: Stellar MLS #A4606520 Report a problem
    5/1/2024Price change$239,000-6.3%$219/sqft
    Source: Stellar MLS #A4606520 Report a problem
    4/9/2024Listed for sale$255,000+51.3%$234/sqft
    Source: Stellar MLS #A4606520 Report a problem
    2/2/2022Sold$168,500+20.4%$155/sqft
    Source: Public Record Report a problem
    8/28/2006Sold$140,000$128/sqft
    Source: Public Record Report a problem

    Public tax history

    YearProperty taxesTax assessment
    2025$2,984 +50.4%$169,492 +20.4%
    2024$1,985 +3.4%$140,794 +3%
    2023$1,920 +112.3%$136,693 +89%
    2022$904 -0.7%$72,324 +3%
    2021$911 +0.7%$70,218 +1.4%
    2020$905 -0.6%$69,249 +2.3%
    2019$910 $67,692 +1.9%
    2018$910 +9.2%$66,430 +2.1%
    2017$834 -1.2%$65,070 +2.1%
    2016$844 +2.8%$63,740 +0.7%
    2015$821 -1.6%$63,300 +0.8%
    2014$835 -0.4%$62,800 -1.4%
    2013$838 $63,700 -9.6%
    2012-- $70,500 -8%
    2011-- $76,600 -17.6%
    2010-- $93,000 -6.3%
    2009-- $99,300 -1.4%
    2008-- $100,700 +1.8%
    2007-- $98,900 +5%
    2006-- $94,200 +29.2%
    2005-- $72,900 +3%
    2004-- $70,800 +12%
    2003-- $63,200
    2002-- $63,200 +1.9%
    2001-- $62,000 -2.7%
    2000-- $63,700
    Find assessor info on the county website

    Neighborhood: Turkey Creek Forest

    Nearby schools

    GreatSchools rating
    Get a cash offer in 3 minutes
    Find out how much your home could sell for in as little as 3 minutes with a no-obligation cash offer.
    Estimated market value
    $223,700
    Get a cash offer in 3 minutes
    Find out how much your home could sell for in as little as 3 minutes with a no-obligation cash offer.
    Estimated market value
    $223,700