Nestled in the heart of the Claremont 55+ community, this inviting home offers a perfect balance of comfort, connection, and convenience. With essential services close by and over 130 restaurants featuring a variety of cuisines just minutes away, you’ll find every day brimming with opportunities to explore and enjoy. The Fairfax, one of the community’s most sought-after floor plans, is situated in the picturesque Claremont Greens neighborhood. This thoughtfully designed single-level home features 2 bedrooms, 2 full bathrooms, a versatile office with built-ins, and a grand living room also enhanced by custom built-ins, combining style with practicality. Interior shutters throughout the home add a touch of elegance and provide privacy to every room. Surrounded by serene views on three sides, you can relax to the sounds of a waterfall on one side or unwind by the peaceful pond and stream just beyond your backyard. The spacious back patio, complete with a retractable awning and a gas hookup for your BBQ, provides the perfect setting for gathering with loved ones or simply soaking in the tranquil surroundings. This isn’t just a house—it’s a welcoming space to create meaningful connections and embrace the vibrant, active lifestyle you’ve been dreaming of.
Sold
$853,000
3991 NW Fall Creek Pl, Portland, OR 97229
2beds
2,065sqft
Residential, Single Family Residence
Built in 1999
6,969 Square Feet Lot
$822,500 Zestimate®
$413/sqft
$3,013 Estimated rent
Home value
$822,500
$773,000 - $872,000
$3,013/mo
Zestimate® history
Owner options
List your home for rent
$3,013/mo
Rent Zestimate®
Find your next renter with Zillow Rental Manager. Plus, with online applications, you can quickly screen prospective tenants – for free.
$3,013/mo
Rent Zestimate®
Refinance and save
$8,819/mo
Est. payment
Refinancing to a lower rate could help reduce your monthly payments and save thousands over the life of the loan.
$8,819/mo
Est. payment
Explore your selling options
Work with a Zillow partner agent
Leverage their expertise and Zillow's premium Showcase listings to get your home seen by more buyers.
Get startedList with your own agent
Get your home in front of millions of buyers by listing it on Zillow.
Learn how to do itSell it yourself
Take full control of how buyers see your home on Zillow by listing For Sale by Owner (FSBO).
List your homeWhat's special
Peaceful pond and streamSerene viewsSingle-level homeCustom built-insSpacious back patioVersatile office with built-insTranquil surroundings
Zillow last checked:
Listing updated:
Listed by:
Carrie Warlaumont 503-803-3812,
eXp Realty, LLC
Bought with:
Tammy Smith, 200708181
Claremont Realty
Source: RMLS (OR),MLS#: 24037436
Facts & features
Interior
Bedrooms & bathrooms
- Bedrooms: 2
- Bathrooms: 2
- Full bathrooms: 2
- Main level bathrooms: 2
Rooms
- Room types: Office, Mud Room, Bedroom 2, Dining Room, Family Room, Kitchen, Living Room, Primary Bedroom
Primary bedroom
- Features: Ceiling Fan, Coved, Skylight, Double Closet, Double Sinks, Ensuite, Soaking Tub, Walkin Closet, Walkin Shower, Wallto Wall Carpet
- Level: Main
Bedroom 2
- Features: Closet, Wallto Wall Carpet
- Level: Main
Dining room
- Features: Wood Floors
- Level: Main
Kitchen
- Features: Builtin Range, Cook Island, Dishwasher, Down Draft, Eat Bar, Gas Appliances, Instant Hot Water, Microwave, Builtin Oven, Free Standing Refrigerator, Wood Floors
- Level: Main
Living room
- Features: Fireplace, Great Room, High Ceilings, Wallto Wall Carpet
- Level: Main
Office
- Features: Wallto Wall Carpet
- Level: Main
Heating
- Forced Air, Fireplace(s)
Cooling
- Central Air
Appliances
- Included: Built In Oven, Built-In Range, Cooktop, Dishwasher, Disposal, Down Draft, Free-Standing Refrigerator, Gas Appliances, Instant Hot Water, Microwave, Plumbed For Ice Maker, Washer/Dryer, Gas Water Heater, Tank Water Heater
- Laundry: Laundry Room
Features
- Ceiling Fan(s), High Ceilings, High Speed Internet, Closet, Sink, Cook Island, Eat Bar, Great Room, Coved, Double Closet, Double Vanity, Soaking Tub, Walk-In Closet(s), Walkin Shower, Tile
- Flooring: Hardwood, Wall to Wall Carpet, Wood
- Windows: Double Pane Windows, Skylight(s)
- Basement: Crawl Space
- Number of fireplaces: 1
- Fireplace features: Gas
Interior area
- Total structure area: 2,065
- Total interior livable area: 2,065 sqft
Property
Parking
- Total spaces: 2
- Parking features: Driveway, On Street, Garage Door Opener, Attached, Extra Deep Garage
- Attached garage spaces: 2
- Has uncovered spaces: Yes
Accessibility
- Accessibility features: Accessible Full Bath, Accessible Hallway, Garage On Main, Main Floor Bedroom Bath, Minimal Steps, Natural Lighting, One Level, Utility Room On Main, Walkin Shower, Accessibility
Features
- Levels: One
- Stories: 1
- Patio & porch: Covered Patio, Patio
- Exterior features: Gas Hookup, Water Feature
- Has spa: Yes
- Spa features: Bath
- Has view: Yes
- View description: Creek/Stream, Pond
- Has water view: Yes
- Water view: Creek/Stream,Pond
- Waterfront features: Pond
Lot
- Size: 6,969 Square Feet
- Features: Commons, Corner Lot, Cul-De-Sac, Level, Sprinkler, SqFt 5000 to 6999
Details
- Additional structures: GasHookup
- Parcel number: R2073574
- Other equipment: Irrigation Equipment
Construction
Type & style
- Home type: SingleFamily
- Architectural style: Contemporary
- Property subtype: Residential, Single Family Residence
Materials
- Cedar
- Roof: Composition,Shingle
Condition
- Resale
- New construction: No
- Year built: 1999
Utilities & green energy
- Gas: Gas Hookup, Gas
- Sewer: Public Sewer
- Water: Public
- Utilities for property: Cable Connected
Community & HOA
Community
- Senior community: Yes
- Subdivision: Claremont
HOA
- Has HOA: Yes
- Amenities included: Commons, Gym, Maintenance Grounds, Management, Meeting Room, Party Room, Pool, Recreation Facilities, Tennis Court, Weight Room
- HOA fee: $3,280 annually
- Second HOA fee: $3,192 annually
Location
- Region: Portland
Financial & listing details
- Price per square foot: $413/sqft
- Annual tax amount: $9,625
- Date on market: 12/11/2024
- Cumulative days on market: 2 days
- Listing terms: Cash,Conventional
- Road surface type: Paved
Price history
| Date | Event | Price |
|---|---|---|
| 1/3/2025 | Sold | $853,000-0.8%$413/sqft |
Source:  RMLS (OR) #24037436 Report a problem RMLS (OR) #24037436 Report a problem | ||
| 12/13/2024 | Pending sale | $860,000$416/sqft |
Source: RMLS (OR) #24037436 Report a problem | ||
| 12/11/2024 | Listed for sale | $860,000$416/sqft |
Source: RMLS (OR) #24037436 Report a problem | ||
Public tax history
Tax history is unavailable.
Neighborhood: 97229
Nearby homes
- $853,0002 bd2 ba2k sqft3991 NW Fallcreek Pl, Portland, OR 97229Sold
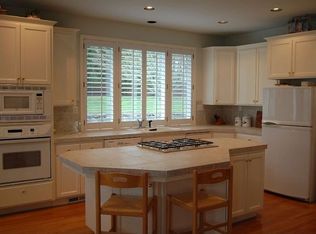
- $820,0002 bd2 ba2k sqft3975 NW Fallcreek Pl, Portland, OR 97229Off Market
- $792,0003 bd2 ba1.8k sqft3959 NW Fallcreek Pl, Portland, OR 97229Off Market
- $900,0002 bd2 ba1.9k sqft15102 NW Troon Way, Portland, OR 97229Off Market

- $798,0004 bd2 ba2.5k sqft15146 NW Eugene Ln, Portland, OR 97229Off Market
- $955,0003 bd2 ba2.1k sqft3982 NW Fallcreek Pl, Portland, OR 97229Sold
- $811,7004 bd3 ba2.5k sqft15160 NW Eugene Ln, Portland, OR 97229Off Market
- $1,053,8003 bd3 ba3.3k sqft3943 NW Fall Creek Pl, Portland, OR 97229Off Market
Nearby schools
GreatSchools rating
- 7/10Oak Hills Elementary SchoolGrades: K-5Distance: 0.7 mi
- 9/10Tumwater Middle SchoolGrades: 6-8Distance: 2.4 mi
- 9/10Sunset High SchoolGrades: 9-12Distance: 1.5 mi
Schools provided by the listing agent
- Elementary: Oak Hills
- Middle: Tumwater
- High: Sunset
Source: RMLS (OR). This data may not be complete. We recommend contacting the local school district to confirm school assignments for this home.
Get a cash offer in 3 minutes
Find out how much your home could sell for in as little as 3 minutes with a no-obligation cash offer.
Estimated market value
$822,500
Get a cash offer in 3 minutes
Find out how much your home could sell for in as little as 3 minutes with a no-obligation cash offer.
Estimated market value
$822,500
- Oregon
- Washington County
- Portland
- 97229
- 3991 NW Fall Creek Pl
