Skip main navigation
Closed
  • $220,000

    3991 Pebble Way, New Haven, IN 46774

    3beds
    1,410sqft
    Single Family Residence
    Built in 2002
    8,276.4 Square Feet Lot
    $254,400 Zestimate®
    $--/sqft
    $1,793 Estimated rent

    Home value

    $254,400

    $242,000 - $267,000

    $1,793/mo

    Zestimate® history
    Loading
    Loading...

    Owner options

    List your home for rent

    $1,793/mo

    Rent Zestimate®

    Find your next renter with Zillow Rental Manager. Plus, with online applications, you can quickly screen prospective tenants – for free.

    Learn more

    $1,793/mo

    Rent Zestimate®

    Refinance and save

    $1,547/mo

    Est. payment

    Refinancing to a lower rate could help reduce your monthly payments and save thousands over the life of the loan.

    See today's rates

    $1,547/mo

    Est. payment

    Explore your selling options

    Work with a Zillow partner agent

    Leverage their expertise and Zillow's premium Showcase listings to get your home seen by more buyers.

    Get started

    List with your own agent

    Get your home in front of millions of buyers by listing it on Zillow.

    Learn how to do it

    Sell it yourself

    Take full control of how buyers see your home on Zillow by listing For Sale by Owner (FSBO).

    List your home

    What's special

    Walk-in closetPainted cabinetsMaster suiteSplit floor planModern comfortsModern livingNewer flooring
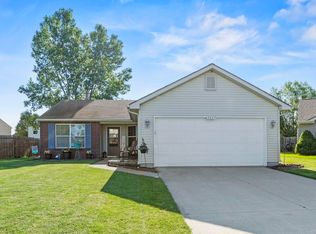
    This beautifully updated home offers a perfect blend of style, comfort, and modern living. As you step inside, you'll be greeted by a spacious living area with neutral colors that create a soothing atmosphere. The kitchen is a delight, featuring painted cabinets, updated appliances, ample counter space, and a convenient layout that makes cooking & entertaining a breeze. The split floor plan places the master suite in a private corner of the home, with ensuite bathroom and walk-in closet. Two additional bedrooms are situated on the opposite side of the home, providing ample space for family or guests. The second bathroom, serves these bedrooms and any visitors with style & convenience. Outside, you'll find a well-maintained yard that offers potential for gardening, outdoor gatherings, or simply enjoying the fresh air, the possibilities are endless. Move-in ready with updated furnace and central air system (2020) & newer flooring. Don't miss out on this incredible opportunity to own a tastefully updated home with all the modern comforts.

    Zillow last checked:

    Listing updated:

    Listed by:

    Michelle Wyatt 260-341-9897,

    Wyatt Group Realtors

    Bought with:

    Lynette Johnson

    North Eastern Group Realty

    Source: IRMLS,MLS#: 202331232MLS Logo

    Facts & features

    Interior

    Bedrooms & bathrooms
    • Bedrooms: 3
    • Bathrooms: 2
    • Full bathrooms: 2
    • Main level bedrooms: 3
    Bedroom 1
    • Level: Main
    Bedroom 2
    • Level: Main
    Kitchen
    • Level: Main
    • Area: 192
    • Dimensions: 12 x 16
    Living room
    • Level: Main
    • Area: 324
    • Dimensions: 18 x 18
    Heating
    • Natural Gas, Forced Air
    Cooling
    • Central Air
    Appliances
    • Included: Disposal, Dishwasher, Microwave, Refrigerator, Electric Range
    • Laundry: Main Level
    Features
    • 1st Bdrm En Suite, Walk-In Closet(s), Eat-in Kitchen, Open Floorplan, Tub/Shower Combination, Main Level Bedroom Suite, Great Room
    • Flooring: Vinyl
    • Has basement: No
    • Number of fireplaces: 1
    • Fireplace features: Living Room
    Interior area
    • Total structure area: 1,410
    • Total interior livable area: 1,410 sqft
    • Finished area above ground: 1,410
    • Finished area below ground: 0

    Property

    Parking
    • Total spaces: 2
    • Parking features: Attached, Concrete
    • Attached garage spaces: 2
    • Has uncovered spaces: Yes
    Features
    • Levels: One
    • Stories: 1
    Lot
    • Size: 8,276 sqft
    • Dimensions: 60X135
    • Features: Level, City/Town/Suburb
    Details
    • Parcel number: 021313478006.000041

    Construction

    Type & style
    • Home type: SingleFamily
    • Architectural style: Ranch
    • Property subtype: Single Family Residence
    Materials
    • Vinyl Siding
    • Foundation: Slab
    • Roof: Asphalt
    Condition
    • New construction: No
    • Year built: 2002

    Utilities & green energy

    • Sewer: City
    • Water: City
    • Utilities for property: Cable Available

    Community & neighborhood

    Location
    • Region: New Haven
    • Subdivision: Cameron Creek

    HOA & financial

    HOA
    • Has HOA: Yes
    • HOA fee: $125 annually

    Other

    Other facts
    • Listing terms: Cash,Conventional,FHA,VA Loan

    Price history

    DateEventPrice
    9/28/2023Sold$220,000
    Source: IRMLS #202331232 Report a problem
    8/31/2023Pending sale$220,000
    Source: IRMLS #202331232 Report a problem
    8/29/2023Price change$220,000+43.8%
    Source: IRMLS #202331232 Report a problem
    12/17/2020Pending sale$153,000
    Source: IRMLS #202047346 Report a problem
    11/29/2020Listed for sale$153,000+43.1%$109/sqft
    Source: CENTURY 21 Bradley Realty, Inc #202047346 Report a problem
    6/27/2015Listing removed$106,900$76/sqft
    Source: Mentor Listing Realty, Inc. #201444647 Report a problem
    5/26/2015Pending sale$106,900$76/sqft
    Source: Mentor Listing Realty, Inc. #201444647 Report a problem
    3/5/2015Price change$106,900-2.7%$76/sqft
    Source: Mentor Listing Realty of Lafayette, Inc. #201444647 Report a problem
    1/17/2015Price change$109,900-1.9%$78/sqft
    Source: Mentor Listing Realty of Lafayette, Inc. #201444647 Report a problem
    10/20/2014Price change$112,000-2.6%$79/sqft
    Source: Mentor Listing Realty of Lafayette, Inc. #201444647 Report a problem
    10/10/2014Listed for sale$115,000+35.3%$82/sqft
    Source: Mentor Listing Realty of Lafayette, Inc. #201444647 Report a problem
    9/5/2013Sold$85,000-9.5%$60/sqft
    Source: Public Record Report a problem
    5/16/2013Listing removed$93,900$67/sqft
    Source: Homepath #201304195 Report a problem
    4/23/2013Listed for sale$93,900-24.8%$67/sqft
    Source: Homepath #201304195 Report a problem
    10/31/2006Sold$124,937$89/sqft
    Source: Public Record Report a problem

    Public tax history

    YearProperty taxesTax assessment
    2025$2,091 +8.5%$232,000 +11%
    2024$1,927 +14.4%$209,100 +8.5%
    2023$1,684 +16.3%$192,700 +14.4%
    2022$1,448 +21.5%$168,400 +16.3%
    2021$1,191 -4.1%$144,800 +16.9%
    2020$1,242 +6%$123,900 -0.2%
    2019$1,172 +20.9%$124,200 +6%
    2018$969 +2%$117,200 +14.1%
    2017$951 +12.8%$102,700 +0.8%
    2016$843 -52.5%$101,900 +14.8%
    2014$1,776 +148.8%$88,800 -1.7%
    2013$714 -16.7%$90,300 -8.9%
    2011$857 $99,100 -1.8%
    2010-- $100,900 -16.8%
    2007-- $121,300 +11.5%
    2005-- $108,800
    2004-- $108,800 +54300%
    2001-- $200

    Find assessor info on the county website

    Neighborhood: 46774

    Nearby schools

    GreatSchools rating
    Schools provided by the listing agent
    • Elementary: New Haven
    • Middle: New Haven
    • High: New Haven
    • District: East Allen County

    Source: IRMLS. This data may not be complete. We recommend contacting the local school district to confirm school assignments for this home.

    Get pre-qualified for a loan
    At Zillow Home Loans, we can pre-qualify you in as little as 5 minutes with no impact to your credit score.

    An equal housing lender. NMLS #10287.

    Sell for more on Zillow
    Get a Zillow Showcase℠ listing at no additional cost and you could sell for .
    $254,400
    2% more
    +$5,088
    With Zillow Showcase(estimated)
    $259,488