Skip main navigation
Off market
  • $350,800

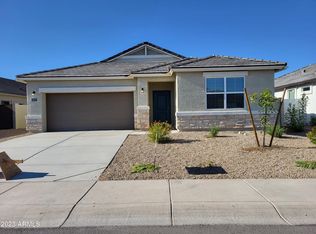
    3991 S Sexson Dr, Buckeye, AZ 85326

    3beds
    1,368sqft
    SingleFamily
    Built in 2023
    7,258 Square Feet Lot
    $350,800 Zestimate®
    $256/sqft
    $1,864 Estimated rent

    Home value

    $350,800

    $333,000 - $368,000

    $1,864/mo

    Zestimate® history
    Loading
    Loading...

    Owner options

    List your home for rent

    $1,864/mo

    Rent Zestimate®

    Find your next renter with Zillow Rental Manager. Plus, with online applications, you can quickly screen prospective tenants – for free.

    Learn more

    $1,864/mo

    Rent Zestimate®

    Refinance and save

    $2,094/mo

    Est. payment

    Refinancing to a lower rate could help reduce your monthly payments and save thousands over the life of the loan.

    See today's rates

    $2,094/mo

    Est. payment

    Explore your selling options

    Work with a Zillow partner agent

    Leverage their expertise and Zillow's premium Showcase listings to get your home seen by more buyers.

    Get started

    List with your own agent

    Get your home in front of millions of buyers by listing it on Zillow.

    Learn how to do it

    Sell it yourself

    Take full control of how buyers see your home on Zillow by listing For Sale by Owner (FSBO).

    List your home

    What's special

    Modern flat panel cabinetsSpacious backyardLarge back patioEnergy starGranite countertopsGourgeous kitchenKitchen spaces

    Home is under construction. Estimated completion 45-60 days. 'Welcome Home'' You are going to love this spacious single level brand new home and its fantastic location! This home features a great flowing floor plan with 3 bedrooms, 2 baths, a 2-car garage, and a double gate! The Aster floorplan was designed for you and guests to come together and enjoy the great room, dining room and kitchen spaces that flow together seamlessly. Wonderful indoor/outdoor living with spacious backyard and get this, the backyard comes landscaped! - no trying to find a landscaper while unloading boxes! Plus, there is a large back patio to boot - Perfect for entertaining or family nights. GOURGEOUS KITCHEN with Stainless Steel appliances, modern flat panel cabinets, Granite countertops, and the tile floors in the living areas, meet with the plush carpet in the bedrooms that will snuggle your toes. Two-tone paint throughout the home, one less item for you to put on the ''Honey Do List"! Also included in this home are window coverings! Energy Star and Smart Home Features plus much more...Schedule your tour today! Images and 3D tour only represent the Aster plan and may vary from home as built.

    This property is not currently displayed as for sale or rent on Zillow. This may be different from what's on other websites or public sources.

    Facts & features

    Interior

    Bedrooms & bathrooms
    • Bedrooms: 3
    • Bathrooms: 2
    • Full bathrooms: 2
    Heating
    • Other
    Cooling
    • Refrigerator
    Interior area
    • Total interior livable area: 1,368 sqft

    Property

    Parking
    • Total spaces: 2
    • Parking features: Garage - Attached
    Features
    • Exterior features: Stucco
    Lot
    • Size: 7,258 Square Feet
    Details
    • Parcel number: 50424775

    Construction

    Type & style
    • Home type: SingleFamily
    Materials
    • Roof: Tile
    Condition
    • Year built: 2023

    Community & HOA

    HOA
    • Has HOA: Yes
    • HOA fee: $55 monthly
    Location
    • Region: Buckeye

    Financial & listing details

    • Price per square foot: $256/sqft
    • Tax assessed value: $283,700
    • Annual tax amount: $1,712

    Price history

    DateEventPrice
    1/23/2024Listing removed$342,990$251/sqft
    Source: ARMLS #6548656 Report a problem
    7/3/2023Sold$342,990$251/sqft
    Source: Public Record Report a problem
    5/9/2023Pending sale$342,990$251/sqft
    Source: DR Horton Report a problem
    5/8/2023Listed for sale$342,990$251/sqft
    Source: DR Horton Report a problem
    5/8/2023Pending sale$342,990$251/sqft
    Source: DR Horton Report a problem
    5/4/2023Price change$342,990+0%$251/sqft
    Source: ARMLS #6548656 Report a problem
    4/29/2023Price change$342,9800%$251/sqft
    Source: ARMLS #6548656 Report a problem
    4/26/2023Listed for sale$342,990$251/sqft
    Source: ARMLS #6548656 Report a problem

    Public tax history

    YearProperty taxesTax assessment
    2025$1,712 +3.9%$28,370 -13.3%
    2024$1,647 +707.6%$32,710 +1938%
    2023$204 -24.5%$1,605 -80.6%
    2022$270 +6.9%$8,280 +26.6%
    2021$253 +2.8%$6,540 +0.7%
    2020$246 +6.4%$6,495 +36.2%
    2019$231 $4,770 +10.4%
    2018$231 +5%$4,320 +8.3%
    2017$220 +11.6%$3,990 +5.1%
    2016$197 +5%$3,795 +29.6%
    2015$188 $2,928 +165.2%
    2014-- $1,104 -13.8%
    2013-- $1,280 -79.5%
    2009-- $6,240 +2.6%
    2008-- $6,080 +111.1%
    2007-- $2,880 +20%
    2006-- $2,400 +692.1%
    2005-- $303
    Find assessor info on the county website

    Neighborhood: 85326

    Nearby schools

    GreatSchools rating
    Schools provided by the listing agent
    • Elementary: Steven R. Jasinski Elementary
    • Middle: Steven R. Jasinski Elementary
    • High: Youngker High School
    • District: Buckeye Elementary School District

    Source: The MLS. This data may not be complete. We recommend contacting the local school district to confirm school assignments for this home.

    Get a cash offer in 3 minutes
    Find out how much your home could sell for in as little as 3 minutes with a no-obligation cash offer.
    Estimated market value
    $350,800
    Get a cash offer in 3 minutes
    Find out how much your home could sell for in as little as 3 minutes with a no-obligation cash offer.
    Estimated market value
    $350,800