Tucked away in the peaceful Rosedale Parks neighborhood, this stunning 3-bedroom, 2.5-bathroom townhome built by Street of Dreams, award-winning Pahlisch Homes, offers a comfortable and modern design. The open layout welcomes you with a space that’s anything but ordinary—a gorgeous kitchen with quartz countertops, a gas range, and a casual dining area at the kitchen bar. With luxury vinyl plank flooring throughout, a dedicated area for formal dining, and a cozy fireplace, the great room feels warm and welcoming. Upstairs, you’ll find all three bedrooms, each one spacious and inviting, plus a flex space with skylights—perfect for creating your dream workspace, reading nook, or a cozy spot to binge-watch your favorite shows. Smart home features include a Ring doorbell, Ecobee thermostat, and a smart garage door opener. And with central AC, comfort is built in no matter the season. The 2-car garage offers plenty of space for parking, along with room for gear, tools, or anything you need to store. When you’re looking for downtime, the community amenities—like the pool, clubhouse, and gym—are right there, ready for you. Ideally located in a community with many parks, schools, and top golf courses, including The Reserve Vineyards & Golf Club and Meriwether National Golf Club, this home is also just minutes from downtown Hillsboro for dining, shopping, and entertainment. Brand new town center with a grocery store, restaurants and more to be completed in 2025! With a stylish interior, smart features, and a fantastic location, this home is ready to welcome you! [Home Energy Score = 10. HES Report at https://rpt.greenbuildingregistry.com/hes/OR10216208]
Sold
$443,000
3991 SE Century Blvd, Hillsboro, OR 97123
3beds
1,520sqft
Residential, Townhouse
Built in 2020
1,742 Square Feet Lot
$427,500 Zestimate®
$291/sqft
$2,539 Estimated rent
Home value
$427,500
$402,000 - $453,000
$2,539/mo
Zestimate® history
Owner options
List your home for rent
$2,539/mo
Rent Zestimate®
Find your next renter with Zillow Rental Manager. Plus, with online applications, you can quickly screen prospective tenants – for free.
$2,539/mo
Rent Zestimate®
Refinance and save
$2,976/mo
Est. payment
Refinancing to a lower rate could help reduce your monthly payments and save thousands over the life of the loan.
$2,976/mo
Est. payment
Explore your selling options
Work with a Zillow partner agent
Leverage their expertise and Zillow's premium Showcase listings to get your home seen by more buyers.
Get startedList with your own agent
Get your home in front of millions of buyers by listing it on Zillow.
Learn how to do itSell it yourself
Take full control of how buyers see your home on Zillow by listing For Sale by Owner (FSBO).
List your homeWhat's special
Zillow last checked:
Listing updated:
Listed by:
Sherry Langkait 425-829-8870,
Opt
Bought with:
Thilak Poriyani House Raju, 201241772
Oregon First
Source: RMLS (OR),MLS#: 466445410
Facts & features
Interior
Bedrooms & bathrooms
- Bedrooms: 3
- Bathrooms: 3
- Full bathrooms: 2
- Partial bathrooms: 1
- Main level bathrooms: 1
Rooms
- Room types: Loft, Laundry, Bedroom 2, Bedroom 3, Dining Room, Family Room, Kitchen, Living Room, Primary Bedroom
Primary bedroom
- Features: Double Sinks, Ensuite, Walkin Closet, Walkin Shower, Wallto Wall Carpet
- Level: Upper
Bedroom 2
- Features: Closet, Wallto Wall Carpet
- Level: Upper
Bedroom 3
- Features: Closet, Wallto Wall Carpet
- Level: Upper
Dining room
- Features: Vinyl Floor
- Level: Main
Kitchen
- Features: Dishwasher, Disposal, Gas Appliances, Microwave, Free Standing Range, Quartz, Vinyl Floor
- Level: Main
Living room
- Features: Ceiling Fan, Fireplace, Vinyl Floor
- Level: Main
Heating
- Forced Air, Fireplace(s)
Cooling
- Central Air
Appliances
- Included: Dishwasher, Disposal, Free-Standing Gas Range, Microwave, Stainless Steel Appliance(s), Washer/Dryer, Gas Appliances, Free-Standing Range, Gas Water Heater, Tankless Water Heater
Features
- Ceiling Fan(s), Quartz, Closet, Double Vanity, Walk-In Closet(s), Walkin Shower
- Flooring: Wall to Wall Carpet, Vinyl
- Number of fireplaces: 1
- Fireplace features: Gas
Interior area
- Total structure area: 1,520
- Total interior livable area: 1,520 sqft
Property
Parking
- Total spaces: 2
- Parking features: Driveway, Attached
- Attached garage spaces: 2
- Has uncovered spaces: Yes
Accessibility
- Accessibility features: Garage On Main, Accessibility
Features
- Levels: Two
- Stories: 2
- Patio & porch: Porch
Lot
- Size: 1,742 Square Feet
- Features: Sprinkler, SqFt 0K to 2999
Details
- Parcel number: R2203948
Construction
Type & style
- Home type: Townhouse
- Property subtype: Residential, Townhouse
- Attached to another structure: Yes
Materials
- Cement Siding
- Roof: Composition
Condition
- Resale
- New construction: No
- Year built: 2020
Utilities & green energy
- Gas: Gas
- Sewer: Public Sewer
- Water: Public
Community & HOA
HOA
- Has HOA: Yes
- Amenities included: Commons, Exterior Maintenance, Gym, Management, Pool, Recreation Facilities
- HOA fee: $275 monthly
Location
- Region: Hillsboro
Financial & listing details
- Price per square foot: $291/sqft
- Tax assessed value: $444,520
- Annual tax amount: $3,431
- Date on market: 2/27/2025
- Cumulative days on market: 13 days
- Listing terms: Cash,Conventional,FHA,VA Loan
- Road surface type: Paved
Price history
| Date | Event | Price |
|---|---|---|
| 5/8/2025 | Listing removed | $2,549$2/sqft |
Source: Zillow Rentals Report a problem | ||
| 4/25/2025 | Price change | $2,549-3.8%$2/sqft |
Source: Zillow Rentals Report a problem | ||
| 4/15/2025 | Listed for rent | $2,650$2/sqft |
Source: Zillow Rentals Report a problem | ||
| 4/14/2025 | Sold | $443,000-1.3%$291/sqft |
Source:  RMLS (OR) #466445410 Report a problem RMLS (OR) #466445410 Report a problem | ||
| 3/12/2025 | Pending sale | $449,000$295/sqft |
Source: RMLS (OR) #466445410 Report a problem | ||
| 2/27/2025 | Listed for sale | $449,000+23%$295/sqft |
Source: RMLS (OR) #466445410 Report a problem | ||
| 8/15/2020 | Listing removed | $364,900$240/sqft |
Source: Pahlisch Homes Report a problem | ||
| 5/5/2020 | Listed for sale | $364,900$240/sqft |
Source: Pahlisch Homes Report a problem | ||
Public tax history
| Year | Property taxes | Tax assessment |
|---|---|---|
| 2025 | $3,444 +0.4% | $209,910 +3% |
| 2024 | $3,431 +2.9% | $203,800 +3% |
| 2023 | $3,334 +2.8% | $197,870 +3% |
| 2022 | $3,243 +2.1% | $192,110 |
| 2021 | $3,178 +391% | -- |
| 2020 | $647 +2.9% | $37,690 +3% |
| 2019 | $629 +4.4% | $36,600 |
| 2018 | $602 | $36,600 |
Find assessor info on the county website
Neighborhood: 97123
Nearby homes
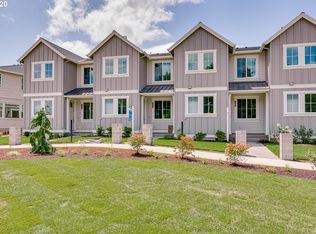
- $418,6003 bd3 ba1.5k sqft3991 SE Century Blvd #42, Hillsboro, OR 97123Off Market
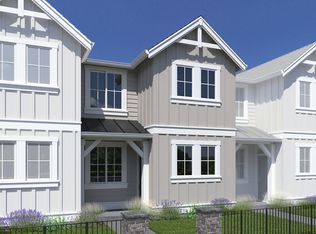
- $418,7002 bd3 ba1.5k sqft3983 SE Century Blvd, Hillsboro, OR 97123Off Market
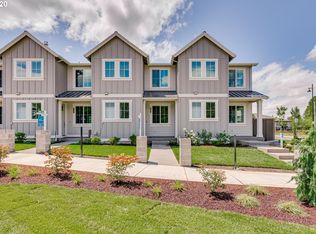
- $414,4002 bd2 ba1.5k sqft3983 SE Century Blvd #41, Hillsboro, OR 97123Off Market
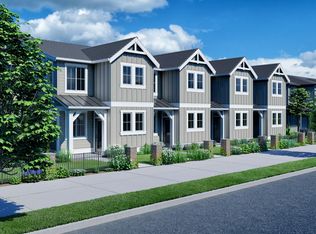
- $418,6003 bd3 ba1.5k sqft3999 SE Century Blvd, Hillsboro, OR 97123Off Market
- $438,0003 bd2 ba1.5k sqft3999 SE Century Blvd #43, Hillsboro, OR 97123Off Market
- $456,6003 bd3 ba1.5k sqft4007 SE Century Blvd, Hillsboro, OR 97123Off Market
- $412,2003 bd3 ba1.5k sqft4015 SE Century Blvd, Hillsboro, OR 97123Off Market
- $488,4003 bd3 ba1.5k sqft4015 SE Century Blvd, Hillsboro, OR 97124Off Market
Nearby schools
GreatSchools rating
- 5/10Rosedale Elementary SchoolGrades: K-6Distance: 0.1 mi
- 5/10South Meadows Middle SchoolGrades: 7-8Distance: 0.9 mi
- 4/10Hillsboro High SchoolGrades: 9-12Distance: 2.1 mi
Schools provided by the listing agent
- Elementary: Rosedale
- Middle: South Meadows
- High: Hillsboro
Source: RMLS (OR). This data may not be complete. We recommend contacting the local school district to confirm school assignments for this home.
Get a cash offer in 3 minutes
Find out how much your home could sell for in as little as 3 minutes with a no-obligation cash offer.
Estimated market value
$427,500
Get a cash offer in 3 minutes
Find out how much your home could sell for in as little as 3 minutes with a no-obligation cash offer.
Estimated market value
$427,500
- Oregon
- Washington County
- Hillsboro
- 97123
- 3991 SE Century Blvd
Nearby cities
Nearby neighborhoods
Nearby zip codes
Other Hillsboro Topics
