Skip main navigation
Sold
  • $599,200

    3991 SE Willamette Dr, Milwaukie, OR 97267

    3beds
    1,564sqft
    Residential, Single Family Residence
    Built in 1972
    10,454 Square Feet Lot
    $599,200 Zestimate®
    $383/sqft
    $2,805 Estimated rent

    Home value

    $599,200

    $569,000 - $629,000

    $2,805/mo

    Zestimate® history
    Loading
    Loading...

    Owner options

    List your home for rent

    $2,805/mo

    Rent Zestimate®

    Find your next renter with Zillow Rental Manager. Plus, with online applications, you can quickly screen prospective tenants – for free.

    Learn more

    $2,805/mo

    Rent Zestimate®

    Refinance and save

    $3,647/mo

    Est. payment

    Refinancing to a lower rate could help reduce your monthly payments and save thousands over the life of the loan.

    See today's rates

    $3,647/mo

    Est. payment

    Explore your selling options

    Work with a Zillow partner agent

    Leverage their expertise and Zillow's premium Showcase listings to get your home seen by more buyers.

    Get started

    List with your own agent

    Get your home in front of millions of buyers by listing it on Zillow.

    Learn how to do it

    Sell it yourself

    Take full control of how buyers see your home on Zillow by listing For Sale by Owner (FSBO).

    List your home

    What's special

    Gas fireplaceBoat parkingLarge yardLarge windowMajor transportation routesShopping centersLarge kitchen

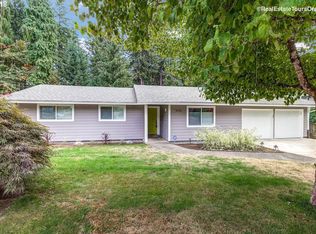
    Welcome to this inviting 3-bedroom, 2-bathroom ranch-style home nestled on a spacious lot with a fabulous yard and a covered patio. Step inside and be greeted by a warm and cozy atmosphere, enhanced by the open and functional layout. The living room features gas fireplace and large window that floods the space with natural light, creating inviting ambiance for gathering with family and friends. The large kitchen boasts a charming wood-burning fireplace, ample counter and cabinet space, and a convenient breakfast bar for casual dining. The covered patio is a true highlight, offering a shaded space where you can unwind, host barbecues, or enjoy alfresco dining with loved ones. The large yard provides endless possibilities for gardening and outdoor activities, allowing you to create your own outdoor sanctuary. Additional features of this home include a convenient laundry area, built-ins, and a two-car garage. High-efficiency furnace and AC are less than 2 years old and ensure year-round comfort. With RV or boat parking including hookups, this home offers flexibility and convenience for multiple vehicles or the flexibility of additional parking options. Located in a desirable neighborhood with easy access to schools, parks, shopping centers, and major transportation routes, daily errands and commuting is a breeze. Don't miss the opportunity to make this charming ranch-style home with its large yard and covered patio your own.

    This property is not currently displayed as for sale or rent on Zillow. This may be different from what's on other websites or public sources.

    Zillow last checked:

    Listing updated:

    Listed by:

    Valerie Curalli 503-869-1267,

    MORE Realty

    Bought with:

    Eric Cavanaugh, 200603148

    Nurture Realty, LLC

    Source: RMLS (OR),MLS#: 23508998MLS Logo

    Facts & features

    Interior

    Bedrooms & bathrooms
    • Bedrooms: 3
    • Bathrooms: 2
    • Full bathrooms: 2
    • Main level bathrooms: 2
    Rooms
    • Room types: Bedroom 2, Bedroom 3, Dining Room, Family Room, Kitchen, Living Room, Primary Bedroom
    Primary bedroom
    • Features: Bathroom, Ceiling Fan, Closet, Wallto Wall Carpet
    • Level: Main
    • Area: 168
    • Dimensions: 14 x 12
    Bedroom 2
    • Features: Bookcases, Closet, Wallto Wall Carpet
    • Level: Main
    • Area: 140
    • Dimensions: 14 x 10
    Bedroom 3
    • Features: Closet, Wallto Wall Carpet
    • Level: Main
    • Area: 100
    • Dimensions: 10 x 10
    Kitchen
    • Features: Deck, Dishwasher, Fireplace, Island, Free Standing Range, Laminate Flooring
    • Level: Main
    • Area: 320
    • Width: 16
    Living room
    • Features: Fireplace, Wallto Wall Carpet
    • Level: Main
    • Area: 221
    • Dimensions: 17 x 13
    Heating
    • Forced Air 95 Plus, Fireplace(s)
    Cooling
    • Central Air
    Appliances
    • Included: Dishwasher, Disposal, Free-Standing Range, Free-Standing Refrigerator, Microwave, Washer/Dryer, Gas Water Heater
    • Laundry: Laundry Room
    Features
    • Wainscoting, Bookcases, Closet, Kitchen Island, Bathroom, Ceiling Fan(s)
    • Flooring: Laminate, Wall to Wall Carpet
    • Windows: Double Pane Windows
    • Basement: Crawl Space
    • Number of fireplaces: 2
    • Fireplace features: Gas, Wood Burning
    Interior area
    • Total structure area: 1,564
    • Total interior livable area: 1,564 sqft

    Property

    Parking
    • Total spaces: 2
    • Parking features: Driveway, Off Street, RV Access/Parking, RV Boat Storage, Attached
    • Attached garage spaces: 2
    • Has uncovered spaces: Yes
    Accessibility
    • Accessibility features: Main Floor Bedroom Bath, Minimal Steps, One Level, Utility Room On Main, Accessibility
    Features
    • Levels: One
    • Stories: 1
    • Patio & porch: Covered Deck, Porch, Deck
    • Exterior features: Garden, RV Hookup
    • Fencing: Fenced
    • Has view: Yes
    • View description: Territorial
    Lot
    • Size: 10,454 Square Feet
    • Features: SqFt 10000 to 14999
    Details
    • Additional structures: RVHookup, RVBoatStorage, ToolShed
    • Parcel number: 00300196

    Construction

    Type & style
    • Home type: SingleFamily
    • Architectural style: Ranch
    • Property subtype: Residential, Single Family Residence
    Materials
    • Cement Siding
    • Foundation: Concrete Perimeter
    • Roof: Composition
    Condition
    • Resale
    • New construction: No
    • Year built: 1972

    Utilities & green energy

    • Gas: Gas
    • Sewer: Public Sewer
    • Water: Public

    Community & HOA

    HOA
    • Has HOA: No
    Location
    • Region: Milwaukie

    Financial & listing details

    • Price per square foot: $383/sqft
    • Tax assessed value: $491,049
    • Annual tax amount: $3,758
    • Date on market: 5/24/2023
    • Cumulative days on market: 2 days
    • Listing terms: Cash,Conventional,FHA,VA Loan
    • Road surface type: Paved

    Price history

    DateEventPrice
    6/29/2023Sold$605,000+0.9%$387/sqft
    Source: RMLS (OR) #23508998 Report a problem
    5/26/2023Pending sale$599,900$384/sqft
    Source: RMLS (OR) #23508998 Report a problem
    5/24/2023Listed for sale$599,900+46.3%$384/sqft
    Source: RMLS (OR) #23508998 Report a problem
    4/10/2019Sold$410,000+3.9%$262/sqft
    Source: RMLS (OR) #19260804 Report a problem
    3/5/2019Pending sale$394,500$252/sqft
    Source: Knipe Realty ERA Powered #19260804 Report a problem
    3/2/2019Listed for sale$394,500+154.5%$252/sqft
    Source: Knipe Realty ERA Powered #19260804 Report a problem
    5/7/1997Sold$155,000$99/sqft
    Source: Public Record Report a problem

    Public tax history

    YearProperty taxesTax assessment
    2025$4,548 +10.9%$261,741 +3%
    2024$4,101 +2.4%$254,118 +3%
    2023$4,004 +6.5%$246,717 +3%
    2022$3,759 +4.4%$239,532 +3%
    2021$3,601 +2.9%$232,556 +3%
    2020$3,498 +2%$225,783 +3%
    2019$3,429 +5.6%$219,207 +3%
    2018$3,247 $212,822 +3%
    2017$3,247 +4.9%$206,623 +3%
    2016$3,094 $200,605 +3%
    2015$3,094 +2.7%$194,762 +3%
    2014$3,014 +8%$189,089 +3%
    2013$2,789 +3.5%$183,582 +3%
    2012$2,696 -0.2%$178,235 +3%
    2011$2,700 +1.9%$173,044 +3%
    2010$2,649 +2.3%$168,004 +3%
    2009$2,589 +6.2%$163,111 +3%
    2008$2,437 +2.2%$158,360 +3%
    2007$2,384 +6.6%$153,748 +3%
    2006$2,236 +1.2%$149,270 +3%
    2005$2,208 +2.3%$144,922 +3%
    2004$2,159 +1.8%$140,701 +3%
    2003$2,120 +2.9%$136,603 +3%
    2002$2,059 +1.4%$132,624 +3%
    2001$2,031 +5%$128,761 +3%
    2000$1,934 $125,011
    Find assessor info on the county website

    Neighborhood: Jennings Lodge

    Nearby schools

    GreatSchools rating
    Schools provided by the listing agent
    • Elementary: Holcomb
    • Middle: Tumwata
    • High: Oregon City

    Source: RMLS (OR). This data may not be complete. We recommend contacting the local school district to confirm school assignments for this home.

    Get a cash offer in 3 minutes
    Find out how much your home could sell for in as little as 3 minutes with a no-obligation cash offer.
    Estimated market value
    $599,200
    Get a cash offer in 3 minutes
    Find out how much your home could sell for in as little as 3 minutes with a no-obligation cash offer.
    Estimated market value
    $599,200