The classic brick exterior and vinyl siding of this single-story ranch home at 3991 Schenley ST, Enon Vlg, OH, establish an immediate and welcoming sense of place. A manicured lawn frames the front structure, complemented by an attached garage and a driveway for parking.
Inside, warm flooring runs through an inviting living room. The kitchen and dining area showcase sage green cabinetry, a textured backsplash, tile flooring, ceiling fan(s), alongside a range, refrigerator, and microwave. A functional laundry workspace with overhead cabinetry, a washer, a dryer, and direct exterior door access connects seamlessly to the layout. The home also includes a bathroom with a neutral vanity, neutral tiling, and a private tub/shower combo.
The bedrooms and versatile secondary spaces, such as a den and office, feature multi-lite windows and functional closets. These comfortable spaces provide flexibility for a quiet workspace or hobby room.
Outdoor living is defined by a level, spacious backyard featuring a gently sloping green lawn, mature trees, and a fencing. A concrete patio offer space for outdoor relaxation while overlooking the grassy lawn bordered by landscaping.
This Enon Vlg home combines functional design with timeless features to create an enduring residential retreat.
For sale
$205,000
3991 Schenley St, Enon, OH 45323
3beds
925sqft
Single Family Residence
Built in 1968
8,280 Square Feet Lot
$199,200 Zestimate®
$222/sqft
$-- HOA
What's special
Classic brick exteriorAttached garageManicured lawnGently sloping green lawnDriveway for parkingTextured backsplashMature trees
- 1 day
- 124
- 11
Likely to sell faster than
Zillow last checked:
Listing updated:
Listed by:
Kunal N Patel (937)901-3985,
Glasshouse Realty Group
Source: DABR MLS,MLS#: 971539 Originating MLS: Dayton Area Board of REALTORS
Facts & features
Interior
Bedrooms & bathrooms
- Bedrooms: 3
- Bathrooms: 1
- Full bathrooms: 1
- Main level bathrooms: 1
Primary bedroom
- Level: Main
- Dimensions: 13 x 12
Bedroom
- Level: Main
- Dimensions: 12 x 9
Bedroom
- Level: Main
- Dimensions: 10 x 9
Dining room
- Level: Main
- Dimensions: 10 x 6
Kitchen
- Level: Main
- Dimensions: 12 x 9
Laundry
- Level: Main
- Dimensions: 9 x 7
Living room
- Level: Main
- Dimensions: 15 x 12
Heating
- Forced Air, Natural Gas
Cooling
- Central Air
Appliances
- Included: Dryer, Range, Refrigerator, Washer, Gas Water Heater
Features
- Ceiling Fan(s)
Interior area
- Total structure area: 925
- Total interior livable area: 925 sqft
Video & virtual tour
Property
Parking
- Total spaces: 1
- Parking features: Attached, Garage, One Car Garage
- Attached garage spaces: 1
Features
- Levels: One
- Stories: 1
- Patio & porch: Patio, Porch
- Exterior features: Fence, Porch, Patio
Lot
- Size: 8,280 Square Feet
- Dimensions: 69 x 120
Details
- Parcel number: 1801000006220027
- Zoning: Residential
- Zoning description: Residential
Construction
Type & style
- Home type: SingleFamily
- Property subtype: Single Family Residence
Materials
- Aluminum Siding, Brick
- Foundation: Slab
Condition
- Year built: 1968
Utilities & green energy
- Water: Public
- Utilities for property: Natural Gas Available, Sewer Available, Water Available
Community & HOA
Community
- Subdivision: Green Meadows
HOA
- Has HOA: No
Location
- Region: Enon
Financial & listing details
- Price per square foot: $222/sqft
- Tax assessed value: $173,640
- Annual tax amount: $2,929
- Date on market: 10/22/2026
- Listing terms: Conventional,FHA,VA Loan
Estimated market value
$199,200
$189,000 - $209,000
$1,508/mo
Price history
| Date | Event | Price |
|---|---|---|
| 10/22/2026 | Listed for sale | $205,000+17.1%$222/sqft |
Source:  DABR MLS #971539 Report a problem | ||
| 9/1/2023 | Sold | $175,000+0.1%$189/sqft |
Source:  WRIST #1026907 Report a problem | ||
| 8/9/2023 | Pending sale | $174,900$189/sqft |
Source: DABR MLS #890945 Report a problem | ||
| 8/4/2023 | Listed for sale | $174,900+78.5%$189/sqft |
Source: DABR MLS #890945 Report a problem | ||
| 11/21/2018 | Sold | $98,000+3.7%$106/sqft |
Source: WRIST #422636 Report a problem | ||
| 10/22/2018 | Pending sale | $94,500$102/sqft |
Source: HER Realtors #775994 Report a problem | ||
| 10/4/2018 | Listed for sale | $94,500$102/sqft |
Source: HER Realtors #775994 Report a problem | ||
| 3/10/2015 | Listing removed | $825$1/sqft |
Source: Owner Report a problem | ||
| 11/10/2014 | Listed for rent | $825$1/sqft |
Source: Owner Report a problem | ||
Public tax history
| Year | Property taxes | Tax assessment |
|---|---|---|
| 2025 | $2,929 +51.2% | $60,780 +73.3% |
| 2024 | $1,937 +2.3% | $35,070 |
| 2023 | $1,892 +0.1% | $35,070 |
| 2022 | $1,891 +15.6% | $35,070 +30.5% |
| 2021 | $1,636 -0.2% | $26,870 |
| 2020 | $1,640 -1.3% | $26,870 |
| 2019 | $1,662 -3.7% | $26,870 -2.5% |
| 2018 | $1,726 | $27,570 +14.6% |
| 2017 | $1,726 +12.7% | $24,063 |
| 2016 | $1,531 +11.2% | $24,063 +3.4% |
| 2015 | $1,376 | $23,282 |
| 2014 | $1,376 +13.2% | $23,282 |
| 2013 | $1,215 +3.2% | $23,282 +0.4% |
| 2012 | $1,178 +1.1% | $23,181 |
| 2011 | $1,165 +4.9% | $23,181 |
| 2010 | $1,111 +17.2% | $23,181 -4.9% |
| 2009 | $948 -0.4% | $24,374 |
| 2008 | $952 +0.4% | $24,374 |
| 2007 | $948 -5.7% | $24,374 -0.8% |
| 2006 | $1,005 +103.8% | $24,577 |
| 2005 | $493 -68% | $24,577 0% |
| 2004 | $1,542 +8.4% | $24,580 +9.1% |
| 2003 | $1,422 -1.3% | $22,540 |
| 2002 | $1,441 +6.4% | $22,540 +3.9% |
| 2000 | $1,354 | $21,690 |
Find assessor info on the county website
Monthly payment
Est. payment
Payment breakdown
Explore the cost of this home by adjusting the details. Changes won't be saved.Climate risks
Neighborhood: 45323
Nearby schools
Schools provided by the listing agent
- District: Greenon
Source: DABR MLS. This data may not be complete. We recommend contacting the local school district to confirm school assignments for this home.


Similar homes
- $199,9003 bd1 ba1.1k sqft3746 Marion Dr, Enon, OH 45323For Sale

 MLS ID #969030, Diana Taylor, BHHS Professional Realty. DABR MLS
- $229,9003 bd2 ba1k sqft239 S Pleasant St, Enon, OH 45323For Sale
 MLS ID #963059, Raymond Nicodemus, Gifted Agents. DABR MLS
- $195,0003 bd1 ba1k sqft5023 Hahn Ave, Fairborn, OH 45324For Sale
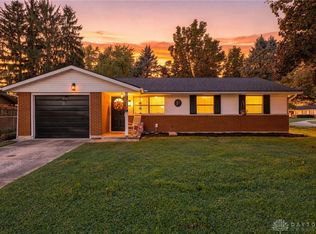 MLS ID #969703, Stephanie A Ball, Glasshouse Realty Group. DABR MLS
- $192,0003 bd1 ba1k sqft1235 S Central Ave, Fairborn, OH 45324For Sale
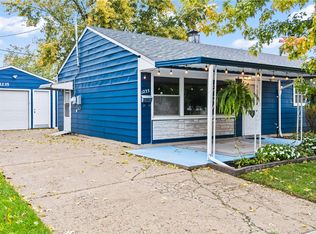 MLS ID #971439, Russell Hamby, Plum Tree Realty. DABR MLS
- $219,0003 bd1 ba1k sqft3842 Fairfield Pike, Springfield, OH 45502For Sale
 MLS ID #1049168, Brittany Drake, eXp Realty. WRIST
- $199,9003 bd1 ba864 sqft166 Ravenwood Dr, Springfield, OH 45504For SaleMLS ID #1048620, Curtis Mumma, Mumma Realty and Auctioneers. WRIST
- $199,0003 bd1 ba1.1k sqft2065 S Center Blvd, Springfield, OH 45506For SaleMLS ID #970993, Candace Johnson, Real of Ohio. DABR MLS
- $199,0003 bd1 ba1.2k sqft1248 Styer Dr, New Carlisle, OH 45344For SaleMLS ID #969876, Mike Seagraves, RE/MAX Alliance Realty. DABR MLS
- $150,0003 bd1 ba816 sqft87 Ramona Dr, Fairborn, OH 45324For SaleMLS ID #971550, Spencer Maxwell, Bridgestream Realty. DABR MLS
- $199,5003 bd2 ba1k sqft1738 Lundgren Rd, New Carlisle, OH 45344For SaleMLS ID #968763, Joy Haynes, Howard Hanna Real Estate Serv. DABR MLS
- $236,9003 bd1 ba1.3k sqft5214 Waverly St, Fairborn, OH 45324For SaleMLS ID #967255, Ronald L Grout, BHHS Professional Realty. DABR MLS
- $170,0003 bd2 ba1.1k sqft115 E McLaughlin Ave, Fairborn, OH 45324For SaleMLS ID #971427, Jenna Pepper, Gold Coast Realty Company. DABR MLS
- $209,9003 bd2 ba1k sqft1067 Harvard Ave, Fairborn, OH 45324For SaleMLS ID #968730, Terry Blakley, RE/MAX Victory + Affiliates. DABR MLS
- $232,4003 bd2 ba1.2k sqft1154 Rona Parkway Dr, Fairborn, OH 45324For SaleMLS ID #967827, Jerry E Williams, Wright-Patt Realty, Inc.. DABR MLS
- $187,0003 bd1 ba925 sqft11544 Gerlaugh Rd, Medway, OH 45341For SaleMLS ID #968922, Jessica McCune, BHHS Professional Realty. DABR MLS
- $165,0003 bd1 ba1k sqft419 N Stafford St, Yellow Springs, OH 45387AuctionMLS ID #971193, Nathan Sheridan, Sheridans LLC. DABR MLS
- $195,0003 bd1 ba1k sqft59 Lee Ct, Fairborn, OH 45324For SaleMLS ID #960354, Joanna R Perretta, Coldwell Banker Heritage. DABR MLS
