Welcome home to this gorgeous updated ranch ideally situated on a coveted corner lot in the desirable Metzler Ranch community. This elegantly remodeled home offers a seamless blend of style, comfort and sophistication. Curb appeal is elevated by mature trees, upgraded landscaping, and a fully fenced yard, creating stunning outdoor living spaces. Inside, the open concept floorplan features high ceilings, beautiful hardwood flooring, updates throughout and abundant natural light. The living room is spacious and versatile, with plenty of room for a formal or casual dining area. The adjacent great room in drenched in sunlight from large windows, and a glass slider with access to the backyard. The upgraded gourmet kitchen is a chef's delight complete with high-end Bosch black stainless steel appliances, solid granite countertops, large island, breakfast bar seating, travertine flooring, mosaic tile backsplash and a walk-in pantry. The informal dining area overlooks the patio and the lovely backyard. The expansive main level primary suite offers high ceilings, patio access, and a walk-in closet. Remodeled spa-like 5-piece bath is luxurious with soaking tub, custom tile, dual granite vanity, and walk-in shower. 2 additional bedrooms share an upgraded full bath with granite vanity and tile flooring. The finished basement extends living space with a large rec room complete with engineered wood flooring. There's a 4th bedroom with an egress window, a bonus/flex room with an en suite remodeled 3/4 bath with a storage closet, and a great storage area with a utility sink. Step outside and entertain or relax on the pergola covered patio, stamped concrete patio, turf or along the charming flagstone walkway, all designed for year round enjoyment. A/C, ceiling fans and a main-level laundry/mud room with utility sink. Oversized 2 car garage with exterior door & window. Just minutes from Castle Rock's parks, trails, schools, dining, shopping. Quick easy access to I-25. See 3-D video.
Sold for $690,000
$690,000
3991 Stampede Dr, Castle Rock, CO 80104
4beds
4,354sqft
Single Family Residence
Built in 2000
8,407 Square Feet Lot
$688,500 Zestimate®
$158/sqft
$3,875 Estimated rent
Home value
$688,500
$654,000 - $723,000
$3,875/mo
Zestimate® history
Owner options
List your home for rent
$3,875/mo
Rent Zestimate®
Find your next renter with Zillow Rental Manager. Plus, with online applications, you can quickly screen prospective tenants – for free.
$3,875/mo
Rent Zestimate®
Refinance and save
$4,275/mo
Est. payment
Refinancing to a lower rate could help reduce your monthly payments and save thousands over the life of the loan.
$4,275/mo
Est. payment
Explore your selling options
Work with a Zillow partner agent
Leverage their expertise and Zillow's premium Showcase listings to get your home seen by more buyers.
Get startedList with your own agent
Get your home in front of millions of buyers by listing it on Zillow.
Learn how to do itSell it yourself
Take full control of how buyers see your home on Zillow by listing For Sale by Owner (FSBO).
List your homeWhat's special
Zillow last checked:
Listing updated:
Listed by:
Grant Dolby 720-924-1030,
Dolby Haas
Bought with:
Michelle Nault, 40031667
HomeSmart Realty
Source: IRES as distributed by MLS GRID,MLS#: 1040829
Facts & features
Interior
Bedrooms & bathrooms
- Bedrooms: 4
- Bathrooms: 3
- Full bathrooms: 2
- 3/4 bathrooms: 1
- Main level bathrooms: 2
Primary bedroom
- Description: Carpet
- Features: Tub+Shower Primary, Luxury Features Primary Bath, 5 Piece Primary Bath
- Level: Main
- Area: 294 Square Feet
- Dimensions: 14 x 21
Bedroom 2
- Description: Carpet
- Level: Main
- Area: 154 Square Feet
- Dimensions: 11 x 14
Bedroom 3
- Description: Carpet
- Level: Main
- Area: 132 Square Feet
- Dimensions: 11 x 12
Bedroom 4
- Description: Wood
- Level: Basement
- Area: 154 Square Feet
- Dimensions: 11 x 14
Dining room
- Description: Stone
- Level: Main
- Area: 112 Square Feet
- Dimensions: 8 x 14
Family room
- Description: Hardwood
- Level: Main
- Area: 405 Square Feet
- Dimensions: 15 x 27
Kitchen
- Description: Stone
- Level: Main
- Area: 130 Square Feet
- Dimensions: 10 x 13
Laundry
- Description: Tile
- Level: Main
- Area: 88 Square Feet
- Dimensions: 8 x 11
Living room
- Description: Hardwood
- Level: Main
- Area: 396 Square Feet
- Dimensions: 18 x 22
Recreation room
- Description: Wood
- Level: Basement
- Area: 294 Square Feet
- Dimensions: 14 x 21
Study
- Description: Wood
- Level: Main
- Area: 132 Square Feet
- Dimensions: 11 x 12
Heating
- Forced Air
Cooling
- Central Air, Ceiling Fan(s)
Appliances
- Included: Electric Range, Dishwasher, Refrigerator, Washer, Dryer, Microwave, Water Purifier Owned, Disposal
- Laundry: Sink, Washer/Dryer Hookup
Features
- Eat-in Kitchen, Open Floorplan, Pantry, Walk-In Closet(s), Kitchen Island
- Flooring: Wood
- Doors: 6-Panel Doors
- Windows: Window Coverings
- Basement: Partial,Partially Finished,Daylight
Interior area
- Total structure area: 2,328
- Total interior livable area: 4,354 sqft
- Finished area above ground: 2,328
Property
Parking
- Total spaces: 2
- Parking features: Garage Door Opener, Oversized
- Attached garage spaces: 2
- Details: Attached
Accessibility
- Accessibility features: Main Floor Bath, Accessible Bedroom, Main Level Laundry
Features
- Levels: One
- Stories: 1
- Patio & porch: Patio
- Exterior features: Recreation Association Required
- Fencing: Fenced,Wood
Lot
- Size: 8,407 Square Feet
- Features: Corner Lot, Evergreen Trees, Deciduous Trees, Level, Paved, Curbs, Sidewalks
Details
- Parcel number: R0411297
- Zoning: SFR
- Special conditions: Private Owner
Construction
Type & style
- Home type: SingleFamily
- Architectural style: Contemporary
- Property subtype: Single Family Residence
Materials
- Frame, Brick, Composition
- Roof: Composition
Condition
- New construction: No
- Year built: 2000
Utilities & green energy
- Sewer: Public Sewer
- Water: City
- Utilities for property: Natural Gas Available, Electricity Available
Community & HOA
Community
- Features: Park, Trail(s)
- Security: Fire Alarm
- Subdivision: Metzler Ranch
HOA
- Has HOA: Yes
- Services included: Common Amenities, Trash
- HOA fee: $155 quarterly
- HOA name: Metzler Ranch HOA /CO Prop Mng
- HOA phone: 303-841-8658
Location
- Region: Castle Rock
Financial & listing details
- Price per square foot: $158/sqft
- Tax assessed value: $637,259
- Annual tax amount: $3,029
- Date on market: 8/6/2025
- Listing terms: Cash,Conventional,FHA,VA Loan
- Exclusions: Any wall mounted TVs.
- Electric utility on property: Yes
- Road surface type: Asphalt
Price history
| Date | Event | Price |
|---|---|---|
| 9/19/2025 | Sold | $690,000-1.4%$158/sqft |
Source:  IRES as distributed by MLS GRID #1040829 Report a problem IRES as distributed by MLS GRID #1040829 Report a problem | ||
| 8/15/2025 | Pending sale | $700,000$161/sqft |
Source:  REcolorado as distributed by MLS GRID #IR1040829 Report a problem REcolorado as distributed by MLS GRID #IR1040829 Report a problem | ||
| 8/15/2025 | Contingent | $700,000$161/sqft |
Source: My State MLS #11542560 Report a problem | ||
| 7/30/2025 | Price change | $700,000-3.4%$161/sqft |
Source: My State MLS #11542560 Report a problem | ||
| 7/25/2025 | Listed for sale | $724,900+40.2%$166/sqft |
Source: My State MLS #11542560 Report a problem | ||
| 9/10/2020 | Sold | $517,000+3.4%$119/sqft |
Source: Public Record Report a problem | ||
| 8/2/2020 | Pending sale | $499,900$115/sqft |
Source: Homesmart Cherry Creek #7273884 Report a problem | ||
| 8/1/2020 | Price change | $499,900+4.1%$115/sqft |
Source: Homesmart Cherry Creek #7273884 Report a problem | ||
| 7/18/2020 | Price change | $479,9990%$110/sqft |
Source: Owner Report a problem | ||
| 6/27/2020 | Listed for sale | $480,000-1.8%$110/sqft |
Source: Owner Report a problem | ||
| 4/29/2020 | Listing removed | $489,000$112/sqft |
Source: Owner Report a problem | ||
| 1/31/2020 | Listed for sale | $489,000-4.1%$112/sqft |
Source: Owner Report a problem | ||
| 2/13/2019 | Listing removed | $510,000$117/sqft |
Source: Owner Report a problem | ||
| 11/15/2018 | Price change | $510,000+5.2%$117/sqft |
Source: Owner Report a problem | ||
| 9/20/2018 | Price change | $484,9990%$111/sqft |
Source: Owner Report a problem | ||
| 4/10/2018 | Price change | $485,000+5.4%$111/sqft |
Source: Owner Report a problem | ||
| 12/11/2017 | Listed for sale | $460,000+12.2%$106/sqft |
Source: Owner Report a problem | ||
| 3/17/2016 | Listing removed | $409,999$94/sqft |
Source: Owner Report a problem | ||
| 12/18/2015 | Listed for sale | $409,999+7.9%$94/sqft |
Source: Owner Report a problem | ||
| 7/21/2015 | Listing removed | $379,999$87/sqft |
Source: Owner Report a problem | ||
| 3/31/2015 | Listed for sale | $379,999+44.5%$87/sqft |
Source: Owner Report a problem | ||
| 1/23/2012 | Sold | $262,900$60/sqft |
Source: Public Record Report a problem | ||
| 11/19/2011 | Listed for sale | $262,900+1.1%$60/sqft |
Source: RE/MAX Alliance #1050900 Report a problem | ||
| 9/13/2011 | Listing removed | $260,000$60/sqft |
Source: Cherry Creek Properties #1021392 Report a problem | ||
| 7/29/2011 | Listed for sale | $260,000-22.4%$60/sqft |
Source: Cherry Creek Properties #1021392 Report a problem | ||
| 6/16/2004 | Sold | $335,000+47.9%$77/sqft |
Source: Public Record Report a problem | ||
| 4/4/2000 | Sold | $226,504$52/sqft |
Source: Public Record Report a problem | ||
Public tax history
| Year | Property taxes | Tax assessment |
|---|---|---|
| 2025 | $3,029 -1.4% | $39,830 -16% |
| 2024 | $3,071 +42.5% | $47,400 -1% |
| 2023 | $2,155 -4.2% | $47,860 +48% |
| 2022 | $2,249 | $32,340 -2.8% |
| 2021 | -- | $33,270 +8% |
| 2020 | $2,099 +9.2% | $30,810 |
| 2019 | $1,921 0% | $30,810 +12.6% |
| 2018 | $1,921 +9.2% | $27,360 |
| 2017 | $1,758 -3.1% | $27,360 -0.5% |
| 2016 | $1,815 -2.8% | $27,500 |
| 2015 | $1,867 +6.1% | $27,500 +15.6% |
| 2014 | $1,760 | $23,790 |
| 2013 | -- | $23,790 +7.5% |
| 2012 | -- | $22,140 |
| 2011 | -- | $22,140 -12.3% |
| 2010 | -- | $25,240 -1.8% |
| 2009 | $934 | $25,690 |
| 2008 | -- | $25,690 +1% |
| 2007 | -- | $25,440 |
| 2006 | $1,845 +14.9% | $25,440 +15.4% |
| 2004 | $1,606 -27.9% | $22,050 +4.3% |
| 2003 | $2,229 | $21,150 |
| 2002 | -- | $21,150 +24.6% |
| 2001 | $1,249 +1783.9% | $16,970 +1989.9% |
| 2000 | $66 | $812 |
Find assessor info on the county website
Neighborhood: 80104
Nearby homes
- $632,3004 bd3 ba4.3k sqft4007 Stampede Dr, Castle Rock, CO 80104Off Market

- $3,2004 bd3 ba2.2k sqft3996 Lazy K Dr, Castle Rock, CO 80104For Rent

- $3,2004 bd3 ba2.2k sqft3996 N Lazy K Dr, Castle Rock, CO 80104For Rent
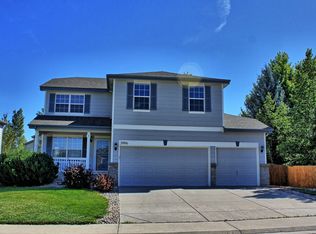
- $617,5005 bd3 ba3k sqft4023 Stampede Dr, Castle Rock, CO 80104Off Market

- $644,6004 bd4 ba3.1k sqft3983 Lazy K Dr, Castle Rock, CO 80104Off Market
- $602,4003 bd2 ba1.6k sqft3989 Lazy K Dr, Castle Rock, CO 80104Off Market
- $600,3003 bd3 ba2k sqft4008 Lazy K Dr, Castle Rock, CO 80104Off Market
- $564,3003 bd2 ba1.6k sqft3977 Lazy K Dr, Castle Rock, CO 80104Off Market
Nearby schools
GreatSchools rating
- 8/10Castle Rock Elementary SchoolGrades: PK-6Distance: 1.4 mi
- 5/10Mesa Middle SchoolGrades: 6-8Distance: 3.6 mi
- 7/10Douglas County High SchoolGrades: 9-12Distance: 0.9 mi
Schools provided by the listing agent
- Elementary: Castle Roc
- Middle: Mesa
- High: Douglas County Sr
Source: IRES as distributed by MLS GRID. This data may not be complete. We recommend contacting the local school district to confirm school assignments for this home.
Get a cash offer in 3 minutes
Find out how much your home could sell for in as little as 3 minutes with a no-obligation cash offer.
Estimated market value
$688,500
Get a cash offer in 3 minutes
Find out how much your home could sell for in as little as 3 minutes with a no-obligation cash offer.
Estimated market value
$688,500
- Colorado
- Douglas County
- Castle Rock
- 80104
- 3991 Stampede Dr
Nearby cities
Nearby neighborhoods
Nearby zip codes
Other Castle Rock Topics
