This must see home is in pristine condition & has undergone significant renovations in recent years. Located in the sought after Broadlands golf community, on a quiet cul-de-sac, you'll notice the beautifully landscaped yard & gardens - 3991 Stonegrass Pt will surpass your expectations! With 4492 fin sq ft, you'll love the home's design & functionality. Upgrades include 5" white oak wood floors, new carpet, an iron stair railing, new paint (interior & exterior) & a new roof! Upon entering, you'll appreciate the like new front porch & the open, vaulted foyer. The gourmet kitchen shines w/ many design features - a large island, a pantry, stainless steel appliances, quartz counter tops, double wall ovens w/ convection option, a 6-burner gas cooktop, custom cabinets featuring a spice rack, sliding drawers & an appliance garage! Enjoy the eat-in kitchen area accented by a large bay window. Step out onto the rear patio for your morning coffee. The main floor is complete w/ an office, a vaulted living room, a Great Room, dining room and a laundry room that connects to a 3-car garage. Upstairs you'll admire the vaulted primary bedroom that has a spa-like bathroom w/ 2 separate vanities, a walk-in shower & connects to a walk-in closet. 3 more large bedrooms are on the upper level, 1 w/ its own bathroom; bedrooms 3 & 4 share a jack-n-jill bathroom, plus a spacious Bonus room. A massive lower level boasts a well-equipped bar, bedroom #5 used as an exercise room, a 3/4 bathroom, a billiards table, a separate area w/ an extra pantry, dishwasher & refrigerator... plus more storage! If you're looking for a modernized home in pristine condition in a golf course community - 3991 Stonegrass Pt will certainly impress. Come see why folks love living in the Broadlands! Easy access to walking paths & outdoor swimming pool. Shopping 10 min away - lg King Soopers, Costco, Target, Top Golf. Highly rated schools are w/in a 10 min drive. 30 min to Denver & 25 min to Boulder.
Sold for $1,190,000
$1,190,000
3991 Stonegrass Pt, Broomfield, CO 80023
5beds
4,492sqft
Single Family Residence
Built in 2000
9,860 Square Feet Lot
$1,136,000 Zestimate®
$265/sqft
$4,686 Estimated rent
Home value
$1,136,000
$1.05M - $1.23M
$4,686/mo
Zestimate® history
Owner options
List your home for rent
$4,686/mo
Rent Zestimate®
Find your next renter with Zillow Rental Manager. Plus, with online applications, you can quickly screen prospective tenants – for free.
$4,686/mo
Rent Zestimate®
Refinance and save
$7,212/mo
Est. payment
Refinancing to a lower rate could help reduce your monthly payments and save thousands over the life of the loan.
$7,212/mo
Est. payment
Explore your selling options
Work with a Zillow partner agent
Leverage their expertise and Zillow's premium Showcase listings to get your home seen by more buyers.
Get startedList with your own agent
Get your home in front of millions of buyers by listing it on Zillow.
Learn how to do itSell it yourself
Take full control of how buyers see your home on Zillow by listing For Sale by Owner (FSBO).
List your homeWhat's special
Zillow last checked:
Listing updated:
Listed by:
David Elmblad 970-376-4407,
Coldwell Banker Realty-Boulder
Bought with:
Karen Leigh Rowan, 1203235
Group Harmony
Source: IRES as distributed by MLS GRID,MLS#: 1028090
Facts & features
Interior
Bedrooms & bathrooms
- Bedrooms: 5
- Bathrooms: 5
- Full bathrooms: 2
- 3/4 bathrooms: 2
- 1/2 bathrooms: 1
- Main level bathrooms: 1
Rooms
- Room types: Loft
Primary bedroom
- Description: Wood
- Features: 5 Piece Primary Bath
- Level: Upper
- Area: 330 Square Feet
- Dimensions: 15 x 22
Bedroom 2
- Description: Carpet
- Level: Upper
- Area: 132 Square Feet
- Dimensions: 11 x 12
Bedroom 3
- Description: Carpet
- Level: Upper
- Area: 156 Square Feet
- Dimensions: 12 x 13
Bedroom 4
- Description: Carpet
- Level: Upper
- Area: 121 Square Feet
- Dimensions: 11 x 11
Bedroom 5
- Description: Carpet
- Level: Lower
- Area: 168 Square Feet
- Dimensions: 12 x 14
Dining room
- Description: Carpet
- Level: Main
- Area: 168 Square Feet
- Dimensions: 12 x 14
Great room
- Description: Wood
- Level: Main
- Area: 324 Square Feet
- Dimensions: 18 x 18
Kitchen
- Description: Wood
- Level: Main
- Area: 255 Square Feet
- Dimensions: 15 x 17
Laundry
- Description: Tile
- Level: Main
- Area: 91 Square Feet
- Dimensions: 7 x 13
Living room
- Description: Carpet
- Level: Main
- Area: 196 Square Feet
- Dimensions: 14 x 14
Recreation room
- Description: Carpet
- Level: Lower
- Area: 512 Square Feet
- Dimensions: 16 x 32
Study
- Description: Carpet
- Level: Main
- Area: 143 Square Feet
- Dimensions: 11 x 13
Heating
- Forced Air
Cooling
- Central Air
Appliances
- Included: Gas Range, Double Oven, Dishwasher, Refrigerator, Washer, Dryer, Microwave, Disposal
Features
- Eat-in Kitchen, Separate Dining Room, Cathedral Ceiling(s), Open Floorplan, Pantry, Walk-In Closet(s), Jack & Jill Bathroom, Kitchen Island
- Flooring: Wood
- Windows: Window Coverings, Bay or Bow Window
- Basement: Full,Partially Finished,Built-In Radon,Sump Pump
- Has fireplace: Yes
- Fireplace features: Two or More, Gas, Family Room, Great Room
Interior area
- Total structure area: 3,492
- Total interior livable area: 4,492 sqft
- Finished area above ground: 3,492
Property
Parking
- Total spaces: 3
- Parking features: Garage Door Opener, Attached, Oversized
- Attached garage spaces: 3
- Details: Attached
Accessibility
- Accessibility features: Main Level Laundry
Features
- Levels: Two
- Stories: 2
- Patio & porch: Patio, Enclosed
- Exterior features: Sprinkler System
- Fencing: Fenced,Other
Lot
- Size: 9,860 Square Feet
- Features: Cul-De-Sac, Sloped, Near Golf Course, Paved, Curbs, Gutters, Sidewalks, Street Light, Mineral Rights Excluded
Details
- Parcel number: R0115711
- Zoning: residentia
- Special conditions: Private Owner
Construction
Type & style
- Home type: SingleFamily
- Architectural style: Contemporary
- Property subtype: Single Family Residence
Materials
- Frame, Brick, Composition
- Foundation: Structural Floor
- Roof: Fiberglass
Condition
- New construction: No
- Year built: 2000
Utilities & green energy
- Electric: Xcel Energy
- Gas: Xcel Energy
- Sewer: Public Sewer
- Water: City
- Utilities for property: Natural Gas Available, Electricity Available, Cable Available, High Speed Avail
Green energy
- Energy efficient items: Southern Exposure
Community & HOA
Community
- Features: Park, Trail(s)
- Security: Fire Alarm
- Subdivision: The Broadlands Filing 6
HOA
- Has HOA: Yes
- Services included: Common Amenities, Trash, Snow Removal, Management
- HOA fee: $320 annually
- HOA name: Broadlands Master HOA
- HOA phone: 303-429-2611
- Second HOA fee: $877 annually
- Second HOA name: Dave Elmblad
- Second HOA phone: 970-376-4407
Location
- Region: Broomfield
Financial & listing details
- Price per square foot: $265/sqft
- Tax assessed value: $985,100
- Annual tax amount: $8,034
- Date on market: 3/10/2025
- Listing terms: Cash,Conventional
- Exclusions: Seller Possessions including but not limited to plants, curtains, carpets, mirrors, artwork, sports memorabilia; and staging items. Oil & Gas rights.
- Electric utility on property: Yes
- Road surface type: Asphalt
Price history
| Date | Event | Price |
|---|---|---|
| 4/18/2025 | Sold | $1,190,000$265/sqft |
Source:  IRES as distributed by MLS GRID #1028090 Report a problem IRES as distributed by MLS GRID #1028090 Report a problem | ||
| 3/24/2025 | Pending sale | $1,190,000$265/sqft |
Source: IRES as distributed by MLS GRID #1028090 Report a problem | ||
| 3/12/2025 | Listed for sale | $1,190,000+110.6%$265/sqft |
Source: IRES as distributed by MLS GRID #1028090 Report a problem | ||
| 7/27/2007 | Sold | $565,000$126/sqft |
Source: Public Record Report a problem | ||
Public tax history
| Year | Property taxes | Tax assessment |
|---|---|---|
| 2025 | $8,101 +0.8% | $66,000 -10.7% |
| 2024 | $8,034 +21.3% | $73,910 -3.6% |
| 2023 | $6,623 -3% | $76,670 +38.3% |
| 2022 | $6,827 +4.4% | $55,450 |
| 2021 | $6,541 0% | $55,450 +5.6% |
| 2020 | $6,544 +7.8% | $52,510 -0.7% |
| 2019 | $6,071 | $52,870 +11.9% |
| 2018 | $6,071 +8.9% | $47,230 -9.5% |
| 2017 | $5,575 -0.2% | $52,210 +13% |
| 2016 | $5,585 +0% | $46,210 +11.8% |
| 2015 | $5,585 +7.5% | $41,350 |
| 2014 | $5,197 +2.5% | $41,350 +2.9% |
| 2013 | $5,071 +0.7% | $40,200 |
| 2012 | $5,036 -4% | $40,200 |
| 2011 | $5,248 0% | $40,200 -4.6% |
| 2010 | $5,251 -13% | $42,120 |
| 2009 | $6,033 +4.9% | $42,120 -13.6% |
| 2008 | $5,751 +13.1% | $48,740 |
| 2007 | $5,085 | $48,740 +12.9% |
| 2006 | -- | $43,190 -4.5% |
| 2005 | -- | $45,220 +6.5% |
| 2004 | -- | $42,460 -13% |
| 2003 | -- | $48,810 +23.9% |
| 2002 | -- | $39,410 |
Find assessor info on the county website
Neighborhood: Broadlands
Nearby homes
- $1,100,6004 bd5 ba3.3k sqft3980 Stonegrass Point, Broomfield, CO 80023Off Market

- $940,7004 bd5 ba3.8k sqft3981 Stonegrass Point, Broomfield, CO 80023Off Market
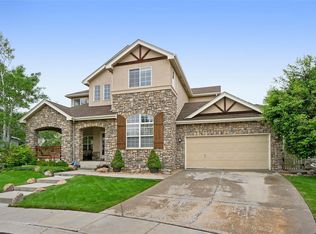
- $967,0004 bd2 ba3.2k sqft4102 Broadmoor Loop, Broomfield, CO 80023Off Market
- $1,118,3006 bd5 ba4.8k sqft4082 Broadmoor Loop, Broomfield, CO 80023Off Market
- $1,100,0005 bd5 ba4.7k sqft3960 Stonegrass Point, Broomfield, CO 80023Pending
- $1,027,3004 bd5 ba4.3k sqft4112 Broadmoor Loop, Broomfield, CO 80023Off Market
- $988,6004 bd4 ba3.1k sqft3961 Stonegrass Point, Broomfield, CO 80023Off Market
- $1,036,8005 bd5 ba4.3k sqft4062 Broadmoor Loop, Broomfield, CO 80023Off Market
Nearby schools
GreatSchools rating
- 10/10Coyote Ridge Elementary SchoolGrades: K-5Distance: 0.5 mi
- 8/10Westlake Middle SchoolGrades: 6-8Distance: 1.3 mi
- 10/10Legacy High SchoolGrades: 9-12Distance: 1.2 mi
Schools provided by the listing agent
- Elementary: Coyote Ridge,Prospect Ridge Academy
- Middle: Westlake
- High: Legacy
Source: IRES as distributed by MLS GRID. This data may not be complete. We recommend contacting the local school district to confirm school assignments for this home.
Get a cash offer in 3 minutes
Find out how much your home could sell for in as little as 3 minutes with a no-obligation cash offer.
Estimated market value
$1,136,000
Get a cash offer in 3 minutes
Find out how much your home could sell for in as little as 3 minutes with a no-obligation cash offer.
Estimated market value
$1,136,000
- Colorado
- Broomfield County
- Broomfield
- 80023
- Broadlands
- 3991 Stonegrass Pt
