This 2,765 square foot home offers four bedrooms, three and a half bathrooms, and a loft/bonus space. The main level features a spacious, open kitchen with abundant cabinetry, pantry, and a breakfast nook. The kitchen flows directly into the dining and family areas, creating one large, connected space filled with natural light, ideal for entertaining. A junior suite on the main level includes its own private bath and is perfectly suited for guests or an in-law setup. Upstairs, a double-door entry leads to a spacious primary retreat with room for a sitting area, home office, or workout space and a generous primary bath offering a great layout and endless potential for your personal vision. The upper level also includes two additional bedrooms, a full bath with double sinks, a loft that works well as a media room or play area, and a large laundry room with extensive cabinet storage. Located on a corner lot, the property includes paver patios and walkways and offers plenty of room to personalize. It's priced to reflect needing a little TLC, move right in and make this generous home everything it's meant to be.
Closed
$510,000
3991 White Oak Ln, Sparks, NV 89436
4beds
2,765sqft
Single Family Residence
Built in 2008
5,227 Square Feet Lot
$509,400 Zestimate®
$184/sqft
$3,215 Estimated rent
Home value
$509,400
$464,000 - $560,000
$3,215/mo
Zestimate® history
Owner options
List your home for rent
$3,215/mo
Rent Zestimate®
Find your next renter with Zillow Rental Manager. Plus, with online applications, you can quickly screen prospective tenants – for free.
$3,215/mo
Rent Zestimate®
Refinance and save
$3,059/mo
Est. payment
Refinancing to a lower rate could help reduce your monthly payments and save thousands over the life of the loan.
$3,059/mo
Est. payment
Explore your selling options
Work with a Zillow partner agent
Leverage their expertise and Zillow's premium Showcase listings to get your home seen by more buyers.
Get startedList with your own agent
Get your home in front of millions of buyers by listing it on Zillow.
Learn how to do itSell it yourself
Take full control of how buyers see your home on Zillow by listing For Sale by Owner (FSBO).
List your homeWhat's special
Play areaWorkout spaceSpacious open kitchenDouble sinksLarge laundry roomHome officeMedia room
Zillow last checked:
Listing updated:
Listed by:
Joanne Tiernan S.173922 775-745-2185,
Keller Williams Group One Inc.
Bought with:
Jodi Travis, S.37874
Real Broker LLC
Source: NNRMLS,MLS#: 250057779
Facts & features
Interior
Bedrooms & bathrooms
- Bedrooms: 4
- Bathrooms: 4
- Full bathrooms: 3
- 1/2 bathrooms: 1
Heating
- Forced Air, Natural Gas
Cooling
- Central Air
Appliances
- Included: Dishwasher, Disposal, Dryer, Gas Range, Microwave, Refrigerator, Washer
- Laundry: Cabinets, Laundry Room
Features
- Cathedral Ceiling(s), Ceiling Fan(s), Entrance Foyer, High Ceilings, Kitchen Island, Loft, Pantry, Smart Thermostat, Walk-In Closet(s)
- Flooring: Carpet, Laminate, Luxury Vinyl
- Windows: Blinds, Double Pane Windows, Rods, Vinyl Frames
- Number of fireplaces: 1
- Fireplace features: Gas Log
- Common walls with other units/homes: No Common Walls
Interior area
- Total structure area: 2,765
- Total interior livable area: 2,765 sqft
Property
Parking
- Total spaces: 4
- Parking features: Attached, Garage, Garage Door Opener
- Attached garage spaces: 2
Features
- Levels: Two
- Stories: 2
- Patio & porch: Patio
- Exterior features: Barbecue Stubbed In, Rain Gutters
- Pool features: None
- Spa features: None
- Fencing: Back Yard
- Has view: Yes
- View description: Mountain(s)
Lot
- Size: 5,227 Square Feet
- Features: Corner Lot, Landscaped, Level, Sprinklers In Front
Details
- Additional structures: None
- Parcel number: 52640412
- Zoning: NUD
Construction
Type & style
- Home type: SingleFamily
- Property subtype: Single Family Residence
Materials
- Stone Veneer, Stucco
- Foundation: Slab
- Roof: Pitched,Tile
Condition
- New construction: No
- Year built: 2008
Utilities & green energy
- Sewer: Public Sewer
- Water: Public
- Utilities for property: Cable Available, Electricity Connected, Natural Gas Connected, Sewer Connected, Water Connected, Cellular Coverage
Community & HOA
Community
- Security: Keyless Entry, Smoke Detector(s)
- Subdivision: The Foothills At Wingfield Village 9
HOA
- Has HOA: Yes
- Amenities included: Gated
- HOA fee: $54 monthly
- HOA name: Cross Timbers
- Second HOA fee: $190 quarterly
- Second HOA name: Foothills at Wingfield
Location
- Region: Sparks
Financial & listing details
- Price per square foot: $184/sqft
- Tax assessed value: $449,655
- Annual tax amount: $4,048
- Date on market: 11/3/2025
- Cumulative days on market: 30 days
- Listing terms: 1031 Exchange,Cash,Conventional,FHA,VA Loan
Price history
| Date | Event | Price |
|---|---|---|
| 12/2/2025 | Sold | $510,000-2.9%$184/sqft |
Source:  NNRMLS #250057779 Report a problem NNRMLS #250057779 Report a problem | ||
| 11/13/2025 | Contingent | $525,000$190/sqft |
Source: NNRMLS #250057779 Report a problem | ||
| 11/3/2025 | Listed for sale | $525,000+45.8%$190/sqft |
Source: NNRMLS #250057779 Report a problem | ||
| 8/17/2018 | Sold | $360,000-2.7%$130/sqft |
Source: Public Record Report a problem | ||
| 7/13/2018 | Pending sale | $370,000$134/sqft |
Source: Keller Williams Realty Sparks #180009804 Report a problem | ||
| 7/9/2018 | Listed for sale | $370,000+106.7%$134/sqft |
Source: Keller Williams Realty Sparks #180009804 Report a problem | ||
| 4/2/2012 | Sold | $179,000$65/sqft |
Source: Public Record Report a problem | ||
| 11/22/2011 | Price change | $179,000-9.6%$65/sqft |
Source: Dickson Realty Inc #110013771 Report a problem | ||
| 10/21/2011 | Price change | $198,000-2.5%$72/sqft |
Source: Dickson Realty Inc #110013771 Report a problem | ||
| 10/7/2011 | Listed for sale | $203,000-33.4%$73/sqft |
Source: Dickson Realty Inc #110013771 Report a problem | ||
| 1/31/2008 | Sold | $305,000$110/sqft |
Source: Public Record Report a problem | ||
Public tax history
| Year | Property taxes | Tax assessment |
|---|---|---|
| 2026 | $4,049 +8% | $157,379 -0.4% |
| 2025 | $3,750 +8% | $158,062 +3.5% |
| 2024 | $3,473 +8% | $152,772 -0.1% |
| 2023 | $3,217 +8% | $152,907 +20.7% |
| 2022 | $2,979 +6.4% | $126,712 +6.1% |
| 2021 | $2,801 +5% | $119,403 +3.2% |
| 2020 | $2,667 -4.8% | $115,705 |
| 2019 | $2,801 +5% | $115,705 +8.5% |
| 2018 | $2,667 +10.7% | $106,661 +0.7% |
| 2017 | $2,410 | $105,871 +6.9% |
| 2016 | $2,410 | $99,040 +9.6% |
| 2015 | $2,410 +3.2% | $90,397 +19.1% |
| 2014 | $2,336 | $75,891 +21.3% |
| 2013 | $2,336 | $62,564 |
| 2012 | -- | $62,564 -18.7% |
| 2011 | -- | $76,973 |
| 2010 | -- | $76,973 +8.2% |
| 2009 | -- | $71,114 -36.2% |
| 2008 | -- | $111,531 +180.8% |
| 2007 | -- | $39,725 +36.3% |
| 2006 | -- | $29,155 |
Find assessor info on the county website
Neighborhood: 89436
Nearby homes
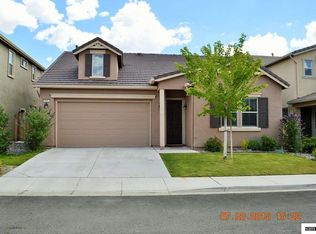
- $476,5003 bd2 ba1.4k sqft3983 White Oak Ln, Sparks, NV 89436Off Market
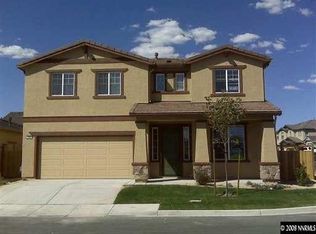
- $535,2004 bd2 ba2.3k sqft3990 Redwood Burl Ln, Sparks, NV 89436Off Market
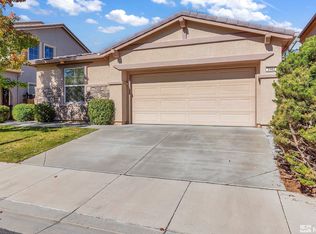
- $430,0003 bd2 ba1.2k sqft3982 Redwood Burl Ln, Sparks, NV 89436Sold
- $575,7003 bd3 ba2.4k sqft3975 White Oak Ln, Sparks, NV 89436Off Market
- $455,9003 bd2 ba1.2k sqft7355 Windswept Loop, Sparks, NV 89436Off Market
- $527,4003 bd3 ba1.8k sqft3990 White Oak Ln, Sparks, NV 89436Off Market
- $500,3003 bd2 ba1.4k sqft7351 Windswept Loop, Sparks, NV 89436Off Market
- $593,7003 bd3 ba2.5k sqft3982 White Oak Ln, Sparks, NV 89436Off Market
Nearby schools
GreatSchools rating
- 7/10Van Gorder Elementary SchoolGrades: PK-5Distance: 0.7 mi
- 6/10Sky Ranch Middle SchoolGrades: 6-8Distance: 2.9 mi
- 4/10Spanish Springs High SchoolGrades: 9-12Distance: 3.7 mi
Schools provided by the listing agent
- Elementary: Van Gorder
- Middle: Sky Ranch
- High: Spanish Springs
Source: NNRMLS. This data may not be complete. We recommend contacting the local school district to confirm school assignments for this home.
Get a cash offer in 3 minutes
Find out how much your home could sell for in as little as 3 minutes with a no-obligation cash offer.
Estimated market value
$509,400
Get a cash offer in 3 minutes
Find out how much your home could sell for in as little as 3 minutes with a no-obligation cash offer.
Estimated market value
$509,400
- Nevada
- Washoe County
- Sparks
- 89436
- 3991 White Oak Ln
Nearby cities
Nearby zip codes
Other Sparks Topics
