Skip main navigation
Sold for $526,000
  • $526,000

    39916 E Sun Dr Unit 426, Fenwick Island, DE 19944

    3beds
    1,235sqft
    Townhouse
    Built in 1985
    -- sqft lot
    $510,300 Zestimate®
    $426/sqft
    $1,991 Estimated rent

    Home value

    $510,300

    $485,000 - $536,000

    $1,991/mo

    Zestimate® history
    Loading
    Loading...

    Owner options

    List your home for rent

    $1,991/mo

    Rent Zestimate®

    Find your next renter with Zillow Rental Manager. Plus, with online applications, you can quickly screen prospective tenants – for free.

    Learn more

    $1,991/mo

    Rent Zestimate®

    Refinance and save

    $2,368/mo

    Est. payment

    Refinancing to a lower rate could help reduce your monthly payments and save thousands over the life of the loan.

    See today's rates

    $2,368/mo

    Est. payment

    Explore your selling options

    Work with a Zillow partner agent

    Leverage their expertise and Zillow's premium Showcase listings to get your home seen by more buyers.

    Get started

    List with your own agent

    Get your home in front of millions of buyers by listing it on Zillow.

    Learn how to do it

    Sell it yourself

    Take full control of how buyers see your home on Zillow by listing For Sale by Owner (FSBO).

    List your home

    What's special

    Recently updated stainless-steel appliancesModern finishesThoughtfully updated main floorOpen inviting layout
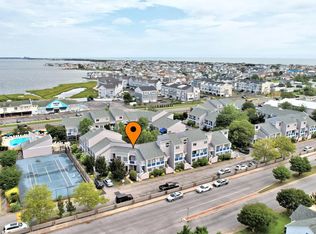
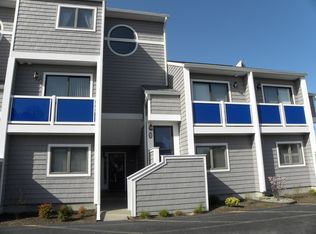
    Best and final offers are due Saturday 6/6/26 by 6pm. The seller reserves the right to accept an offer at any time. Welcome to your perfect summer escape in the sought after East of Sun community—an updated, fully furnished coastal retreat just moments from the beach! This beautifully maintained 3-bedroom, 2 full bathroom home offers the ideal blend of comfort, style, and convenience. Whether you're looking for a seasonal getaway , rental, or a turnkey primary residence, this property is truly move-in ready—just bring your suitcase and start enjoying beach life. Step inside to find a thoughtfully updated main floor featuring modern finishes and an open, inviting layout perfect for relaxing or entertaining. The kitchen comes equipped with recently updated stainless-steel appliances, making meal prep a breeze after a day in the sun. Major systems—including the HVAC and hot water heater—have all been replaced within the past two years, giving you peace of mind for years to come. Outside, unwind on the spacious deck overlooking a serene manmade river—your own private backdrop for morning coffee or evening gatherings. The home’s prime location offers easy walking or biking access to the beach, so you can enjoy coastal living at its finest. As part of a vibrant community, you'll also have access to fantastic amenities including a community pool and a brand-new tennis court—perfect for staying active and social all season long. With its unbeatable location, modern updates, and effortless charm, this home is ready to make your summer dreams a reality.

    Zillow last checked:

    Listing updated:

    Listed by:

    Pam Yagel 443-498-8055,

    The KW Collective,

    Listing Team: The Spence Group

    Bought with:

    Jackie Martini, RS0025544

    Coldwell Banker Realty

    Source: Bright MLS,MLS#: DESU2112868MLS Logo

    Facts & features

    Interior

    Bedrooms & bathrooms
    • Bedrooms: 3
    • Bathrooms: 2
    • Full bathrooms: 2
    • Main level bathrooms: 1
    • Main level bedrooms: 1
    Rooms
    • Room types: Living Room, Dining Room, Primary Bedroom, Kitchen, Additional Bedroom
    Primary bedroom
    • Level: Main
    • Area: 154 Square Feet
    • Dimensions: 14 X 11
    Other
    • Level: Upper
    • Area: 154 Square Feet
    • Dimensions: 14 X 11
    Other
    • Level: Upper
    • Area: 110 Square Feet
    • Dimensions: 10 X 11
    Dining room
    • Level: Main
    • Area: 88 Square Feet
    • Dimensions: 8 X 11
    Kitchen
    • Level: Main
    • Area: 88 Square Feet
    • Dimensions: 8 X 11
    Living room
    • Level: Main
    • Area: 220 Square Feet
    • Dimensions: 20 X 11
    Heating
    • Heat Pump, Electric
    Cooling
    • Central Air, Heat Pump, Electric
    Appliances
    • Included: Dishwasher, Disposal, Microwave, Oven/Range - Electric, Refrigerator, Washer/Dryer Stacked, Water Heater, Electric Water Heater
    Features
    • Attic, Breakfast Area, Entry Level Bedroom, Ceiling Fan(s), Vaulted Ceiling(s)
    • Flooring: Luxury Vinyl, Carpet
    • Windows: Insulated Windows, Screens, Window Treatments
    • Has basement: No
    • Has fireplace: No
    Interior area
    • Total structure area: 1,235
    • Total interior livable area: 1,235 sqft
    • Finished area above ground: 1,235
    • Finished area below ground: 0

    Property

    Parking
    • Parking features: Assigned, Paved, Unassigned, Other, On Street
    • Has uncovered spaces: Yes
    • Details: Assigned Parking
    Accessibility
    • Accessibility features: None
    Features
    • Levels: Two
    • Stories: 2
    • Patio & porch: Deck
    • Has private pool: Yes
    • Pool features: Private, Community
    Details
    • Additional structures: Above Grade, Below Grade
    • Parcel number: 13423.005.00426
    • Zoning: C-1
    • Special conditions: Standard

    Construction

    Type & style
    • Home type: Townhouse
    • Architectural style: Other
    • Property subtype: Townhouse
    Materials
    • Stick Built, T-1-11
    • Foundation: Slab
    • Roof: Architectural Shingle
    Condition
    • New construction: No
    • Year built: 1985

    Utilities & green energy

    • Sewer: Public Sewer
    • Water: Public

    Community & HOA

    Community
    • Condo and coop fee: $633 monthly
    • Subdivision: East Of The Sun
    HOA
    • Has HOA: No
    • Amenities included: Cable TV, Community Center, Spa/Hot Tub, Tennis Court(s), Reserved/Assigned Parking, Pool
    • Services included: Common Area Maintenance, Insurance, Maintenance Grounds, Management, Pool(s), Reserve Funds, Trash, Water
    • HOA name: East Of The Sun Condominium Association
    Location
    • Region: Fenwick Island

    Financial & listing details

    • Price per square foot: $426/sqft
    • Tax assessed value: $25,400
    • Annual tax amount: $867
    • Date on market: 6/3/2026
    • Listing agreement: Exclusive Right To Sell
    • Listing terms: Cash,Conventional
    • Ownership: Condominium

    Price history

    DateEventPrice
    7/24/2026Sold$526,000+0.2%$426/sqft
    Source: Bright MLS #DESU2112868 Report a problem
    6/18/2026Pending sale$525,000$425/sqft
    Source: Bright MLS #DESU2112868 Report a problem
    6/18/2026Listing removed$525,000$425/sqft
    Source: Bright MLS #DESU2112868 Report a problem
    6/6/2026Pending sale$525,000$425/sqft
    Source: Bright MLS #DESU2112868 Report a problem
    6/3/2026Listed for sale$525,000+2.9%$425/sqft
    Source: Bright MLS #DESU2112868 Report a problem
    10/28/2024Sold$510,000-1.9%$413/sqft
    Source: Bright MLS #DESU2068434 Report a problem
    10/14/2024Pending sale$520,000$421/sqft
    Source: Bright MLS #DESU2068434 Report a problem
    10/8/2024Price change$520,000-4.2%$421/sqft
    Source: Bright MLS #DESU2068434 Report a problem
    8/28/2024Listed for sale$543,000$440/sqft
    Source: Bright MLS #DESU2068434 Report a problem

    Public tax history

    Tax history is unavailable.

    Neighborhood: 19944

    Nearby schools

    GreatSchools rating
    Schools provided by the listing agent
    • District: Indian River

    Source: Bright MLS. This data may not be complete. We recommend contacting the local school district to confirm school assignments for this home.

    Get pre-qualified for a loan
    At Zillow Home Loans, we can pre-qualify you in as little as 5 minutes with no impact to your credit score.

    An equal housing lender. NMLS #10287.

    Sell for more on Zillow
    Get a Zillow Showcase℠ listing at no additional cost and you could sell for .
    $510,300
    2% more
    +$10,206
    With Zillow Showcase(estimated)
    $520,506