Skip main navigation
Closed
  • $325,000

    39916 Par West Dr, Emily, MN 56447

    2beds
    1,265sqft
    Single Family Residence
    Built in 2000
    2,265 Square Feet Lot
    $338,800 Zestimate®
    $257/sqft
    $1,600 Estimated rent

    Home value

    $338,800

    $322,000 - $356,000

    $1,600/mo

    Zestimate® history
    Loading
    Loading...

    Owner options

    List your home for rent

    $1,600/mo

    Rent Zestimate®

    Find your next renter with Zillow Rental Manager. Plus, with online applications, you can quickly screen prospective tenants – for free.

    Learn more

    $1,600/mo

    Rent Zestimate®

    Refinance and save

    $2,175/mo

    Est. payment

    Refinancing to a lower rate could help reduce your monthly payments and save thousands over the life of the loan.

    See today's rates

    $2,175/mo

    Est. payment

    Explore your selling options

    Work with a Zillow partner agent

    Leverage their expertise and Zillow's premium Showcase listings to get your home seen by more buyers.

    Get started

    List with your own agent

    Get your home in front of millions of buyers by listing it on Zillow.

    Learn how to do it

    Sell it yourself

    Take full control of how buyers see your home on Zillow by listing For Sale by Owner (FSBO).

    List your home

    What's special

    Nice dining spacePaved drivewayNew roofCovered porchNew maintenance free deckBeautiful viewsHardwood floors
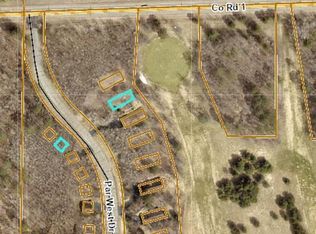
    Located on the 17th hole of Emily Greens Golf Course!! Outside this property features a nicely landscaped yard, mature trees, new maintenance free deck, covered porch, paved driveway, attached 24x24 garage, a 30x30 detached garage located just across the road from the house, beautiful views of the 17th hole and new roof in 2022!! Inside this home features a large primary bedroom with walk in closest and full bath, open concept living in the kitchen/dining/living room spaces, kitchen features ample cabinet space with custom cabinets, living room features a gas burning fireplace, nice dining space and 3 season sunroom with lots of windows making for great views. Additional features include a 2nd bedroom, additional 3/4 bath, crawlspace features 5' ceiling height making for great storage space, hardwood floors, vaulted ceilings, nice foyer entry and located just minutes to the Whitefish Chain and many other local lakes!! Don't miss out on this great opportunity!!

    Zillow last checked:

    Listing updated:

    Listed by:

    Jeremy Miller 218-851-5595,

    Edina Realty, Inc.,

    Amye Miller 320-293-8158

    Bought with:

    Kristina M Parish

    Coldwell Banker Realty

    Source: NorthstarMLS as distributed by MLS GRID,MLS#: 6428632MLS Logo

    Facts & features

    Interior

    Bedrooms & bathrooms
    • Bedrooms: 2
    • Bathrooms: 2
    • Full bathrooms: 1
    • 3/4 bathrooms: 1
    Bedroom
    • Level: Main
    • Area: 187 Square Feet
    • Dimensions: 15'7x12
    Bedroom 2
    • Level: Main
    • Area: 142 Square Feet
    • Dimensions: 11'10x12
    Primary bathroom
    • Level: Main
    • Area: 168.31 Square Feet
    • Dimensions: 13'10x12'2
    Bathroom
    • Level: Main
    • Area: 64.46 Square Feet
    • Dimensions: 6'6x9'11
    Dining room
    • Level: Main
    • Area: 140.11 Square Feet
    • Dimensions: 8'8x16'2
    Foyer
    • Level: Main
    • Area: 105.42 Square Feet
    • Dimensions: 9'2x11'6
    Kitchen
    • Level: Main
    • Area: 207.47 Square Feet
    • Dimensions: 12'10x16'2
    Living room
    • Level: Main
    • Area: 243.85 Square Feet
    • Dimensions: 15'1x16'2
    Sun room
    • Level: Main
    • Area: 112.49 Square Feet
    • Dimensions: 7'7x14'10
    Heating
    • Forced Air
    Cooling
    • Central Air
    Appliances
    • Included: Dishwasher, Disposal, Dryer, Microwave, Range, Refrigerator, Washer, Water Softener Owned
    • Laundry: Main Level
    Features
    • Basement: Block,Crawl Space
    • Number of fireplaces: 1
    • Fireplace features: Gas, Living Room
    Interior area
    • Total structure area: 1,265
    • Total interior livable area: 1,265 sqft
    • Finished area above ground: 1,265
    • Finished area below ground: 0

    Property

    Parking
    • Total spaces: 4
    • Parking features: Attached, Detached Garage, Asphalt, Garage Door Opener
    • Attached garage spaces: 4
    • Has uncovered spaces: Yes
    • Details: Garage Dimensions (24x24 and 30x30)
    Accessibility
    • Accessibility features: None
    Features
    • Levels: One
    • Stories: 1
    • Patio & porch: Deck, Porch
    • Pool features: None
    Lot
    • Size: 2,265 Square Feet
    • Features: On Golf Course, Tree Coverage - Light
    Details
    • Additional structures: Garage(s)
    • Foundation area: 1265
    • Additional parcels included: 2115300120A0009,211530020200009,2115300117A0009
    • Parcel number: 211530020170009
    • Zoning description: Residential-Single Family

    Construction

    Type & style
    • Home type: SingleFamily
    • Property subtype: Single Family Residence
    Materials
    • Roof: Age 8 Years or Less,Asphalt,Pitched
    Condition
    • New construction: No
    • Year built: 2000

    Utilities & green energy

    • Gas: Electric, Propane
    • Sewer: Mound Septic, Shared Septic
    • Water: Drilled, Shared System

    Community & HOA

    Community
    • Subdivision: Par West Estates
    HOA
    • Has HOA: Yes
    • Services included: Lawn Care, Sanitation, Snow Removal
    • HOA fee: $250 monthly
    • HOA name: Par West Association
    • HOA phone: 612-865-7757
    Location
    • Region: Emily

    Financial & listing details

    • Price per square foot: $257/sqft
    • Tax assessed value: $257,800
    • Annual tax amount: $1,443
    • Date on market: 9/6/2023
    • Cumulative days on market: 14 days
    • Road surface type: Paved

    Price history

    DateEventPrice
    10/23/2023Sold$325,000-3%$257/sqft
    Source: NorthstarMLS as distributed by MLS GRID #6428632 Report a problem
    9/20/2023Pending sale$335,000$265/sqft
    Source: NorthstarMLS as distributed by MLS GRID #6428632 Report a problem
    9/6/2023Listed for sale$335,000+74.5%$265/sqft
    Source: NorthstarMLS as distributed by MLS GRID #6428632 Report a problem
    9/30/2015Sold$192,000-4%$152/sqft
    Source: NorthstarMLS as distributed by MLS GRID #4583329 Report a problem
    8/31/2015Pending sale$199,900$158/sqft
    Source: Edina Realty, Inc., a Berkshire Hathaway affiliate #4583329 Report a problem
    8/14/2015Price change$199,900-7%$158/sqft
    Source: Edina Realty, Inc., a Berkshire Hathaway affiliate #4583329 Report a problem
    8/4/2015Price change$215,000-2.3%$170/sqft
    Source: Edina Realty, Inc., a Berkshire Hathaway affiliate #4583329 Report a problem
    7/15/2015Price change$220,000-2.2%$174/sqft
    Source: Edina Realty, Inc., a Berkshire Hathaway affiliate #4583329 Report a problem
    4/10/2015Listed for sale$225,000$178/sqft
    Source: Edina Realty, Inc., a Berkshire Hathaway affiliate #4583329 Report a problem

    Public tax history

    YearProperty taxesTax assessment
    2025$1,775 +1%$257,800 -2.2%
    2024$1,757 +52.4%$263,600 -12.4%
    2023$1,153 -7.2%$300,888 +49.8%
    2022$1,243 -1.6%$200,864 +22.2%
    2021$1,263 +11.1%$164,357 +0.6%
    2020$1,137 +10.8%$163,315 +11.9%
    2017$1,026 $145,948 +17.5%
    2016$1,026 +12%$124,200 +10.6%
    2015$916 +105.6%$112,300 -2.2%
    2014$446 -60.3%$114,800 -27.6%
    2012$1,122 +0.8%$158,600
    2011$1,113 +12.1%$158,600 -19.3%
    2010$992 +0.1%$196,500
    2009$992 $196,500
    Find assessor info on the county website

    Neighborhood: 56447

    Nearby schools

    GreatSchools rating
    Get pre-qualified for a loan
    At Zillow Home Loans, we can pre-qualify you in as little as 5 minutes with no impact to your credit score.

    An equal housing lender. NMLS #10287.

    Sell for more on Zillow
    Get a Zillow Showcase℠ listing at no additional cost and you could sell for .
    $338,800
    2% more
    +$6,776
    With Zillow Showcase(estimated)
    $345,576