PRICE REDUCED! Seller agrees to contribute up to $ 5,000 toward the buyer's closing costs or interest rate buy-down, contingent upon receipt of a reasonable offer. Welcome to 39918 Canterfield Court! A truly turnkey 5-bedroom, 3.5-bath modern colonial tucked away on 4.59 private acres at the end of a quiet cul-de-sac in sought-after Lovettsville. This home has been thoughtfully updated from top to bottom with high-end finishes and over $20,000 in recent upgrades — offering both style and comfort in a serene, country setting. Step inside and fall in love with the brand-new luxury vinyl plank flooring that spans the entire main level, staircase, and upper landing, paired with fresh paint throughout the home for a clean, modern feel. The living room features a stunning stone-accented pellet stove, creating a cozy focal point and inviting atmosphere filled with natural light. The kitchen has been tastefully refreshed and boasts 42” raised panel cabinetry, stainless steel appliances, modern lighting, and a gorgeous stone-wrapped breakfast bar that blends seamlessly with the backsplash for a custom, designer look. You’ll also love the light-filled dining room on the main floor, surrounded by windows and offering an open-concept flow to the sitting room—a perfect space for entertaining or relaxing with family and friends. Upstairs, you’ll find brand-new carpet in all four bedrooms, including a generous primary suite with private en suite bath. The upstairs guest bathroom features new tile flooring and freshly painted cabinetry, while the primary bathroom has also been updated with painted cabinetry for a clean, modern touch. The walkout basement offers even more living space with a large rec room perfect for a home gym, playroom, or media space along with a spacious guest suite with its own en suite bath. There’s also a dedicated laundry room in the basement for added functionality. (Note: the finished basement square footage is not included in the current total, making this home even larger than it appears!) Enjoy your own private retreat outdoors with a large deck off the living room and a patio below, all overlooking a partially wooded 4.59-acre lot that offers ultimate privacy and a peaceful setting. There’s also a fenced area for your pets, a matching shed with electricity, and a spacious two-car side-load garage for convenience and curb appeal. With brand-new exterior siding on the home and shed, a quiet cul-de-sac location, and just minutes to the MARC train for an easy commute, this home checks every box. This one is truly a showstopper — beautifully updated, meticulously maintained, and move-in ready. Don’t miss your chance to call it home!
Sold for $800,000
Zillow last checked:
Listing updated:
Bought with:
Dianne Van Volkenburg, 0225070092
Long & Foster Real Estate, Inc.
Source: Bright MLS,MLS#: VALO2089812
Price history
| Date | Event | Price |
|---|---|---|
| 12/2/2025 | Sold | $800,000$251/sqft |
Source: Public Record Report a problem | ||
| 8/29/2025 | Sold | $800,000-3%$251/sqft |
Source:  Bright MLS #VALO2089812 Report a problem Bright MLS #VALO2089812 Report a problem | ||
| 8/20/2025 | Listed for sale | $825,000$259/sqft |
Source:  WMLS #BMTVALO2089812 Report a problem WMLS #BMTVALO2089812 Report a problem | ||
| 7/24/2025 | Contingent | $825,000$259/sqft |
Source: Bright MLS #VALO2089812 Report a problem | ||
| 7/17/2025 | Price change | $825,000-2.8%$259/sqft |
Source: Bright MLS #VALO2089812 Report a problem | ||
| 6/18/2025 | Price change | $849,000-0.1%$266/sqft |
Source: Bright MLS #VALO2089812 Report a problem | ||
| 5/14/2025 | Price change | $850,000-3.4%$267/sqft |
Source: Bright MLS #VALO2089812 Report a problem | ||
| 4/11/2025 | Listed for sale | $880,000+122.8%$276/sqft |
Source: Bright MLS #VALO2089812 Report a problem | ||
| 5/16/2002 | Sold | $395,000+68.4%$124/sqft |
Source: Public Record Report a problem | ||
| 8/28/1998 | Sold | $234,500+260.8%$74/sqft |
Source: Public Record Report a problem | ||
| 4/20/1998 | Sold | $65,000$20/sqft |
Source: Public Record Report a problem | ||
Nearby homes
- $705,0003 bd3 ba1.9k sqft39898 Canterfield Ct, Lovettsville, VA 20180Off Market
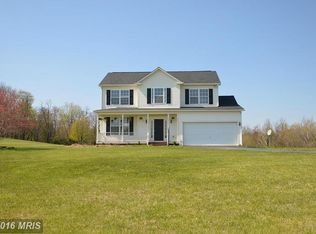
- $884,3004 bd3 ba2.7k sqft39942 Canterfield Ct, Lovettsville, VA 20180Off Market
- $835,9004 bd2 ba2.1k sqft39919 Canterfield Ct, Lovettsville, VA 20180Off Market
- $793,8004 bd4 ba2.3k sqft39911 Canterfield Ct, Lovettsville, VA 20180Off Market
Get a cash offer in 3 minutes
Find out how much your home could sell for in as little as 3 minutes with a no-obligation cash offer.
Estimated market value
$807,600
