Skip main navigation
Off market
  • $770,000

    3992 Aura Way, Rancho Cordova, CA 95742

    5beds
    3,501sqft
    1 House on Lot
    Built in 2020
    6,050 Square Feet Lot
    $770,000 Zestimate®
    $220/sqft
    $3,833 Estimated rent

    Home value

    $770,000

    $732,000 - $809,000

    $3,833/mo

    Zestimate® history
    Loading
    Loading...

    Owner options

    List your home for rent

    $3,833/mo

    Rent Zestimate®

    Find your next renter with Zillow Rental Manager. Plus, with online applications, you can quickly screen prospective tenants – for free.

    Learn more

    $3,833/mo

    Rent Zestimate®

    Refinance and save

    $4,821/mo

    Est. payment

    Refinancing to a lower rate could help reduce your monthly payments and save thousands over the life of the loan.

    See today's rates

    $4,821/mo

    Est. payment

    Explore your selling options

    Work with a Zillow partner agent

    Leverage their expertise and Zillow's premium Showcase listings to get your home seen by more buyers.

    Get started

    List with your own agent

    Get your home in front of millions of buyers by listing it on Zillow.

    Learn how to do it

    Sell it yourself

    Take full control of how buyers see your home on Zillow by listing For Sale by Owner (FSBO).

    List your home

    What's special

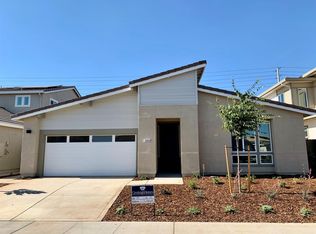
    MOVE IN READY HOME fully loaded with California Room, Extended Island, and FIVE bedrooms! Residence Four at Brighton Station is one of the largest homes available in the market! At 3,501 square feet we are sure you'll have enough room for the entire family here! The open concept design includes four bedrooms, three and one half bathrooms and a three car garage. When entering this expansive home, take note of the two story ceiling height at the entry. There is a bedroom on the first floor, located off the entry, with its own bathroom making it ideal for a guest suite or multigenerational living. The formal dining room provides ample space for entertaining and has convenient access to the kitchen via Butler's Pantry. The kitchen comes fully equipped with a large eat-in island, stainless steel appliances, and quartz counters and opens onto the spacious great room. Upstairs you'll find the master retreat, two bedrooms, and the loft perfect for a game room or TV lounge. The master retreat is spacious and inviting with a large bedroom and spa like bathroom featuring a free-standing soaking tub, walk-in shower, dual vanities, and two walk-in closets.

    This property is off market, which means it's not currently listed for sale or rent on Zillow. This may be different from what's available on other websites or public sources.

    Facts & features

    Interior

    Bedrooms & bathrooms
    • Bedrooms: 5
    • Bathrooms: 4
    • Full bathrooms: 3
    • 1/2 bathrooms: 1
    Heating
    • Forced air, Gas
    Cooling
    • Central
    Appliances
    • Included: Dishwasher, Garbage disposal, Microwave, Range / Oven
    • Laundry: Gas Hook-up, cabinets, Inside Room
    Features
    • Loft, Master Suite, Downstairs Bedroom, Great Room Concept, Home Office Area
    • Flooring: Tile, Carpet
    • Has fireplace: Yes
    Interior area
    • Total interior livable area: 3,501 sqft

    Property

    Parking
    • Total spaces: 3
    • Parking features: Garage - Attached
    Features
    • Exterior features: Stone, Stucco, Wood
    • Fencing: Back Yard
    Lot
    • Size: 6,050 sqft
    • Features: Level, Street Lights, Front Yard, Sprinklers In Front, Low Maintenance, Sidewalk/Curb/Gutter
    Details
    • Parcel number: 06711700630000
    • Zoning: R1

    Construction

    Type & style
    • Home type: SingleFamily
    • Architectural style: Contemporary
    • Property subtype: 1 House on Lot
    Materials
    • Roof: Tile
    Condition
    • Year built: 2020
    Details
    • Builder name: Cresleigh

    Utilities & green energy

    • Electric: 220 Volts in Laundry
    • Sewer: In & Connected
    • Water: Public District
    • Utilities for property: All Public
    Green energy
    • Energy efficient items: Solar Heating, Dual Pane Full

    Community & neighborhood

    Location
    • Region: Rancho Cordova

    Other

    Other facts
    • Flooring: Carpet, Tile
    • RoadSurfaceType: Paved
    • Zoning: R1
    • Roof: Tile
    • Appliances: Dishwasher, Disposal, Microwave, Tankless Water Heater, Free-Standing Gas Range, Free-Standing Gas Oven
    • GarageYN: true
    • AttachedGarageYN: true
    • HeatingYN: true
    • CoolingYN: true
    • Heating: Natural Gas, Central
    • StructureType: Detached
    • FoundationDetails: Slab
    • ConstructionMaterials: Frame, Stone, Stucco, Wood
    • LotFeatures: Level, Street Lights, Front Yard, Sprinklers In Front, Low Maintenance, Sidewalk/Curb/Gutter
    • ArchitecturalStyle: Contemporary
    • LivingAreaSource: Builder
    • ParkingFeatures: Attached, Garage Door Opener, Garage Faces Front
    • CoveredSpaces: 3
    • LaundryFeatures: Gas Hook-up, cabinets, Inside Room
    • Cooling: Central Air, Zoned
    • Fencing: Back Yard
    • RoomKitchenFeatures: Granite Counters, Kitchen Island, Stone Counters, Kitchen/Family Combo, Pantry Closet
    • RoomMasterBedroomFeatures: Walk-In Closet(s)
    • RoomMasterBathroomFeatures: Double Vanity, Walk-In Closet(s), Tub, Shower Stall(s), Window
    • InteriorFeatures: Loft, Master Suite, Downstairs Bedroom, Great Room Concept, Home Office Area
    • RoadResponsibility: Public Maintained Road
    • Electric: 220 Volts in Laundry
    • BedroomsPossible: 0.00
    • RoomBathroomFeatures: Shower Stall(s), Double Sinks, Window
    • RoomDiningRoomFeatures: Formal Area
    • WaterSource: Public District
    • GreenEnergyEfficient: Solar Heating, Dual Pane Full
    • Sewer: In & Connected
    • Utilities: All Public
    • IrrigationSource: Public District
    • BuilderName: Cresleigh
    • MlsStatus: Pending Sale
    • PropertySubType: 1 House on Lot
    • Road surface type: Paved

    Price history

    DateEventPrice
    7/24/2020Sold$592,500+0.4%$169/sqft
    Source: MetroList Services of CA #19067496 Report a problem
    6/12/2020Price change$590,409+0.1%$169/sqft
    Source: Cresleigh Homes Report a problem
    4/25/2020Price change$589,854-0.1%$168/sqft
    Source: Cresleigh Homes Report a problem
    4/20/2020Price change$590,354+5.3%$169/sqft
    Source: The Advantage Group #19067496 Report a problem
    10/31/2019Pending sale$560,530$160/sqft
    Source: The Advantage Group #19067496 Report a problem
    9/30/2019Price change$560,530+2.6%$160/sqft
    Source: The Advantage Group #19067496 Report a problem
    9/24/2019Listed for sale$546,500$156/sqft
    Source: The Advantage Group #19067496 Report a problem

    Public tax history

    YearProperty taxesTax assessment
    2025$9,527 +1.2%$644,121 +2%
    2024$9,411 +2.4%$631,492 +2%
    2023$9,188 +2.2%$619,110 +2%
    2022$8,991 +2.4%$606,971 +2.5%
    2021$8,781 +96.5%$592,129 +209.9%
    2020$4,469 +197.8%$191,098 +221.7%
    2019$1,501 $59,410

    Find assessor info on the county website

    Neighborhood: Sunridge Park

    Nearby schools

    GreatSchools rating
    Get a cash offer in 3 minutes
    Find out how much your home could sell for in as little as 3 minutes with a no-obligation cash offer.
    Estimated market value
    $770,000
    Get a cash offer in 3 minutes
    Find out how much your home could sell for in as little as 3 minutes with a no-obligation cash offer.
    Estimated market value
    $770,000