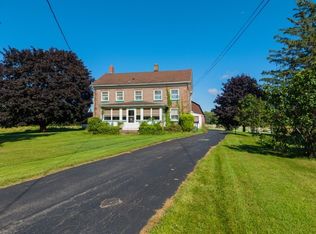
WELCOME TO THIS SPACIOUS SINGLE LEVEL RANCH NESTLED IN A QUIET PRIVATE RURAL SETTING ON OVER 2.4 ACRES OF PEACEFUL WOODED LAND. OFFERING OVER 2,000 SF OF LIVING SPACE PLUS A LARGE FINISHED BASEMENT. THIS HOME PROVIDES ENDLESS POSSIBILITIES. YOU CAN MAKE IT YOUR OWN WITH SOME TLC. ENTER THROUGH A GENEROUS MUDROOM WHERE THERE IS A WASHER/DRYER. FROM THERE YOU WILL SEE A SITTING ROOM WITH SLIDER THAT CAN EASILY BE TRANSFORMED INTO A 4TH BEDROOM. THE BRIGHT KITCHEN INCLUDES ALL APPLIANCES. RELAX IN THE LARGE LIVING ROOM WITH A BEAUTIFUL PICTURE WINDOW THAT OVERLOOKS THE SERENE WOODED AREA IN BACK, WALK DOWN THE HALL TO 3 BEDROOMS AND FULL BATH. THERE IS A SEPERATE ENTRANCE TO THE FINISHED BASEMENT WITH AN EXPANSIVE 500+ SF IN LAW SUITE. DETACHED LOWER LEVEL WORKSHOP WITH HEAT/AC, OFFERING PLENTY OF SPACE FOR PROJECTS, HOBBIES, STORAGE. THERE IS ALSO A 2 CAR GARAGE AND SHED. HOUSE IS HEATED WITH OIL, WORKSHOP USES PROPANE (LEASED TANK). SOLD AS-IS.
Pending
Price cut: $30K (8/5)
$229,900
3992 Canandaigua Rd, Walworth, NY 14568
5beds
2,527sqft
Single Family Residence
Built in 1960
2.41 Acres Lot
$-- Zestimate®
$91/sqft
$-- HOA
What's special
Large finished basementQuiet private rural settingSpacious single level ranchSitting room with slider
- 59 days
- 1,134
- 61
Zillow last checked:
Listing updated:
Listed by:
eXp Realty, LLC 888-276-0630,
Ann Marie Gasbarre 585-746-6905
Source: NYSAMLSs,MLS#: R1697850 Originating MLS: Rochester
Originating MLS: RochesterFacts & features
Interior
Bedrooms & bathrooms
- Bedrooms: 5
- Bathrooms: 2
- Full bathrooms: 2
- Main level bathrooms: 1
- Main level bedrooms: 4
Heating
- Propane, Oil, Baseboard, Hot Water
Cooling
- Wall Unit(s)
Appliances
- Included: Built-In Range, Built-In Oven, Dryer, Dishwasher, Electric Cooktop, Electric Water Heater, Disposal, Microwave, Refrigerator, Washer
- Laundry: Main Level
Features
- Eat-in Kitchen, Separate/Formal Living Room, See Remarks, Sliding Glass Door(s), Bedroom on Main Level, Convertible Bedroom, In-Law Floorplan, Workshop
- Flooring: Carpet, Laminate, Tile, Varies
- Doors: Sliding Doors
- Basement: Full,Partially Finished
- Number of fireplaces: 1
Interior area
- Total structure area: 2,527
- Total interior livable area: 2,527 sqft
Property
Parking
- Total spaces: 2
- Parking features: Attached, Garage, Heated Garage, Workshop in Garage
- Attached garage spaces: 2
Features
- Levels: One
- Stories: 1
- Exterior features: Blacktop Driveway
Lot
- Size: 2.41 Acres
- Dimensions: 399 x 255
- Features: Agricultural, Rectangular, Rectangular Lot, Rural Lot
Details
- Additional structures: Shed(s), Storage
- Parcel number: 54440006211400003027840000
- Special conditions: Standard
Construction
Type & style
- Home type: SingleFamily
- Architectural style: Ranch
- Property subtype: Single Family Residence
Materials
- Cedar, Copper Plumbing
- Foundation: Block
- Roof: Asphalt,Composition
Condition
- Resale
- Year built: 1960
Utilities & green energy
- Electric: Circuit Breakers
- Sewer: Septic Tank
- Water: Connected, Public
- Utilities for property: High Speed Internet Available, Water Connected
Community & HOA
Location
- Region: Walworth
Financial & listing details
- Price per square foot: $91/sqft
- Tax assessed value: $214,900
- Annual tax amount: $6,966
- Date on market: 7/15/2026
- Cumulative days on market: 53 days
- Listing terms: Cash,Conventional
Estimated market value
Not available
Estimated sales range
Not available
Not available
Price history
| Date | Event | Price |
|---|---|---|
| 8/19/2026 | Pending sale | $229,900$91/sqft |
Source:  NYSAMLSs #R1697850 Report a problem NYSAMLSs #R1697850 Report a problem | ||
| 8/5/2026 | Price change | $229,900-11.5%$91/sqft |
Source: NYSAMLSs #R1697850 Report a problem | ||
| 7/15/2026 | Listed for sale | $259,900+107.9%$103/sqft |
Source: NYSAMLSs #R1697850 Report a problem | ||
| 4/2/2003 | Sold | $125,000$49/sqft |
Source: Agent Provided Report a problem | ||
Public tax history
| Year | Property taxes | Tax assessment |
|---|---|---|
| 2025 | -- | $214,900 |
| 2024 | -- | $214,900 |
| 2023 | -- | $214,900 |
| 2022 | -- | $214,900 |
| 2021 | -- | $214,900 +38.7% |
| 2020 | -- | $154,900 |
| 2019 | -- | $154,900 |
| 2018 | -- | $154,900 |
| 2017 | $3,791 | $154,900 |
| 2016 | -- | $154,900 |
| 2015 | -- | $154,900 |
| 2014 | -- | $154,900 |
| 2013 | -- | $154,900 |
| 2012 | -- | $154,900 |
| 2011 | -- | $154,900 |
| 2010 | -- | $154,900 +3.3% |
| 2009 | -- | $150,000 |
| 2008 | -- | $150,000 |
| 2007 | -- | $150,000 |
| 2006 | -- | $150,000 +7.1% |
| 2005 | -- | $140,000 |
| 2004 | -- | $140,000 +8.6% |
| 2003 | -- | $128,900 |
| 2002 | -- | $128,900 +3.2% |
| 2001 | -- | $124,900 |
| 2000 | -- | $124,900 |
Find assessor info on the county website
Monthly payment
Climate risks
Neighborhood: 14568
Nearby schools
Schools provided by the listing agent
- District: Wayne
Source: NYSAMLSs. This data may not be complete. We recommend contacting the local school district to confirm school assignments for this home.
Similar homes
- $289,9003 bd2 ba1.7k sqft3853 Orchard St, Walworth, NY 14568For Sale

 MLS ID #R1705029, Kenneth C. Currie, Listing by: RE/MAX Realty Group. NYSAMLSs
 - $249,9005 bd1 ba2.4k sqft5529 S Centenary Rd, Williamson, NY 14589For Sale
 MLS ID #R1711125, Daniel L. Patterson, Listing by: Howard Hanna. NYSAMLSs
 - $295,0005 bd4 ba2.7k sqft2267 Walworth Marion Rd, Walworth, NY 14568For Sale
 MLS ID #R1595769, Darlene Maimone, Listing by: Howard Hanna. NYSAMLSs
 - $290,0004 bd2 ba2.5k sqft6952 Ontario Center Rd, Ontario, NY 14519For Sale
 MLS ID #R1709946, Edward A. Swingly, Listing by: Dixon & Carr Realty. NYSAMLSs
 - $225,0004 bd2 ba1.6k sqft1166 Bay Rd, Webster, NY 14580For SaleMLS ID #R1702967, Mary G. D'Angelo, Listing by: Howard Hanna. NYSAMLSs
- $299,0004 bd2 ba2k sqft2440 Parker Rd, Newark, NY 14513For SaleMLS ID #R1713858, Daniel L. Patterson, Listing by: Howard Hanna. NYSAMLSs
- $224,9003 bd2 ba1.9k sqft61 Elmcroft Rd, Rochester, NY 14609For SaleMLS ID #R1712045, Carole J. Snow, Listing by: RE/MAX Realty Group. NYSAMLSs
- $239,9003 bd1 ba1.2k sqft180 Hollybrook Rd, Rochester, NY 14623For SaleMLS ID #R1711499, Sandra Stebelton, Listing by: Howard Hanna. NYSAMLSs
- $259,9005 bd3 ba2k sqft231 Brooks Ave, Rochester, NY 14619For SaleMLS ID #R1713544, Josephine Velazquez, Listing by: Howard Hanna. NYSAMLSs
- $265,0003 bd1 ba2k sqft3817 State Route 88 N, Newark, NY 14513For SaleMLS ID #R1702631, Keith B. Larwood, Listing by: Empire Realty Group. NYSAMLSs
- $224,9005 bd2 ba2.4k sqft7685 Sodus Center Rd, Sodus, NY 14551For SaleMLS ID #R1685756, Brenda Doris Barclay, Listing by: Howard Hanna. NYSAMLSs
- $199,9004 bd2 ba1.4k sqft375 Wildwood Dr, Rochester, NY 14616For SaleMLS ID #R1711851, Susan Glenz, Listing by: Keller Williams Realty Gateway. NYSAMLSs
- $269,9004 bd2 ba2.5k sqft953 Howland Rd, Shortsville, NY 14548For SaleMLS ID #R1682195, Melanie Abele, Listing by: Howard Hanna. NYSAMLSs
- $209,9003 bd2 ba1.3k sqft91 Armstrong Ave, Rochester, NY 14617For SaleMLS ID #R1713498, Kiera Lorenzo, Listing by: Howard Hanna. NYSAMLSs
- $231,9005 bd2 ba2.4k sqft35 Banker Pl, Rochester, NY 14616For SaleMLS ID #R1707947, Darlene Maimone, Listing by: Howard Hanna. NYSAMLSs
- $339,9004 bd2 ba2k sqft261 South Ave, Webster, NY 14580For SaleMLS ID #R1712745, Roxanne S. Stavropoulos, Listing by: Howard Hanna. NYSAMLSs
- $179,9004 bd2 ba1.6k sqft1709 Lehigh Station Rd, Henrietta, NY 14467For SaleMLS ID #R1713345, Janet R. D'Ambrosio, Listing by: Howard Hanna. NYSAMLSs
- $299,9003 bd3 ba1.4k sqft4455 Eddy Ridge Rd, Marion, NY 14505For SaleMLS ID #R1695087, Michael Doty, Listing by: Keller Williams Realty Greater Rochester. NYSAMLSs
- $234,9003 bd2 ba1.4k sqft87 Traymore Rd, Rochester, NY 14609For SaleMLS ID #R1707632, Nancy Semal, Listing by: Empire Realty Group. NYSAMLSs
- $299,9004 bd3 ba1.8k sqft96 Beacon Hills Dr N, Penfield, NY 14526For SaleMLS ID #R1713231, Amber N Montgomery, Listing by: RE/MAX Plus. NYSAMLSs
