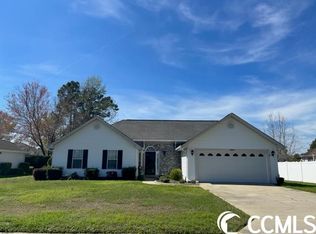
Discover this beautifully maintained home located just minutes from the beach in Myrtle Beach. Surrounded by lush landscaping with palm trees and a full irrigation system, this property offers curb appeal and comfort in a convenient location close to shopping, dining, and entertainment. Step inside to find a bright and welcoming interior featuring a spacious great room with vaulted ceilings and a formal dining room that’s perfect for hosting dinners or holidays. The kitchen is equipped with granite countertops, tile backsplash and plenty of workspace, ideal for both everyday meals and entertaining. Relax in the large three-season Carolina room accented with a vaulted ceiling, or enjoy the stamped concrete patio in your private backyard oasis. Additional highlights include pull-down attic stairs in the garage for added storage, an outdoor storage unit, and a glass block window in the master bath for natural light and privacy. A home warranty is included for added peace of mind. This home is move-in ready and waiting for its next owner—don’t miss your chance to own a piece of paradise in Myrtle Beach!
Sold for $340,000
$340,000
3992 Grousewood Dr., Myrtle Beach, SC 29588
3beds
1,618sqft
Single Family Residence
Built in 1996
8,276 Square Feet Lot
$336,900 Zestimate®
$210/sqft
$2,131 Estimated rent
Home value
$336,900
$317,000 - $360,000
$2,131/mo
Zestimate® history
Owner options
List your home for rent
$2,131/mo
Rent Zestimate®
Find your next renter with Zillow Rental Manager. Plus, with online applications, you can quickly screen prospective tenants – for free.
$2,131/mo
Rent Zestimate®
Refinance and save
$2,095/mo
Est. payment
Refinancing to a lower rate could help reduce your monthly payments and save thousands over the life of the loan.
$2,095/mo
Est. payment
Explore your selling options
Work with a Zillow partner agent
Leverage their expertise and Zillow's premium Showcase listings to get your home seen by more buyers.
Get startedList with your own agent
Get your home in front of millions of buyers by listing it on Zillow.
Learn how to do itSell it yourself
Take full control of how buyers see your home on Zillow by listing For Sale by Owner (FSBO).
List your homeWhat's special
Surrounded by lush landscapingMinutes from the beachBright and welcoming interiorTile backsplashCarolina roomCurb appealPalm trees
Zillow last checked:
Listing updated:
Listed by:
Yvonne L Guthrie 412-480-9472,
INNOVATE Real Estate
Bought with:
Tyson B Jones, 90524
The Litchfield Company Real Estate
Source: CCAR,MLS#: 2517595 Originating MLS: Coastal Carolinas Association of Realtors
Originating MLS: Coastal Carolinas Association of RealtorsFacts & features
Interior
Bedrooms & bathrooms
- Bedrooms: 3
- Bathrooms: 2
- Full bathrooms: 2
Rooms
- Room types: Carolina Room, Utility Room
Primary bedroom
- Level: First
Dining room
- Features: Separate/Formal Dining Room
Family room
- Features: Ceiling Fan(s), Vaulted Ceiling(s)
Kitchen
- Features: Stainless Steel Appliances, Solid Surface Counters
Other
- Features: Bedroom on Main Level, Utility Room
Heating
- Forced Air
Cooling
- Central Air
Appliances
- Included: Dishwasher, Disposal, Microwave, Range, Refrigerator
- Laundry: Washer Hookup
Features
- Attic, Pull Down Attic Stairs, Permanent Attic Stairs, Split Bedrooms, Bedroom on Main Level, Stainless Steel Appliances, Solid Surface Counters
- Flooring: Carpet, Luxury Vinyl, Luxury VinylPlank, Tile
- Attic: Pull Down Stairs,Permanent Stairs
Interior area
- Total structure area: 1,942
- Total interior livable area: 1,618 sqft
Property
Parking
- Total spaces: 6
- Parking features: Attached, Garage, Two Car Garage, Garage Door Opener
- Attached garage spaces: 2
Features
- Levels: One
- Stories: 1
- Patio & porch: Patio
- Exterior features: Sprinkler/Irrigation, Patio, Storage
- Pool features: Community, Outdoor Pool
Lot
- Size: 8,276 Square Feet
Details
- Additional parcels included: ,
- Parcel number: 44806030001
- Zoning: Residen
- Special conditions: None
Construction
Type & style
- Home type: SingleFamily
- Architectural style: Ranch
- Property subtype: Single Family Residence
Materials
- Brick Veneer, Vinyl Siding
- Foundation: Slab
Condition
- Resale
- Year built: 1996
Details
- Warranty included: Yes
Utilities & green energy
- Water: Public
- Utilities for property: Cable Available, Electricity Available, Sewer Available, Underground Utilities, Water Available
Community & HOA
Community
- Features: Clubhouse, Golf Carts OK, Recreation Area, Long Term Rental Allowed, Pool
- Subdivision: Glenmere
HOA
- Has HOA: Yes
- Amenities included: Clubhouse, Owner Allowed Golf Cart, Owner Allowed Motorcycle, Pet Restrictions
- Services included: Association Management, Common Areas, Insurance, Internet, Legal/Accounting, Pool(s)
- HOA fee: $133 monthly
Location
- Region: Myrtle Beach
Financial & listing details
- Price per square foot: $210/sqft
- Tax assessed value: $360,403
- Annual tax amount: $631
- Date on market: 7/17/2025
- Electric utility on property: Yes
Price history
| Date | Event | Price |
|---|---|---|
| 9/30/2025 | Sold | $340,000-2.8%$210/sqft |
Source:  CCAR #2517595 Report a problem CCAR #2517595 Report a problem | ||
| 9/2/2025 | Contingent | $349,900$216/sqft |
Source: CCAR #2517595 Report a problem | ||
| 8/1/2025 | Listed for sale | $349,900$216/sqft |
Source: CCAR #2517595 Report a problem | ||
| 7/24/2025 | Contingent | $349,900$216/sqft |
Source: CCAR #2517595 Report a problem | ||
| 7/18/2025 | Listed for sale | $349,900+89.2%$216/sqft |
Source: CCAR #2517595 Report a problem | ||
| 12/9/2011 | Listing removed | $184,900$114/sqft |
Source: CENTURY 21 Broadhurst & Associ #191021 Report a problem | ||
| 12/8/2011 | Listed for sale | $184,900+5.7%$114/sqft |
Source: CENTURY 21 Broadhurst & Associ #191021 Report a problem | ||
| 9/7/2005 | Sold | $175,000+16.7%$108/sqft |
Source: Public Record Report a problem | ||
| 7/19/2002 | Sold | $150,000$93/sqft |
Source: Public Record Report a problem | ||
Public tax history
| Year | Property taxes | Tax assessment |
|---|---|---|
| 2025 | $631 | $197,277 |
| 2024 | $631 | $197,277 +15% |
| 2023 | -- | $171,545 |
| 2022 | -- | $171,545 |
| 2021 | $549 +17.5% | -- |
| 2020 | $467 | -- |
| 2019 | -- | -- |
| 2018 | $400 | $5,970 +0.1% |
| 2017 | -- | $5,967 |
| 2016 | -- | $5,967 |
| 2015 | -- | $5,967 |
| 2014 | $392 | $5,967 |
| 2013 | -- | -- |
| 2012 | -- | -- |
| 2010 | -- | $6,516 +1.9% |
| 2009 | -- | $6,392 +5.8% |
| 2008 | -- | $6,040 |
| 2007 | -- | $6,040 |
| 2005 | -- | $6,040 |
| 2004 | $1,062 +9.5% | $6,040 +9.5% |
| 2003 | $970 | $5,516 |
| 2002 | -- | -- |
| 2001 | -- | -- |
| 2000 | -- | -- |
Find assessor info on the county website
Neighborhood: 29588
Nearby homes
- $131,5003 bd2 ba1.7k sqft3994 Grousewood Dr, Myrtle Beach, SC 29588Off Market
- $132,0002 bd2 ba1.2k sqft3994 Grousewood Dr UNIT 16, Myrtle Beach, SC 29588Sold
- $175,0002 bd2 ba1.2k sqft3994 Grousewood Dr UNIT 2, Myrtle Beach, SC 29588Sold
- $312,5003 bd2 ba1.3k sqft3990 Grousewood Dr, Myrtle Beach, SC 29588Sold
- $305,5003 bd2 ba1.7k sqft3843 Wilmonte Ct, Myrtle Beach, SC 29588Off Market
- $295,0003 bd2 ba1.7k sqft3839 Wilmonte Ct, Myrtle Beach, SC 29588Sold
- $310,7003 bd2 ba1.6k sqft3845 Wilmonte Ct, Myrtle Beach, SC 29588Off Market
- $329,8003 bd2 ba1.9k sqft3993 Grousewood Dr, Myrtle Beach, SC 29588Off Market
Nearby schools
GreatSchools rating
- 9/10Lakewood Elementary SchoolGrades: PK-5Distance: 2.6 mi
- 8/10Socastee MiddleGrades: 6-8Distance: 1.3 mi
- 7/10Socastee High SchoolGrades: 9-12Distance: 1.7 mi
Schools provided by the listing agent
- Elementary: Lakewood Elementary School
- Middle: Socastee Middle School
- High: Socastee High School
Source: CCAR. This data may not be complete. We recommend contacting the local school district to confirm school assignments for this home.


Get pre-qualified for a loan
At Zillow Home Loans, we can pre-qualify you in as little as 5 minutes with no impact to your credit score.An equal housing lender. NMLS #10287.
Sell for more on Zillow
Get a Zillow Showcase℠ listing at no additional cost and you could sell for .
$336,900
2% more
+$6,738
With Zillow Showcase(estimated)
$343,638
- South Carolina
- Horry County
- Myrtle Beach
- 29588
- 3992 Grousewood Dr.
Nearby cities
Nearby neighborhoods
Nearby zip codes
Other Myrtle Beach Topics
