Skip main navigation
For sale
  • $599,000

    3992 Highway 309 S, Byhalia, MS 38611

    5beds
    4,104sqft
    : 
    Loading
    Get pre-qualified
    Single Family Residence
    Built in 2001
    5 Acres Lot
    $570,300 Zestimate®
    $146/sqft
    $-- HOA

    What's special

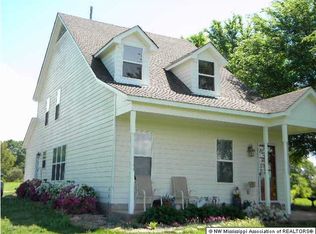
    Discover the perfect blend of country living and refined comfort on this stunning 5-acre retreat in the heart of Marshall County, Mississippi. This impressive 5-bedroom, 4.5-bath estate spans 4,104 square feet of thoughtfully designed living space and offers the privacy and tranquility of rural life without sacrificing modern convenience. Built in 2001 and meticulously maintained, the home welcomes you with rich hardwood floors throughout the entire ground floor, lending warmth and timeless elegance to every room. The kitchen and all appliances were updated in 2021, offering a fresh, contemporary feel while preserving the home's classic character. Peace of mind comes standard with a brand new roof installed in 2024. Step outside onto the sweeping veranda that stretches across the entire back of the home, where you'll find yourself gazing out over a serene 0.6-acre pond complete with a charming fountain — your own private oasis, perfect for morning coffee, evening entertaining, or sim
    47 days
    |
    642
    |
    30
    |

    Zillow last checked:

    Listing updated:

    Listed by:

    William T Patton,

    National Land Realty, LLC 901-355-2988

    Source: MAAR,MLS#: 10222883MLS Logo

    Loading...

      Facts & features

      Interior

      Bedrooms & bathrooms
      • Bedrooms: 5
      • Bathrooms: 5
      • Full bathrooms: 4
      • 1/2 bathrooms: 1
      Rooms
      • Room types: Bonus Room
      Primary bedroom
      • Features: Walk-In Closet(s), Smooth Ceiling, Tile Floor
      • Level: First
      • Width: 270
      Bedroom 2
      • Features: Shared Bath, Built-in Features, Smooth Ceiling, Hardwood Floor
      • Level: First
      Bedroom 3
      • Features: Smooth Ceiling, Carpet
      • Level: Second
      Bedroom 4
      • Features: Shared Bath, Smooth Ceiling, Carpet
      • Level: Second
      Bedroom 5
      • Features: Shared Bath, Smooth Ceiling, Carpet
      • Level: Second
      Primary bathroom
      • Features: Double Vanity, Whirlpool Tub, Separate Shower, Smooth Ceiling, Tile Floor, Full Bath
      Dining room
      • Features: Separate Dining Room
      • Width: 160
      Kitchen
      • Features: Separate Breakfast Room, Pantry, Kitchen Island
      Living room
      • Features: Great Room
      • Width: 0
      Den
      • Width: 350
      Heating
      • Central, Natural Gas
      Cooling
      • Central Air, Dual
      Appliances
      • Included: Gas Water Heater, 2+ Water Heaters, Vent Hood/Exhaust Fan, Range/Oven, Gas Cooktop, Disposal, Dishwasher, Refrigerator, Separate Ice Maker
      • Laundry: Laundry Room
      Features
      • 1 or More BR Down, Primary Down, Luxury Primary Bath, Double Vanity Bath, Separate Tub & Shower, Full Bath Down, Half Bath Down, Smooth Ceiling, High Ceilings, Cable Wired, Central Vacuum, Dining Room, Den/Great Room, Kitchen, Primary Bedroom, 2nd Bedroom, 2 or More Baths, Breakfast Room, 3rd Bedroom, 4th or More Bedrooms, 2 or More Baths, Bonus Room, Square Feet Source: Appraisal
      • Flooring: Part Hardwood, Part Carpet, Tile
      • Windows: Double Pane Windows, Window Treatments
      • Basement: Crawl Space
      • Attic: Pull Down Stairs
      • Number of fireplaces: 1
      • Fireplace features: Masonry, In Den/Great Room
      Interior area
      • Total interior livable area: 4,104 sqft

      Property

      Parking
      • Total spaces: 2
      • Parking features: Driveway/Pad
      • Covered spaces: 2
      • Has uncovered spaces: Yes
      Features
      • Stories: 2
      • Patio & porch: Covered Patio
      • Pool features: None
      • Has spa: Yes
      • Spa features: Whirlpool(s), Bath
      • Waterfront features: Lake/Pond on Property
      Lot
      • Size: 5 Acres
      • Dimensions: 5 acres
      • Features: Some Trees, Landscaped
      Details
      • Parcel number: 2673605501

      Construction

      Type & style
      • Home type: SingleFamily
      • Architectural style: Traditional
      • Property subtype: Single Family Residence
      Materials
      • Brick Veneer, Wood/Composition
      • Roof: Composition Shingles
      Condition
      • New construction: No
      • Year built: 2001

      Utilities & green energy

      • Sewer: Septic Tank
      • Water: Well
      • Utilities for property: Cable Available

      Community & HOA

      Community
      • Security: Smoke Detector(s)
      • Subdivision: None
      Location
      • Region: Byhalia

      Financial & listing details

      • Price per square foot: $146/sqft
      • Tax assessed value: $260,110
      • Annual tax amount: $2,002
      • Price range: $599K - $599K
      • Date on market: 6/1/2026
      • Cumulative days on market: 48 days

        Estimated market value

        $570,300

        $542,000 - $599,000

        $4,685/mo

        Price history

        DateEventPrice
        6/1/2026Listed for sale$599,000$146/sqft
        Source: MAAR #10222883 Report a problem

        Public tax history

        YearProperty taxesTax assessment
        2025$2,002 +0.4%$26,011 +34.6%
        2024$1,994 +4.4%$19,330 +0.1%
        2023$1,911 -5.2%$19,320 +0.1%
        2022$2,015 $19,310
        2021$2,015 +19.2%$19,310 +16.3%
        2020$1,690 +0.4%$16,602 +0.3%
        2017$1,684 -6.1%$16,552 -5.2%
        2016$1,794 $17,467 +2.3%
        2015$1,794 +2.7%$17,067
        2014$1,746 $17,067
        2013-- $17,067 -5%
        2012-- $17,962 -1.2%
        2011-- $18,171
        2010-- $18,171
        Find assessor info on the county website

        Monthly payment

        Est. payment

        Payment breakdown

        Explore the cost of this home by adjusting the details. Changes won't be saved.
        All calculations are estimates and provided by Zillow, Inc. for informational purposes only. Actual amounts may vary.
        HOA fees may include property taxes on listings classified as Co-Ops. Contact the listing agent and/or owner for fee details.
        Mortgage interest rates are dependent on a number of factors, including credit score, down payment, and repayment length. Interest rate data provided by Zillow Group Marketplace, Inc. as of 1/1/1970 from various mortgage lenders with which we have lead or other similar arrangements; the Estimated Payment is an average of those rates.
        See how much you could borrow to make a competitive offer.

        Climate risks

        Neighborhood: 38611

        Getting around

        0 / 100
        Car-Dependent
        14 / 100
        Somewhat Bikeable

        Nearby schools

        GreatSchools rating

        A local agent can set up tours, give advice and negotiate with sellers.

        A local lender can help you make sure your offer is ready when you are.

        Browse local experts

        Similar homes