Gorgeous Los Al Executive “STAYCATION” Resort & Entertainment Residence! Including The Perfect Culdesac Location! Great Curb Appeal with Newer Ipe (Exotic Hardwood), Trim, Fence and Gates, Custom Front Door and Custom Hardscape and Steps, Fresh Colorful Landscape and Large Private Front Porch! Dramatic 2 Story Formal Entry with Breathtaking View of The Backyard Pool, Spa and Barbecue/Kitchen Center! Earthtone Porcelain and LVT Wood Planks Throughout the First Floor! Spacious Step-Down Formal Living Area with New Quartz Fireplace and Hearth Adjoins the Staycation Backyard! Large Expandable Dining Room With Pool/Spa View! Remodeled Gourmet Kitchen with Light Solid Wood Cabinets, Stainless appliances and Quartz Counters! Large Family Room and Breakfast Nook! Remodeled Guest Bath! Huge “Staycation” Backyard Offers Custom Raised Stack Stone Pool & Spa With Perimeter Seating, Matching Stack Stone Barbeque Kitchen Center with Granite Counters, Sink, Wine Cooler, and Fridge! Two Big Screens for Ultimate Entertainment and Family Fun with Seating for Dozens! Two AlumaWood Patio Covers! New Sculptured Carpet On Stairs and Throughout the Second Floor! Huge Primary Suite with With Retreat and Large Organized Walk-in Wardrobe! Remodeled Primary Bath with White Cabinets and Quartz Counters! Huge Bonus Room over 3 Car Garage (could be 2 more bedrooms)! Remodeled Full Bath with Light Hardwood Cabinets and Corian Shower and Counters! Newer High Quality Windows and Sliding Doors Throughout! Extensive Use of LED Lighting, Plantation or Wood Shutters, and Mirrored Wardrobes! Twice the Backyard of a Typical Rossmoor Home, A Decade Newer, 2 Miles Away from the Freeway Noise & Smog, and Walking Distance (K-12) to Top Rated Los Al Schools! Walking Distance to Shopping and many Dining Choices! Just Minutes to Seal Beach’s Family Friendly “Old Town” and Surf Friendly Beaches, Regional Parks, Golfing, Shopping Malls! Best of OC and LA with Quick Access To Multiple Freeways! Click VT1 & VT2 for Virtual Tour & Aerial Video
Sold for $1,695,000
Listed by: Team Chamberlain Realty Exe. • Dave Chamberlain • Contact: 714-875-5330
Bought with: JL Properties
$1,695,000
3992 Marion Ave, Los Alamitos, CA 90720
4beds
2,710sqft
Single Family Residence
Built in 1968
5,400 Square Feet Lot
$1,910,500 Zestimate®
$625/sqft
$6,680 Estimated rent
Home value
$1,910,500
$1.78M - $2.06M
$6,680/mo
Zestimate® history
Owner options
List your home for rent
$6,680/mo
Rent Zestimate®
Find your next renter with Zillow Rental Manager. Plus, with online applications, you can quickly screen prospective tenants – for free.
$6,680/mo
Rent Zestimate®
Refinance and save
$10,575/mo
Est. payment
Refinancing to a lower rate could help reduce your monthly payments and save thousands over the life of the loan.
$10,575/mo
Est. payment
Explore your selling options
Work with a Zillow partner agent
Leverage their expertise and Zillow's premium Showcase listings to get your home seen by more buyers.
Get startedList with your own agent
Get your home in front of millions of buyers by listing it on Zillow.
Learn how to do itSell it yourself
Take full control of how buyers see your home on Zillow by listing For Sale by Owner (FSBO).
List your homeWhat's special
Wine coolerBackyard poolNew quartz fireplaceLight hardwood cabinetsVirtual tourHuge primary suiteExotic hardwood
Zillow last checked:
Listing updated:
Listed by:
Dave Chamberlain DRE #00762670 714-875-5330,
Team Chamberlain Realty Exe.
Bought with:
Laura McCormick, DRE #01891515
JL Properties
Source: CRMLS,MLS#: PW23062664 Originating MLS: California Regional MLS
Originating MLS: California Regional MLSFacts & features
Interior
Bedrooms & bathrooms
- Bedrooms: 4
- Bathrooms: 3
- Full bathrooms: 2
- 1/2 bathrooms: 1
- Main level bathrooms: 1
Rooms
- Room types: Bonus Room, Bedroom, Entry/Foyer, Family Room, Foyer, Kitchen, Living Room, Primary Bathroom, Primary Bedroom, Other, Dining Room
Bedroom
- Features: All Bedrooms Up
Bathroom
- Features: Bathroom Exhaust Fan, Bathtub, Remodeled, Separate Shower
Kitchen
- Features: Kitchen/Family Room Combo, Pots & Pan Drawers, Remodeled, Updated Kitchen
Other
- Features: Walk-In Closet(s)
Heating
- Central
Cooling
- None
Appliances
- Included: Barbecue, Dishwasher, Electric Oven, Electric Range, Electric Water Heater, Freezer, Disposal, Microwave, Refrigerator, Water Heater
- Laundry: In Garage
Features
- Built-in Features, Ceiling Fan(s), Separate/Formal Dining Room, Eat-in Kitchen, High Ceilings, Open Floorplan, Recessed Lighting, All Bedrooms Up, Entrance Foyer, Walk-In Closet(s)
- Flooring: Carpet, Stone, Vinyl
- Windows: Double Pane Windows
- Has fireplace: Yes
- Fireplace features: Gas, Living Room
- Common walls with other units/homes: No Common Walls
Interior area
- Total interior livable area: 2,710 sqft
Property
Parking
- Total spaces: 6
- Parking features: Door-Multi, Driveway, Garage Faces Front, Garage, Paved
- Attached garage spaces: 3
- Uncovered spaces: 3
Features
- Levels: Two
- Stories: 2
- Entry location: Front
- Patio & porch: Covered, Enclosed, Front Porch, Patio
- Has private pool: Yes
- Pool features: Heated, In Ground, Private
- Has spa: Yes
- Spa features: Heated, In Ground, Private
- Fencing: Block,Wood
- Has view: Yes
- View description: Neighborhood, Pool
Lot
- Size: 5,400 Square Feet
- Features: 0-1 Unit/Acre, Cul-De-Sac, Front Yard, Lawn, Sprinkler System, Yard
Details
- Parcel number: 24227310
- Special conditions: Standard,Trust
Construction
Type & style
- Home type: SingleFamily
- Architectural style: Modern
- Property subtype: Single Family Residence
Materials
- Stucco
- Foundation: Slab
- Roof: Flat
Condition
- Turnkey
- New construction: No
- Year built: 1968
Utilities & green energy
- Electric: 220 Volts
- Sewer: Public Sewer
- Water: Public
- Utilities for property: Cable Connected, Electricity Connected, Natural Gas Connected, Phone Connected, Sewer Connected, Water Connected
Community & HOA
Community
- Features: Curbs, Storm Drain(s), Street Lights, Suburban
- Subdivision: ,Los Alamitos Greenbrooks
Location
- Region: Los Alamitos
Financial & listing details
- Price per square foot: $625/sqft
- Tax assessed value: $1,728,900
- Annual tax amount: $19,566
- Date on market: 4/15/2023
- Cumulative days on market: 111 days
- Listing terms: Cash,Conventional
- Road surface type: Paved
Price history
| Date | Event | Price |
|---|---|---|
| 8/25/2023 | Sold | $1,695,000-3.1%$625/sqft |
Source:  CRMLS #PW23062664 Report a problem CRMLS #PW23062664 Report a problem | ||
| 8/5/2023 | Contingent | $1,750,000$646/sqft |
Source: CRMLS #PW23062664 Report a problem | ||
| 6/23/2023 | Listed for sale | $1,750,000$646/sqft |
Source: CRMLS #PW23062664 Report a problem | ||
| 6/16/2023 | Contingent | $1,750,000$646/sqft |
Source: CRMLS #PW23062664 Report a problem | ||
| 5/24/2023 | Listed for sale | $1,750,000$646/sqft |
Source: CRMLS #PW23062664 Report a problem | ||
| 5/13/2023 | Contingent | $1,750,000$646/sqft |
Source: CRMLS #PW23062664 Report a problem | ||
| 4/30/2023 | Listed for sale | $1,750,000$646/sqft |
Source: CRMLS #PW23062664 Report a problem | ||
| 4/21/2023 | Contingent | $1,750,000$646/sqft |
Source: CRMLS #PW23062664 Report a problem | ||
| 4/15/2023 | Listed for sale | $1,750,000$646/sqft |
Source: CRMLS #PW23062664 Report a problem | ||
Public tax history
| Year | Property taxes | Tax assessment |
|---|---|---|
| 2025 | $19,566 +2.1% | $1,728,900 +2% |
| 2024 | $19,162 +149.3% | $1,695,000 +160.7% |
| 2023 | $7,686 +0.4% | $650,228 +2% |
| 2022 | $7,653 +2.2% | $637,479 +2% |
| 2021 | $7,486 -0.3% | $624,980 +1% |
| 2020 | $7,508 | $618,572 +2% |
| 2019 | $7,508 +3.8% | $606,444 +2% |
| 2018 | $7,236 +7.1% | $594,553 +2% |
| 2017 | $6,757 | $582,896 +2% |
| 2016 | $6,757 +2% | $571,467 +1.5% |
| 2015 | $6,626 +5.1% | $562,884 +2.3% |
| 2014 | $6,303 | $550,208 +1.5% |
| 2013 | -- | $541,953 +2% |
| 2012 | -- | $531,327 +2% |
| 2011 | -- | $520,909 +0.8% |
| 2010 | -- | $517,016 -0.2% |
| 2009 | -- | $518,245 +2% |
| 2008 | -- | $508,084 +2% |
| 2007 | -- | $498,122 +2% |
| 2006 | -- | $488,355 +2% |
| 2005 | -- | $478,780 +2% |
| 2004 | -- | $469,393 +1.9% |
| 2003 | -- | $460,791 +2% |
| 2002 | -- | $451,756 +18.1% |
| 2001 | $3,966 +2% | $382,500 +2% |
| 2000 | $3,888 | $375,000 |
Find assessor info on the county website
Neighborhood: 90720
Nearby homes
- $1,319,8003 bd2 ba1.8k sqft3982 Marion Ave, Los Alamitos, CA 90720Off Market
- $1,565,5004 bd2 ba2.4k sqft3994 Marion Ave, Los Alamitos, CA 90720Off Market
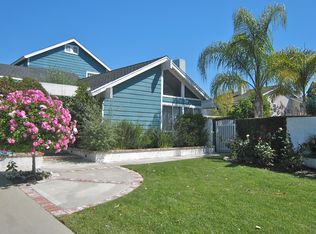
- $1,414,7006 bd3 ba2.7k sqft3981 San Mateo Ave, Los Alamitos, CA 90720Off Market
- $2,023,5004 bd3 ba3.1k sqft3991 San Mateo Ave, Los Alamitos, CA 90720Off Market
- $1,820,1005 bd3 ba3k sqft3971 San Mateo Ave, Los Alamitos, CA 90720Off Market
- $1,513,5004 bd2 ba2.7k sqft3995 Marion Ave, Los Alamitos, CA 90720Off Market
- $1,669,5004 bd3 ba2.7k sqft3972 Marion Ave, Los Alamitos, CA 90720Off Market
- $1,574,4004 bd3 ba2.7k sqft3993 San Mateo Ave, Los Alamitos, CA 90720Off Market
Nearby schools
GreatSchools rating
- 8/10Los Alamitos Elementary SchoolGrades: K-5Distance: 0.4 mi
- 7/10Sharon Christa Mcauliffe Middle SchoolGrades: 6-8Distance: 0.2 mi
- 10/10Los Alamitos High SchoolGrades: 9-12Distance: 0.5 mi
Schools provided by the listing agent
- Elementary: Los Alamitos
- Middle: Oak/Mcauliffe
- High: Los Alamitos
Source: CRMLS. This data may not be complete. We recommend contacting the local school district to confirm school assignments for this home.
Get a cash offer in 3 minutes
Find out how much your home could sell for in as little as 3 minutes with a no-obligation cash offer.
Estimated market value
$1,910,500
Get a cash offer in 3 minutes
Find out how much your home could sell for in as little as 3 minutes with a no-obligation cash offer.
Estimated market value
$1,910,500
- California
- Orange County
- Los Alamitos
- 90720
- 3992 Marion Ave
Nearby cities
Nearby zip codes
Other Los Alamitos Topics
