Skip main navigation
Pending
  • Price cut: $2.5K (6/3)
    $248,391

    3992 Oxford Ave, Chipley, FL 32428

    3beds
    1,580sqft
    : 
    Loading
    Get pre-qualified
    Single Family Residence
    Built in 2026
    0.34 Acres Lot
    $248,100 Zestimate®
    $157/sqft
    $-- HOA

    What's special

    Views of the backyardLarge showerPlenty of closet space
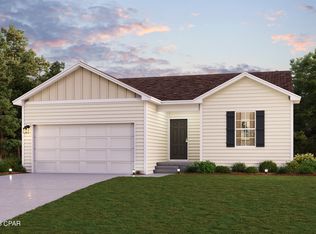
    This pre-construction homesite offers the opportunity to secure new construction prior to groundbreaking. This property will be developed with the Lismore floorplan and built to current design standards and specifications. Buyers may have the ability to personalize select finishes depending on the stage of construction. Estimated completion timelines and build details available upon request. As you enter this home you are immediately struck by its clean lines and thoughtful design. The foyer opens to a bright and airy space, with two secondary bedrooms and a full bathroom tucked off to one side. These rooms are perfectly sized with each offering plenty of closet space and easy access to the shared bath. Continuing into the heart of the home, you will find an open concept living area. Here, the kitchen is open to the living area and has an island with a breakfast bar that creates the perfect spot for casual dining or entertaining. The adjoining dining area is well-positioned for family meals, while the living room offers a comfortable space to relax, complete with views of the backyard. The laundry room is off the kitchen and is complete with extra storage shelves. Privately located at the back of the home, the primary bedroom offers a peaceful retreat. The large bedroom is complemented by an ensuite bathroom, featuring a dual vanity, a large shower, and an expansive closet designed for all your wardrobe needs.
    61 days
    |
    11
    |
    0
    |

    Zillow last checked:

    Listing updated:

    Listed by:

    Pamela K Hawkins 850-641-7679,

    DR Horton Realty of Emerald Coast, LLC,

    Paul Hanlon 850-517-7705,

    DR Horton Realty of Emerald Coast, LLC

    Source: CPAR,MLS#: 790034MLS LogoOriginating MLS: Central Panhandle Association of REALTORS

      Facts & features

      Interior

      Bedrooms & bathrooms
      • Bedrooms: 3
      • Bathrooms: 2
      • Full bathrooms: 2
      Rooms
      • Room types: Bedroom, Great Room, Kitchen, Primary Bedroom
      Primary bedroom
      • Dimensions: 14.9 x 13.1
      Bedroom
      • Dimensions: 10.4 x 13.8
      Bedroom
      • Dimensions: 12.4 x 12.4
      Great room
      • Dimensions: 14.9 x 24
      Kitchen
      • Dimensions: 11.8 x 14.2
      Heating
      • Central, Electric
      Cooling
      • Central Air
      Appliances
      • Included: Electric Oven, Electric Range
      Features
      • Smart Home, Smart Thermostat
      Interior area
      • Total structure area: 1,580
      • Total interior livable area: 1,580 sqft

      Property

      Parking
      • Total spaces: 2
      • Parking features: Garage
      • Garage spaces: 2
      Accessibility
      • Accessibility features: Smart Technology
      Features
      • Patio & porch: Covered, Patio
      Lot
      • Size: 0.34 Acres
      • Dimensions: 100 x 151
      • Features: Paved
      Details
      • Parcel number: 000000000100380009
      • Zoning description: Resid Single Family

      Construction

      Type & style
      • Home type: SingleFamily
      • Architectural style: Craftsman
      • Property subtype: Single Family Residence
      Materials
      • Vinyl Siding
      • Roof: Shingle
      Condition
      • New construction: Yes
      • Year built: 2026

      Utilities & green energy

      • Utilities for property: Electricity Available, Sewer Available

      Community & HOA

      Community
      • Features: Short Term Rental Allowed
      • Security: Smoke Detector(s)
      • Subdivision: Sunny Hills
      HOA
      • Has HOA: No
      Location
      • Region: Chipley

      Financial & listing details

      • Price per square foot: $157/sqft
      • Date on market: 5/18/2026
      • Cumulative days on market: 61 days
      • Electric utility on property: Yes

        Estimated market value

        $248,100

        $236,000 - $261,000

        $2,181/mo

        Price history

        DateEventPrice
        6/5/2026Pending sale$248,391$157/sqft
        Source: CPAR #790034 Report a problem
        6/3/2026Price change$248,391-1%$157/sqft
        Source: CPAR #790034 Report a problem
        5/19/2026Listed for sale$250,900$159/sqft
        Source: CPAR #790034 Report a problem

        Public tax history

        Tax history is unavailable.

        Monthly payment

        Est. payment

        Payment breakdown

        Explore the cost of this home by adjusting the details. Changes won't be saved.
        All calculations are estimates and provided by Zillow, Inc. for informational purposes only. Actual amounts may vary.
        HOA fees may include property taxes on listings classified as Co-Ops. Contact the listing agent and/or owner for fee details.
        Mortgage interest rates are dependent on a number of factors, including credit score, down payment, and repayment length. Interest rate data provided by Zillow Group Marketplace, Inc. as of 1/1/1970 from various mortgage lenders with which we have lead or other similar arrangements; the Estimated Payment is an average of those rates.
        See how much you could borrow to make a competitive offer.

        Climate risks

        Neighborhood: 32428

        Getting around

        0 / 100
        Car-Dependent
        12 / 100
        Somewhat Bikeable

        Nearby schools

        GreatSchools rating
        Schools provided by the listing agent
        • Elementary: Vernon Elementary
        • Middle: Vernon
        • High: Vernon

        Source: CPAR. This data may not be complete. We recommend contacting the local school district to confirm school assignments for this home.

        A local agent can set up tours, give advice and negotiate with sellers.

        A local lender can help you make sure your offer is ready when you are.

        Browse local experts

        Similar homes