Skip main navigation
Sold for $665,000
  • $665,000

    3992 Route 563, Chatsworth, NJ 08019

    4beds
    2,420sqft
    Single Family Residence
    Built in ----
    1.24 Acres Lot
    $688,500 Zestimate®
    $275/sqft
    $3,435 Estimated rent

    Home value

    $688,500

    $627,000 - $764,000

    $3,435/mo

    Zestimate® history
    Loading
    Loading...

    Owner options

    List your home for rent

    $3,435/mo

    Rent Zestimate®

    Find your next renter with Zillow Rental Manager. Plus, with online applications, you can quickly screen prospective tenants – for free.

    Learn more

    $3,435/mo

    Rent Zestimate®

    Refinance and save

    $4,626/mo

    Est. payment

    Refinancing to a lower rate could help reduce your monthly payments and save thousands over the life of the loan.

    See today's rates

    $4,626/mo

    Est. payment

    Explore your selling options

    Work with a Zillow partner agent

    Leverage their expertise and Zillow's premium Showcase listings to get your home seen by more buyers.

    Get started

    List with your own agent

    Get your home in front of millions of buyers by listing it on Zillow.

    Learn how to do it

    Sell it yourself

    Take full control of how buyers see your home on Zillow by listing For Sale by Owner (FSBO).

    List your home

    What's special

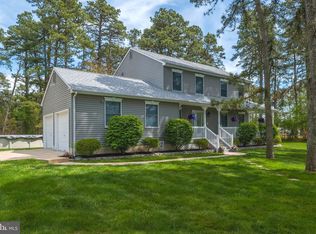
    Colonial white sidingWooded lotRecessed lightingLarge parking areaDual zone hvacWater treatment systemFront porch
    Absolutely Stunning New Construction home that is 4 Bedrooms, 2 Full Baths and 1 Partial Bath Colonial Style home in the quiet secluded town of Chatsworth or Woodland Township. This home is brand new from ground up and no expense was spared! The interior of this home boasts gorgeous new vinyl plank flooring throughout the first floor, an open floor plan, a large 2-story foyer that is open to the dining room which is on the right and to the left it brings you to a huge open concept family room with a sliding glass door to the backyard, the family room is open to a beautiful custom kitchen with a large center island, granite countertops, tile backsplash, a double window above the sink that overlooks the backyard, stainless steel appliances, 42 inch upper cabinets, all white cabinets with black hardware and a desk or homework area, there is recessed lighting throughout the entire home, off the kitchen is a laundry room with a pocket door and adjacent to the laundry room is the partial bath and this leads you to the door to the garage which completes the first floor. There is a full basement which is the entire footprint of the home with extra tall ceilings at 9 feet tall, a bilco door for easy access and it boasts superior exterior foundation walls which is a top of the line product that comes fully insulated and ready to sheetrock if you want to finish the basement. The second floor of the home offers 4 large bedrooms including a beautiful master suite. There are 3 large bedrooms all with ceiling fans and a large hall bath. The large master suite offers a double sink vanity that is separated from the walk-in glass shower and toilet area and a large walk-in closet. The exterior of this home offers professional landscaping throughout, gorgeous black windows and black accents that make the home standout, a 30 year timberline roof, a stone driveway that leads to a 2-car garage, a concrete walkway that leads to a large covered front porch that runs the length of the front of the home, maintenance free vinyl siding and railings, and a large trex deck that overlooks the entire backyard. All of this on a huge 1.251 acre lot. Don't miss your opportunity to see this wonderful home!

    Zillow last checked:

    Listing updated:

    Listed by:

    Jason Gareau 609-929-4486,

    Long & Foster Real Estate, Inc.

    Bought with:

    Susan Rooney, 9695574

    Coldwell Banker Home Connection

    Source: Bright MLS,MLS#: NJBL2072760MLS Logo

    Facts & features

    Interior

    Bedrooms & bathrooms
    • Bedrooms: 4
    • Bathrooms: 3
    • Full bathrooms: 2
    • 1/2 bathrooms: 1
    • Main level bathrooms: 1
    Heating
    • Forced Air, Propane
    Cooling
    • Central Air, Electric
    Appliances
    • Included: Electric Water Heater
    Features
    • Basement: Full
    • Has fireplace: No
    Interior area
    • Total structure area: 2,420
    • Total interior livable area: 2,420 sqft
    • Finished area above ground: 2,420

    Property

    Parking
    • Parking features: Driveway
    • Has uncovered spaces: Yes
    Accessibility
    • Accessibility features: None
    Features
    • Levels: Two
    • Stories: 2
    • Pool features: None
    Lot
    • Size: 1.24 Acres
    Details
    • Additional structures: Above Grade
    • Parcel number: NO TAX RECORD
    • Zoning: R
    • Special conditions: Standard

    Construction

    Type & style
    • Home type: SingleFamily
    • Architectural style: Colonial
    • Property subtype: Single Family Residence
    Materials
    • Composition, Vinyl Siding
    • Foundation: Other
    Condition
    • Excellent
    • New construction: Yes

    Utilities & green energy

    • Sewer: On Site Septic
    • Water: Well

    Community & neighborhood

    Location
    • Region: Chatsworth
    • Subdivision: None Available
    • Municipality: WOODLAND TWP

    Other

    Other facts
    • Listing agreement: Exclusive Right To Sell
    • Ownership: Fee Simple

    Price history

    DateEventPrice
    5/12/2025Sold$665,000-4.3%$275/sqft
    Source: Bright MLS #NJBL2072760 Report a problem
    4/2/2025Pending sale$695,000$287/sqft
    Source: Bright MLS #NJBL2072760 Report a problem
    3/28/2025Contingent$695,000$287/sqft
    Source: Bright MLS #NJBL2072760 Report a problem
    1/29/2025Price change$695,000-0.7%$287/sqft
    Source: Bright MLS #NJBL2072760 Report a problem
    10/8/2024Price change$699,900-6.7%$289/sqft
    Source: Bright MLS #NJBL2072760 Report a problem
    9/12/2024Price change$750,000+0%$310/sqft
    Source: Bright MLS #NJBL2072760 Report a problem
    8/11/2024Listed for sale$749,900$310/sqft
    Source: Owner Report a problem

    Public tax history

    Tax history is unavailable.

    Neighborhood: 08019

    Nearby schools

    GreatSchools rating
    Schools provided by the listing agent
    • District: Woodland Township Public Schools

    Source: Bright MLS. This data may not be complete. We recommend contacting the local school district to confirm school assignments for this home.

    Get a cash offer in 3 minutes
    Find out how much your home could sell for in as little as 3 minutes with a no-obligation cash offer.
    Estimated market value
    $688,500
    Get a cash offer in 3 minutes
    Find out how much your home could sell for in as little as 3 minutes with a no-obligation cash offer.
    Estimated market value
    $688,500