Skip main navigation
Closed
  • $682,600

    3992 State Route 212, Lake Hill, NY

    4beds
    2,486sqft
    Single Family Residence
    Built in 1915
    1 Acres Lot
    $682,600 Zestimate®
    $275/sqft
    $5,048 Estimated rent

    Home value

    $682,600

    $567,000 - $833,000

    $5,048/mo

    Zestimate® history
    Loading
    Loading...

    Owner options

    List your home for rent

    $5,048/mo

    Rent Zestimate®

    Find your next renter with Zillow Rental Manager. Plus, with online applications, you can quickly screen prospective tenants – for free.

    Learn more

    $5,048/mo

    Rent Zestimate®

    Refinance and save

    $4,554/mo

    Est. payment

    Refinancing to a lower rate could help reduce your monthly payments and save thousands over the life of the loan.

    See today's rates

    $4,554/mo

    Est. payment

    Explore your selling options

    Work with a Zillow partner agent

    Leverage their expertise and Zillow's premium Showcase listings to get your home seen by more buyers.

    Get started

    List with your own agent

    Get your home in front of millions of buyers by listing it on Zillow.

    Learn how to do it

    Sell it yourself

    Take full control of how buyers see your home on Zillow by listing For Sale by Owner (FSBO).

    List your home

    What's special

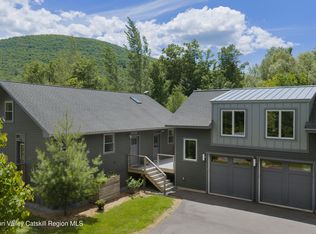
    This historic two family, two story house was once the Lake Hill Post Office and offers many opportunities for someone looking for a work/live space or for investment purposes. Enter the main floor of this charming house into a versatile, Great Room and enjoy a wonderful living space. Currently used for show casing art, it can also be used for conducting classes. The light filled enclosed, 250 plus square foot porch currently is the owner/ artist’s studio. There is a separate office or possibly another bedroom off a large bathroom/ laundry space. An eat-in kitchen with its own screened in side porch features a shiny copper stove hood. A dining room is alternately a sitting room. A spacious master bedroom with a large walk in closet is adjacent to a renovated bathroom. Another bedroom is on the second floor. The second floor, two bedroom apartment is suffused with light. It has its own drive way and entrance, a private deck and yard, and features hardwood floors throughout. There is an eat-in kitchen with a dishwasher, a full bathroom with a claw foot tub, and numerous closets with ample storage. This property’s large back yard is level and offers considerable space for playing and lazing beneath the mature trees.

    This property is off market, which means it's not currently listed for sale or rent on Zillow. This may be different from what's available on other websites or public sources.

    Zillow last checked:

    Listing updated:

    Listed by:

    Paula Saint-amour,

    Past Member

    Source: HVCRMLS,MLS#: 20162385MLS Logo

    Facts & features

    Interior

    Bedrooms & bathrooms
    • Bedrooms: 4
    • Bathrooms: 3
    • Full bathrooms: 3
    Other
    • Level: Third
    Basement
    • Level: Basement
    Bonus room
    • Description: Studio
    Dining room
    • Level: First
    • Area: 150
    • Dimensions: 10 x 15
    Kitchen
    • Level: First
    Living room
    • Level: First
    • Area: 494
    • Dimensions: 19 x 26
    Utility room
    • Level: First
    Heating
    • Baseboard, Electric, Forced Air, Propane, Zoned
    Appliances
    • Included: Other, Water Heater, Washer, Refrigerator, Range Hood, Range, Dryer, Dishwasher
    Features
    • Eat-in Kitchen, High Speed Internet, In-Law Floorplan
    • Flooring: Engineered Hardwood, Wood
    • Basement: Other
    • Has fireplace: No
    Interior area
    • Total structure area: 2,486
    • Total interior livable area: 2,486 sqft

    Property

    Parking
    • Parking features: Driveway
    • Has uncovered spaces: Yes
    Features
    • Stories: 2
    • Patio & porch: Enclosed, Patio, Screened
    Lot
    • Size: 1 Acres
    • Dimensions: 43500
    • Features: Level, Near Public Transit
    Details
    • Zoning: R3

    Construction

    Type & style
    • Home type: SingleFamily
    • Property subtype: Single Family Residence
    Materials
    • Frame, Wood Siding, Other
    • Roof: Asphalt,Shingle
    Condition
    • Year built: 1915

    Utilities & green energy

    • Sewer: Septic Tank
    • Water: Well

    Community & HOA

    Community
    • Features: Other
    Location
    • Region: Lake Hill

    Financial & listing details

    • Price per square foot: $275/sqft
    • Tax assessed value: $231,600
    • Annual tax amount: $4,854
    • Date on market: 5/24/2016
    • Road surface type: Gravel

    Price history

    DateEventPrice
    8/30/2016Sold$256,000$103/sqft
    Source: HVCRMLS #20162385 Report a problem

    Public tax history

    Tax history is unavailable.

    Neighborhood: 12448

    Nearby schools

    GreatSchools rating
    Schools provided by the listing agent
    • Elementary: Woodstock K-3

    Source: HVCRMLS. This data may not be complete. We recommend contacting the local school district to confirm school assignments for this home.