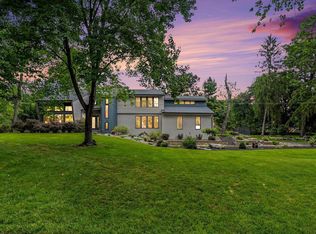
Welcome to this beautiful house located at Stray Winds Farm in Lower Paxton Township. This property has a nice flat lot situated on a top elevation in the neighborhood from where you will enjoy a nice view of the beautiful mountains. Stray Winds Farm Park is in close proximity to this house. You will love the large deck with a nice gazebo on the deck. The deck has a water hook up with drainpipes and an electric outlet ready for use. Right next to the deck, there are steps down to the basement from the backyard. Front covered porch welcomes you to the house. When you enter the house, you will be attracted by an open, bright and wide foyer that led to the living room, dining area, and a charming family room. The living room on the right side of the foyer has a new carpet. The dining area is open on the left side of the foyer. Once you enter the family room, you will feel like Wow! It is spacious and gorgeous with a high ceiling, modern electric fireplace, and big fan on the ceiling. The large family room with a high ceiling makes you feel relaxed. The fireplace has obviously added the beauty of the family room. The kitchen is very large and open to the family room where you will find plenty of cabinets, three countertops, and a big rectangular island with plenty of seating and prep area. This kitchen has multiple lights including 3 pendent lights. Behind the kitchen, there is a space from garage access to a large pantry where you can have another refrigerator. Main level has a bedroom with a full bath. A huge open loft area on the second floor provides a second floor living area. For larger families, the loft room can be converted into two bedrooms. The huge primary bedroom has extra space that you can use as a computer nook. This owner's bedroom has a tray ceiling, two huge MR. & MRS. Walk-in closets, and a nice bathroom with jetted jacuzzi. Most of the rooms have dimmer light switches and ceiling fans. The laundry room has the capacity to have two washers and a dryer. No worries for storing your laundry cleaning items as the cabinets above the washers have a lot of space. The huge, finished walkout basement has a spa room, a nice bar with two wine coolers, and Plenty of lights. A lot of space for entertainment, parties, or gatherings in the basement.
For sale
$899,000
3992 Sunset Rd, Harrisburg, PA 17112
5beds
5,687sqft
Single Family Residence
Built in 2021
0.57 Acres Lot
$-- Zestimate®
$158/sqft
$33/mo HOA
What's special
Modern electric fireplaceFront covered porch
- 60 days
- 589
- 37
Zillow last checked:
Listing updated:
Listed by:
OM GURUNG 717-579-9493,
Coldwell Banker Realty 7177614800
Source: Bright MLS,MLS#: PADA2062218
Facts & features
Interior
Bedrooms & bathrooms
- Bedrooms: 5
- Bathrooms: 5
- Full bathrooms: 5
- Main level bathrooms: 1
- Main level bedrooms: 1
Basement
- Area: 1597
Heating
- Central, Natural Gas
Cooling
- Central Air, Electric
Appliances
- Included: Dishwasher, Disposal, Dryer, Microwave, Oven/Range - Gas, Refrigerator, Washer, Tankless Water Heater, Gas Water Heater
- Laundry: Upper Level
Features
- Bar, Ceiling Fan(s), Dining Area, Entry Level Bedroom, Open Floorplan, Eat-in Kitchen, Kitchen Island, Kitchen - Table Space, Pantry, Primary Bath(s), Recessed Lighting, Sauna, Walk-In Closet(s), Wine Storage
- Flooring: Carpet, Luxury Vinyl
- Basement: Finished,Rear Entrance,Sump Pump
- Number of fireplaces: 1
- Fireplace features: Electric, Stone
Interior area
- Total structure area: 5,687
- Total interior livable area: 5,687 sqft
- Finished area above ground: 4,090
- Finished area below ground: 1,597
Property
Parking
- Total spaces: 4
- Parking features: Garage Faces Front, Garage Door Opener, Attached, Driveway, On Street
- Attached garage spaces: 2
- Uncovered spaces: 2
Accessibility
- Accessibility features: Accessible Entrance
Features
- Levels: Two
- Stories: 2
- Patio & porch: Deck, Porch
- Pool features: None
- Has spa: Yes
- Spa features: Bath, Heated, Indoor
Lot
- Size: 0.57 Acres
- Features: Level, Rear Yard, Sloped
Details
- Additional structures: Above Grade, Below Grade
- Parcel number: 350245000000000
- Zoning: RESIDENTIAL
- Special conditions: Standard
Construction
Type & style
- Home type: SingleFamily
- Architectural style: Craftsman
- Property subtype: Single Family Residence
Materials
- Frame, Vinyl Siding
- Foundation: Concrete Perimeter, Passive Radon Mitigation, Slab
- Roof: Shingle
Condition
- New construction: No
- Year built: 2021
Details
- Builder model: VERSAILLES
Utilities & green energy
- Electric: 200+ Amp Service
- Sewer: Public Sewer
- Water: Public
- Utilities for property: Electricity Available, Natural Gas Available, Sewer Available, Water Available, Cable Available, Cable
Community & HOA
Community
- Subdivision: Stray Winds Farm
HOA
- Has HOA: Yes
- Services included: Common Area Maintenance
- HOA fee: $100 quarterly
- HOA name: STRAY WINDS FARM
Location
- Region: Harrisburg
- Municipality: LOWER PAXTON TWP
Financial & listing details
- Price per square foot: $158/sqft
- Tax assessed value: $356,800
- Annual tax amount: $10,943
- Date on market: 7/24/2026
- Listing agreement: Exclusive Right To Sell
- Listing terms: Cash,Conventional,FHA,VA Loan
- Inclusions: Refrigerator, Dishwasher, Gas Range, Smoke Detectors, Garbage Disposal, Microwave, Washer, Dryer, Ceiling Fans, Garage Door Openers
- Ownership: Fee Simple
Estimated market value
Not available
Estimated sales range
Not available
Not available
Price history
| Date | Event | Price |
|---|---|---|
| 7/24/2026 | Listed for sale | $899,000+73.2%$158/sqft |
Source:  Bright MLS #PADA2062218 Report a problem Bright MLS #PADA2062218 Report a problem | ||
| 4/24/2023 | Listing removed | -- |
Source: Bright MLS #PADA124624 Report a problem | ||
| 4/26/2021 | Sold | $519,125+0.8%$91/sqft |
Source: Public Record Report a problem | ||
| 2/12/2021 | Pending sale | $515,200$91/sqft |
Source: Bright MLS #PADA124624 Report a problem | ||
| 2/8/2021 | Listing removed | -- |
Source: Bright MLS #PADA124624 Report a problem | ||
| 12/15/2020 | Pending sale | $515,200$91/sqft |
Source: Bright MLS #PADA124624 Report a problem | ||
Public tax history
| Year | Property taxes | Tax assessment |
|---|---|---|
| 2026 | $10,944 +5.7% | $356,800 |
| 2025 | $10,356 +7.8% | $356,800 |
| 2023 | $9,606 | $356,800 |
| 2022 | $9,606 +393.3% | $356,800 +390.1% |
| 2021 | $1,947 | $72,800 |
| 2020 | -- | -- |
Find assessor info on the county website
Monthly payment
Est. payment
Payment breakdown
Explore the cost of this home by adjusting the details. Changes won't be saved.Climate risks
Neighborhood: 17112
Nearby schools
Schools provided by the listing agent
- Elementary: North Side
- Middle: Linglestown
- High: Central Dauphin
- District: Central Dauphin
Source: Bright MLS. This data may not be complete. We recommend contacting the local school district to confirm school assignments for this home.
Similar homes
- $879,9005 bd5 ba6.3k sqft4972 Farmington Rd, Harrisburg, PA 17112For Sale

 MLS ID #PADA2056656, David Drobnock, Coldwell Banker Realty. Bright MLS
 - $679,9005 bd4 ba4.1k sqft4076 Rosewall Ct, Harrisburg, PA 17112For Sale
 MLS ID #PADA2062134, DAVID GIOVANNIELLO, BROKER, For Sale By Owner Plus, REALTORS. Bright MLS
 - $1,099,0006 bd5 ba4.8k sqft7420 Green Hill Rd, Harrisburg, PA 17112For Sale
 MLS ID #PADA2062002, TONYA M. LUCAS, RE/MAX Realty Associates. Bright MLS
 - $839,9005 bd5 ba4.5k sqft3620 Golfview Dr, Mechanicsburg, PA 17050For Sale
 MLS ID #PACB2058676, Anne M Lusk, Lusk & Associates Sotheby's International Realty. Bright MLS
 - $850,0006 bd6 ba5k sqft214 N Mill Rd, Harrisburg, PA 17112For SaleMLS ID #PADA2053048, Alec Dormer, EXP Realty, LLC. Bright MLS
- $779,9005 bd4 ba2.9k sqft124 Jennifer Cir, Harrisburg, PA 17112New ConstructionMLS ID #PADA2056372, Danica M Koppenheffer, NextHome Capital Realty. Bright MLS
- $599,9006 bd4 ba4k sqft3215 Antonella Dr, Harrisburg, PA 17110For SaleMLS ID #PADA2063346, Deependra Dangal, Iron Valley Real Estate of Central PA. Bright MLS
- $899,9004 bd3 ba3.9k sqft2438 Lambs Gap Rd Lot 1-A, Enola, PA 17025For SaleMLS ID #PACB2056962, Ruth Koup, Keller Williams Realty. Bright MLS
- $850,0004 bd5 ba4.8k sqft7 Accent Cir, Camp Hill, PA 17011For SaleMLS ID #PACB2055710, SHANNON FOSTER, Keller Williams of Central PA. Bright MLS
- $850,0005 bd3 ba6.2k sqft478 Shells Church Rd, Grantville, PA 17028For SaleMLS ID #PADA2064182, Ashley Brunner, LPT Realty, LLC. Bright MLS
- $899,0004 bd5 ba3.9k sqft1071 Knoll Dr, Hummelstown, PA 17036For SaleMLS ID #PADA2060264, Sally Copeland, Coldwell Banker Realty. Bright MLS
- $739,9005 bd4 ba4.4k sqft2204 E Coventry Ln, Enola, PA 17025For SaleMLS ID #PACB2057492, MICHELLE KOSTELAC, RE/MAX Realty Associates. Bright MLS
- $699,9004 bd4 ba4.8k sqft661 Hunters Ln, Lewisberry, PA 17339For SaleMLS ID #PAYK2108072, Mike BRADDOCK, Keller Williams of Central PA. Bright MLS
- $785,0006 bd5 ba4k sqft6 Souder Ct, Mechanicsburg, PA 17050For SaleMLS ID #PACB2058150, Collin Boyer, Real of Pennsylvania. Bright MLS
- $1,049,0004 bd4 ba5.2k sqft745 Grandon Way, Mechanicsburg, PA 17050For SaleMLS ID #PACB2055624, JIM WISE, Coldwell Banker Realty. Bright MLS
- $895,0003 bd4 ba2.9k sqft506 W Caracas Ave, Hershey, PA 17033For SaleMLS ID #PADA2062848, KENNETH SNEE, Coldwell Banker Realty. Bright MLS
- $799,9004 bd3 ba5.1k sqft234 Crimson Ln, Elizabethtown, PA 17022For SaleMLS ID #PALA2091338, Eric Schneider, Berkshire Hathaway HomeServices Homesale Realty. Bright MLS
- $590,0003 bd3 ba3.1k sqft6312 Aston Ct, Harrisburg, PA 17111For SaleMLS ID #PADA2063144, krishna pradhan, Ghimire Homes. Bright MLS
- $649,9904 bd2 ba2.8k sqft1002 Jacks Place Gln, Harrisburg, PA 17112For SaleMLS ID #PADA2056350, Amy Danz, Coldwell Banker Realty. Bright MLS
