Open concept floorplanBeautiful backsplashStunning new kitchenQuiet cul-de-sacNew cabinetsQuartz countertopsNew bathrooms
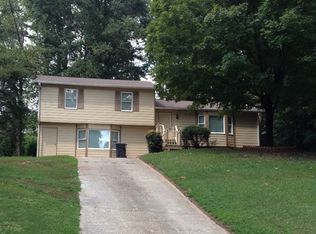
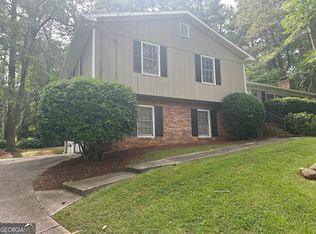
Short Sale. Subject to lender approval. Property is sold as-is. Welcome home to this beautifully renovated 3-bed, 2-bath ranch on a quiet cul-de-sac in highly sought-after Snellville. No HOA. The open concept floorplan features a stunning new kitchen that flows right into the family room and dining spaces with quartz countertops, a beautiful backsplash, new cabinets, and top of the line stainless appliances. New vinyl flooring runs throughout the home. Updates include new bathrooms, light fixtures, roof, water heater, garage door, and fresh paint inside and out. It includes an attached 2 car garage on a spacious 0.53-acre lot. You are minutes from shops, restaurants, and vibrant community life. Serious buyers only. Bring your best offer. All terms subject to third party lender approval.
43 days
|
2,729
|
208
|
Likely to sell faster than
Zillow last checked:
Listing updated:
Listed by:
John Leggs IV,
Keller Williams Realty Atlanta Partners561-870-1165
Source: FMLS GA,MLS#: 7781656
Loading...
Facts & features
Interior
Bedrooms & bathrooms
Bedrooms: 3
Bathrooms: 2
Full bathrooms: 2
Main level bathrooms: 2
Main level bedrooms: 3
Rooms
Room types: Family Room
Primary bedroom
Features: Master on Main
Level: Master on Main
Bedroom
Features: Master on Main
Primary bathroom
Features: Other
Dining room
Features: Seats 12+
Kitchen
Features: Eat-in Kitchen
Heating
Central
Cooling
Central Air
Appliances
Included: Dishwasher, Microwave, Refrigerator
Laundry: Laundry Room
Features
Walk-In Closet(s), Other
Flooring: Vinyl
Windows: None
Basement: None
Number of fireplaces: 1
Fireplace features: Gas Starter
Common walls with other units/homes: No Common Walls
Interior area
Total structure area: 1,492
Total interior livable area: 1,492 sqft
Finished area above ground: 1,492
Property
Parking
Total spaces: 6
Parking features: Garage
Garage spaces: 2
Accessibility
Accessibility features: None
Features
Levels: One
Stories: 1
Patio & porch: Front Porch, Patio
Exterior features: Other, No Dock
Pool features: None
Spa features: None
Fencing: Back Yard,Chain Link
Has view: Yes
View description: Other
Waterfront features: None
Body of water: None
Lot
Size: 0.53 Acres
Dimensions: 75x198x196x145
Features: Cul-De-Sac
Details
Additional structures: Shed(s)
Parcel number: R6005 087
Special conditions: Short Sale
Other equipment: None
Horse amenities: None
Construction
Type & style
Home type: SingleFamily
Architectural style: Ranch
Property subtype: Single Family Residence, Residential
Materials
Other
Foundation: Block
Roof: Composition,Shingle
Condition
Resale
New construction: No
Year built: 1981
Utilities & green energy
Electric: Other
Sewer: Public Sewer
Water: Public
Utilities for property: Electricity Available, Natural Gas Available, Sewer Available, Water Available
Explore the cost of this home by adjusting the details. Changes won't be saved.
Principal & interest
$1,547
Mortgage insurance
$0
Property taxes
$170
Home insurance
$105
HOA fees
$0
Utilities
Not included
All calculations are estimates and provided by Zillow, Inc. for informational purposes only. Actual amounts may vary.
HOA fees may include property taxes on listings classified as Co-Ops. Contact the listing agent and/or owner for fee details.
Mortgage interest rates are dependent on a number of factors, including credit score, down payment, and repayment length. Interest rate data provided by Zillow Group Marketplace, Inc. as of 1/1/1970 from various mortgage lenders with which we have lead or other similar arrangements; the Estimated Payment is an average of those rates.
See how much you could borrow to make a competitive offer.