This beautiful single story, 4 bed/2.5bath mountain home is located on a gorgeous level to gently sloping lot in Shaver Lake's popular Wildflower Village. With dedicated open space behind and to the side of the property, there is lots of room to roam and enjoy outdoor entertaining. Spacious great room features vaulted wood ceilings, corner gas fireplace, a wall of windows/glass doors to the massive back deck, and stunning knotty pine floors milled from trees burned in the Creek Fire. Kitchen is complete with knotty alder cabinets, granite countertops and a large breakfast bar. Luxurious master suite boasts corner soaking tub, large shower, dual vanity with beautiful granite countertops and tub surround. Home has been recently painted both inside and out and shows like a model home. Come see! This one won't last!
Sold for $790,000
Tax assessed value
$790,000
39921 Wild Rose Ln, Shaver Lake, CA 93664
4beds
3baths
1,920sqft
Residential, Single Family Residence
Built in 2006
0.45 Acres Lot
$809,200 Zestimate®
$411/sqft
$3,222 Estimated rent
Home value
$809,200
$769,000 - $850,000
$3,222/mo
Zestimate® history
Owner options
List your home for rent
$3,222/mo
Rent Zestimate®
Find your next renter with Zillow Rental Manager. Plus, with online applications, you can quickly screen prospective tenants – for free.
$3,222/mo
Rent Zestimate®
Refinance and save
$5,134/mo
Est. payment
Refinancing to a lower rate could help reduce your monthly payments and save thousands over the life of the loan.
$5,134/mo
Est. payment
Explore your selling options
Work with a Zillow partner agent
Leverage their expertise and Zillow's premium Showcase listings to get your home seen by more buyers.
Get startedList with your own agent
Get your home in front of millions of buyers by listing it on Zillow.
Learn how to do itSell it yourself
Take full control of how buyers see your home on Zillow by listing For Sale by Owner (FSBO).
List your homeWhat's special
Corner gas fireplaceBeautiful single storyWall of windowsDedicated open spaceLuxurious master suiteCorner soaking tubGlass doors
Zillow last checked:
Listing updated:
Listed by:
Tim Young DRE #00445077 559-289-5959,
Pinnacle Real Estate of Shaver,
Beth Brown DRE #01398858 559-301-2542,
Pinnacle Real Estate of Shaver
Bought with:
Nonmember Nonmember
Nonmember
Source: Fresno MLS,MLS#: 611012Originating MLS: Fresno MLS
Facts & features
Interior
Bedrooms & bathrooms
- Bedrooms: 4
- Bathrooms: 3
Primary bedroom
- Area: 0
- Dimensions: 0 x 0
Bedroom 1
- Area: 0
- Dimensions: 0 x 0
Bedroom 2
- Area: 0
- Dimensions: 0 x 0
Bedroom 3
- Area: 0
- Dimensions: 0 x 0
Bedroom 4
- Area: 0
- Dimensions: 0 x 0
Dining room
- Area: 0
- Dimensions: 0 x 0
Family room
- Area: 0
- Dimensions: 0 x 0
Kitchen
- Area: 0
- Dimensions: 0 x 0
Living room
- Area: 0
- Dimensions: 0 x 0
Basement
- Area: 0
Heating
- Central
Appliances
- Laundry: Inside, Utility Room
Features
- Number of fireplaces: 1
- Fireplace features: Gas
Interior area
- Total structure area: 1,920
- Total interior livable area: 1,920 sqft
Property
Parking
- Parking features: Garage - Attached
- Has attached garage: Yes
Features
- Levels: One
- Stories: 1
- Patio & porch: Covered, Uncovered, Deck
Lot
- Size: 0.45 Acres
- Dimensions: 109 x 180
- Features: Mountain
Details
- Parcel number: 13090201
- Zoning: R1
Construction
Type & style
- Home type: SingleFamily
- Property subtype: Residential, Single Family Residence
Materials
- Other
- Foundation: Wood Subfloor
- Roof: Composition
Condition
- Year built: 2006
Utilities & green energy
- Sewer: Public Sewer
- Water: Public
- Utilities for property: Public Utilities
Community & HOA
Location
- Region: Shaver Lake
Financial & listing details
- Price per square foot: $411/sqft
- Tax assessed value: $790,000
- Annual tax amount: $9,912
- Date on market: 4/17/2024
- Cumulative days on market: 12 days
- Listing agreement: Exclusive Right To Sell
Price history
| Date | Event | Price |
|---|---|---|
| 7/1/2024 | Sold | $790,000-1.1%$411/sqft |
Source: Fresno MLS #611012 Report a problem | ||
| 4/30/2024 | Pending sale | $798,500$416/sqft |
Source: Fresno MLS #611012 Report a problem | ||
| 4/21/2024 | Listed for sale | $798,500+10.1%$416/sqft |
Source: Fresno MLS #611012 Report a problem | ||
| 4/22/2021 | Sold | $725,000+1.8%$378/sqft |
Source: Public Record Report a problem | ||
| 4/1/2021 | Listed for sale | $712,000+33.8%$371/sqft |
Source:  Fresno MLS #556931 Report a problem Fresno MLS #556931 Report a problem | ||
| 8/1/2014 | Sold | $532,000-18.2%$277/sqft |
Source: Public Record Report a problem | ||
| 4/24/2008 | Sold | $650,000+1200%$339/sqft |
Source: Public Record Report a problem | ||
| 5/8/2002 | Sold | $50,000$26/sqft |
Source: Public Record Report a problem | ||
Public tax history
| Year | Property taxes | Tax assessment |
|---|---|---|
| 2025 | $9,912 +7.2% | $790,000 +2.7% |
| 2024 | $9,244 +1.9% | $769,375 +2% |
| 2023 | $9,070 +1.5% | $754,290 +2% |
| 2022 | $8,936 +21.4% | $739,500 +25.2% |
| 2021 | $7,363 +1% | $590,686 +1% |
| 2020 | $7,288 +0.7% | $584,630 +2% |
| 2019 | $7,241 +4.9% | $573,168 +2% |
| 2018 | $6,900 +1.9% | $561,931 +2% |
| 2017 | $6,774 +3.6% | $550,914 +2% |
| 2016 | $6,540 +1.7% | $540,112 +1.5% |
| 2015 | $6,428 +12.4% | $532,000 +5.2% |
| 2014 | $5,718 | $505,700 +10% |
| 2013 | -- | $459,800 +10% |
| 2012 | -- | $418,000 -5% |
| 2011 | -- | $440,000 |
| 2010 | -- | $440,000 -8.8% |
| 2009 | -- | $482,700 +33.5% |
| 2008 | -- | $361,670 +2% |
| 2007 | -- | $354,579 +53.8% |
| 2006 | -- | $230,509 |
Find assessor info on the county website
Neighborhood: 93664
Nearby homes
- $807,6003 bd3 ba1.9k sqft39926 Wild Rose Ln, Shaver Lake, CA 93664Off Market
- $759,1003 bd2 ba2.4k sqft39937 Wild Rose Ln, Shaver Lake, CA 93664Off Market
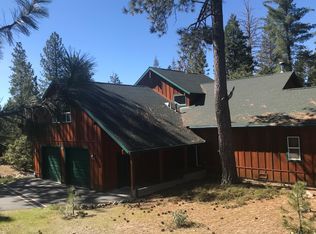
- $629,5003 bd2 ba1.6k sqft39958 Wild Rose Ln, Shaver Lake, CA 93664Off Market
- $625,3003 bd2 ba1.7k sqft39983 Wild Rose Ln, Shaver Lake, CA 93664Off Market
- $786,7004 bd2 ba1.9k sqft39985 Yellow Lupin Ln, Shaver Lake, CA 93664Off Market
- $843,0005 bd3 ba2.5k sqft40025 Yellow Lupin Ln, Shaver Lake, CA 93664Off Market
- $887,0003 bd3 ba2.8k sqft40049 Yellow Lupin Ln, Shaver Lake, CA 93664Off Market
- $--10 Acres0 Glenwood Ln, Shaver Lake, CA 93664Off Market
Nearby schools
GreatSchools rating
- 7/10Pine Ridge Elementary SchoolGrades: K-8Distance: 2.1 mi
Schools provided by the listing agent
- Elementary: Pine Ridge
- Middle: Pine Ridge
- High: Sierra
Source: Fresno MLS. This data may not be complete. We recommend contacting the local school district to confirm school assignments for this home.


Get pre-qualified for a loan
At Zillow Home Loans, we can pre-qualify you in as little as 5 minutes with no impact to your credit score.An equal housing lender. NMLS #10287.
- California
- Fresno County
- Shaver Lake
- 93664
- 39921 Wild Rose Ln
Nearby cities
Nearby zip codes
Other Shaver Lake Topics
