OWNED SOLAR! This spacious and upgraded Palmdale home sits on an expansive 15,000+ square foot lot perfect for adding a pool or guest house. Located in a fantastic neighborhood right next to the Antelope Valley Country Club. Featuring four bedrooms with a massive oversized loft that could be converted into a 5th bedroom and three full bathrooms—including a full bedroom and bathroom on the main level—this home is perfect for accommodating guests or creating a private home office. Inside, you'll find new flooring throughout and a thoughtfully designed layout that provides both comfort and flexibility. The heart of the home includes open living areas and a well-appointed kitchen, ideal for everyday living and entertaining. Upstairs, a large loft offers even more space for a secondary living room, game room, home gym, or media center. The 3-car attached garage is complemented by an oversized driveway and a remote-operated side gate that opens to an impressive 80 feet of covered parking—complete with 30-amp power and a sewer hookup, making it an ideal setup for Class A RVs, boats or 5th wheels. Step into the backyard and enjoy west-facing afternoon shade, perfect for relaxing or hosting gatherings in the warm summer months. The property also features mature fruit trees—including nectarine, peach, plum, and apple—providing fresh produce and a touch of nature. A generously sized enclosed storage facility offers extra space for tools, equipment, or large toys, giving you all the room you need to stay organized. The home is equipped with a high-performance, American-made solar system that is fully owned, providing significant savings and long-term value. Located just minutes from the 14 Freeway, local schools, shopping centers, and major defense contractors, this home offers the perfect blend of convenience and lifestyle. Don't miss the chance to own this one-of-a-kind property—schedule your private showing today!
Sold for $660,000
Listed by: RE/MAX of Santa Clarita • Kathy Watterson • Contact: 661-255-2650
Bought with: Luxury Collective
$660,000
39924 La Manga Ct, Palmdale, CA 93551
4beds
2,346sqft
Single Family Residence
Built in 2001
0.36 Acres Lot
$657,600 Zestimate®
$281/sqft
$3,753 Estimated rent
Home value
$657,600
$592,000 - $730,000
$3,753/mo
Zestimate® history
Owner options
List your home for rent
$3,753/mo
Rent Zestimate®
Find your next renter with Zillow Rental Manager. Plus, with online applications, you can quickly screen prospective tenants – for free.
$3,753/mo
Rent Zestimate®
Refinance and save
$4,239/mo
Est. payment
Refinancing to a lower rate could help reduce your monthly payments and save thousands over the life of the loan.
$4,239/mo
Est. payment
Explore your selling options
Work with a Zillow partner agent
Leverage their expertise and Zillow's premium Showcase listings to get your home seen by more buyers.
Get startedList with your own agent
Get your home in front of millions of buyers by listing it on Zillow.
Learn how to do itSell it yourself
Take full control of how buyers see your home on Zillow by listing For Sale by Owner (FSBO).
List your homeWhat's special
Zillow last checked:
Listing updated:
Listed by:
Kathy Watterson DRE #01022836 661-255-2650,
RE/MAX of Santa Clarita,
Christopher Wells DRE #02063490,
RE/MAX of Santa Clarita
Bought with:
Mark Pinzon Jimenez, DRE #02112552
Luxury Collective
Source: CRMLS,MLS#: SR25135593 Originating MLS: California Regional MLS
Originating MLS: California Regional MLSFacts & features
Interior
Bedrooms & bathrooms
- Bedrooms: 4
- Bathrooms: 3
- Full bathrooms: 3
- Main level bathrooms: 1
- Main level bedrooms: 11
Rooms
- Room types: Bedroom, Family Room, Kitchen, Laundry, Loft, Living Room, Primary Bathroom, Primary Bedroom, Other
Bedroom
- Features: Bedroom on Main Level
Bathroom
- Features: Bathtub, Dual Sinks, Enclosed Toilet, Separate Shower, Tub Shower
Kitchen
- Features: Granite Counters, Kitchen Island, Kitchen/Family Room Combo
Other
- Features: Walk-In Closet(s)
Heating
- Central
Cooling
- Central Air
Appliances
- Included: Dishwasher, Gas Range, Microwave
- Laundry: Inside, Laundry Room
Features
- Ceiling Fan(s), Granite Counters, High Ceilings, Pantry, Recessed Lighting, Two Story Ceilings, Bedroom on Main Level, Loft, Walk-In Closet(s)
- Has fireplace: Yes
- Fireplace features: Family Room
- Common walls with other units/homes: No Common Walls
Interior area
- Total interior livable area: 2,346 sqft
Property
Parking
- Total spaces: 3
- Parking features: Garage, RV Hook-Ups, RV Access/Parking, RV Covered
- Attached garage spaces: 3
Features
- Levels: Two
- Stories: 2
- Entry location: Front door
- Patio & porch: Rear Porch, Concrete, Covered
- Pool features: None
- Has view: Yes
- View description: None
Lot
- Size: 0.36 Acres
- Features: Back Yard, Front Yard, Lawn, Landscaped
Details
- Parcel number: 3005047022
- Zoning: PDR17000*
- Special conditions: Standard
Construction
Type & style
- Home type: SingleFamily
- Property subtype: Single Family Residence
Condition
- New construction: No
- Year built: 2001
Utilities & green energy
- Electric: Photovoltaics Seller Owned
- Sewer: Public Sewer
- Water: Public
Community & HOA
Community
- Features: Storm Drain(s), Street Lights, Suburban, Sidewalks
Location
- Region: Palmdale
Financial & listing details
- Price per square foot: $281/sqft
- Tax assessed value: $298,927
- Annual tax amount: $6,084
- Date on market: 6/18/2025
- Cumulative days on market: 26 days
- Listing terms: Cash,Cash to New Loan,Conventional
Price history
| Date | Event | Price |
|---|---|---|
| 8/21/2025 | Sold | $660,000+0.2%$281/sqft |
Source:  CRMLS #SR25135593 Report a problem CRMLS #SR25135593 Report a problem | ||
| 7/15/2025 | Contingent | $659,000$281/sqft |
Source: CRMLS #SR25135593 Report a problem | ||
| 7/15/2025 | Pending sale | $659,000$281/sqft |
Source:  GAVAR #25004725 Report a problem GAVAR #25004725 Report a problem | ||
| 7/10/2025 | Price change | $659,000-1.5%$281/sqft |
Source: GAVAR #25004725 Report a problem | ||
| 6/19/2025 | Listed for sale | $669,000+181.1%$285/sqft |
Source: CRMLS #SR25135593 Report a problem | ||
| 12/9/2011 | Sold | $238,000+0.2%$101/sqft |
Source: Public Record Report a problem | ||
| 11/10/2011 | Listed for sale | $237,600-9.4%$101/sqft |
Source: Select Service Realty #F11147094 Report a problem | ||
| 8/22/2011 | Sold | $262,254+27.3%$112/sqft |
Source: Public Record Report a problem | ||
| 12/26/2001 | Sold | $206,000$88/sqft |
Source: Public Record Report a problem | ||
Public tax history
| Year | Property taxes | Tax assessment |
|---|---|---|
| 2025 | $6,084 +5.6% | $298,927 +2% |
| 2024 | $5,762 +1.8% | $293,067 +2% |
| 2023 | $5,663 +3.3% | $287,322 +2% |
| 2022 | $5,480 +2.1% | $281,689 +2% |
| 2021 | $5,368 +1.2% | $276,167 +1% |
| 2020 | $5,304 | $273,337 +2% |
| 2019 | $5,304 +3.4% | $267,978 +2% |
| 2018 | $5,130 | $262,725 +2% |
| 2017 | $5,130 +1.7% | $257,575 +2% |
| 2016 | $5,045 +5.6% | $252,525 +1.5% |
| 2015 | $4,776 +2.8% | $248,733 +2% |
| 2014 | $4,645 | $243,861 +2.5% |
| 2012 | -- | $238,000 +3.9% |
| 2011 | -- | $229,000 +19.9% |
| 2010 | -- | $191,000 -21.5% |
| 2009 | -- | $243,358 +2% |
| 2008 | -- | $238,587 +2% |
| 2007 | -- | $233,910 +2% |
| 2006 | -- | $229,324 |
| 2005 | -- | $229,324 +4% |
| 2004 | -- | $220,422 +4.9% |
| 2003 | -- | $210,120 +2% |
| 2002 | -- | $206,000 |
Find assessor info on the county website
Neighborhood: 93551
Nearby homes
- $572,8004 bd3 ba2.1k sqft39916 La Manga Ct, Palmdale, CA 93551Off Market
- $650,0004 bd2 ba1.9k sqft39943 Penina Way, Palmdale, CA 93551For Sale
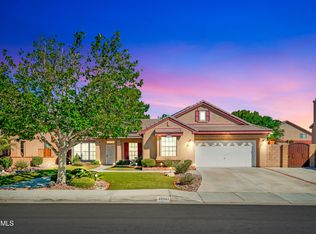
- $452,7003 bd2 ba1.6k sqft39935 Penina Way, Palmdale, CA 93551Off Market
- $610,5004 bd3 ba1.9k sqft39919 La Manga Ct, Palmdale, CA 93551Off Market
- $586,3004 bd3 ba2.3k sqft39951 Penina Way, Palmdale, CA 93551Off Market
- $598,1004 bd3 ba2.3k sqft39908 La Manga Ct, Palmdale, CA 93551Off Market
- $574,2004 bd2 ba2k sqft39939 Marbrissa Ave, Palmdale, CA 93551Off Market
- $551,7003 bd3 ba1.9k sqft39927 Marbrissa Ave, Palmdale, CA 93551Off Market
Nearby schools
GreatSchools rating
- 4/10Summerwind Elementary SchoolGrades: K-5Distance: 1.7 mi
- 2/10David G. Millen IntermediateGrades: 6-8Distance: 2.4 mi
- 4/10Highland High SchoolGrades: 9-12Distance: 2.7 mi
Get a cash offer in 3 minutes
Find out how much your home could sell for in as little as 3 minutes with a no-obligation cash offer.
Estimated market value
$657,600
Get a cash offer in 3 minutes
Find out how much your home could sell for in as little as 3 minutes with a no-obligation cash offer.
Estimated market value
$657,600
- California
- Los Angeles County
- Palmdale
- 93551
- 39924 La Manga Ct
Nearby cities
Nearby neighborhoods
Nearby zip codes
Other Palmdale Topics
