Skip main navigation
Off market
  • $777,700

    39926 Hudson Ct, Temecula, CA 92591

    4beds
    2,410sqft
    SingleFamily
    Built in 2004
    6,969 Square Feet Lot
    $777,700 Zestimate®
    $323/sqft
    $3,653 Estimated rent

    Home value

    $777,700

    $739,000 - $817,000

    $3,653/mo

    Zestimate® history
    Loading
    Loading...

    Owner options

    List your home for rent

    $3,653/mo

    Rent Zestimate®

    Find your next renter with Zillow Rental Manager. Plus, with online applications, you can quickly screen prospective tenants – for free.

    Learn more

    $3,653/mo

    Rent Zestimate®

    Refinance and save

    $5,091/mo

    Est. payment

    Refinancing to a lower rate could help reduce your monthly payments and save thousands over the life of the loan.

    See today's rates

    $5,091/mo

    Est. payment

    Explore your selling options

    Work with a Zillow partner agent

    Leverage their expertise and Zillow's premium Showcase listings to get your home seen by more buyers.

    Get started

    List with your own agent

    Get your home in front of millions of buyers by listing it on Zillow.

    Learn how to do it

    Sell it yourself

    Take full control of how buyers see your home on Zillow by listing For Sale by Owner (FSBO).

    List your home

    What's special

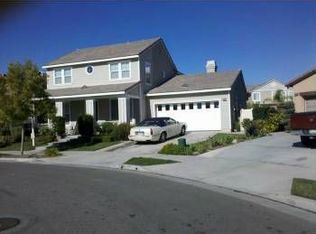
    Welcome Home to Harveston Lake Living in the beautiful Easton Place neighborhood built by Lennar Homes. Harveston is a premier master-planned community located in the northern edge of Temecula. Established in 2003, Harveston instantly became one of Temecula's most prestigious communities. This beautiful corner lot craftsman home is completely refreshed inside and out, 2,410 Sq. Ft., 4 Bedrooms, with one bedroom w/full bath downstairs, 2 3/4 Baths and 3 Car Bay Garage. Upon entering you'll love the eye appealing and modern pewter gray paint, the upgraded carpeting, upgraded ceiling fans, new Stainless Steel Frigidaire Gallery Appliances w/5 burner stove, microwave and new Kohler dual white sink. Downstairs includes a formal living, dining and family room with raised hearth gas fireplace. Enjoy your Venezia Granite Kitchen w/stunning white cabinetry with brushed nickel hardware, large island, walk in pantry and lots of cupboard space. Upstairs you'll enjoy the tech center with built-in desks, large master bedroom w/master bath and closet. Upstairs includes a separate laundry room, cupboard space and 2 other good sized bedrooms. Home is situated on a large corner lot with a rare pool sized lot, fully landscaped front and backyards including an alumawood patio covering w/2 lighted ceiling fans and a Bull BBQ w/built in stereo. Close to shopping, entertainment, freeways, hospitals and schools that are centered around a 17 acre park and community lake. See Vitual Tour.

    This property is off market, which means it's not currently listed for sale or rent on Zillow. This may be different from what's available on other websites or public sources.

    Facts & features

    Interior

    Bedrooms & bathrooms
    • Bedrooms: 4
    • Bathrooms: 3
    • Full bathrooms: 3
    Heating
    • Forced air
    Cooling
    • Central
    Appliances
    • Included: Dishwasher, Garbage disposal, Microwave
    • Laundry: Individual Room
    Features
    • Recessed Lighting, Built-Ins, High Ceilings (9 Feet+), Open Floor Plan, Granite Counters, Tandem
    • Flooring: Tile, Carpet
    • Doors: Sliding Glass Door(s)
    • Windows: Blinds
    • Has fireplace: Yes
    • Common walls with other units/homes: No Common Walls
    Interior area
    • Total interior livable area: 2,410 sqft

    Property

    Parking
    • Parking features: Garage - Attached
    Features
    • Levels: Two
    • Spa features: Association
    • Fencing: Wood
    Lot
    • Size: 6,969 sqft
    • Features: Front Yard, Cul-De-Sac, Sprinklers In Rear, Sprinklers On Side, Corner Lot, Sprinklers In Front, Lot 6500-9999, Sprinklers Timer, 0-1 Unit/Acre
    Details
    • Parcel number: 916331016
    • Special conditions: Standard

    Construction

    Type & style
    • Home type: SingleFamily
    Materials
    • Roof: Tile
    Condition
    • Turnkey
    • Year built: 2004

    Utilities & green energy

    • Electric: 220V In Garage
    • Water: Public
    • Utilities for property: Water Connected, Sewer Connected

    Community & neighborhood

    Community
    • Community features: Fitness Center
    Location
    • Region: Temecula

    HOA & financial

    HOA
    • Has HOA: Yes
    • HOA fee: $119 monthly
    • Amenities included: Club House, Tennis, Picnic Area, Recreational Multipurpose Room, Outdoor Cooking Area, Playground

    Other

    Other facts
    • CommonWalls: No Common Walls
    • ConstructionMaterials: Stucco, Block, Glass, Concrete, Drywall Walls, Vinyl Siding
    • EatingArea: Family Kitchen, In Kitchen
    • PropertyType: Residential
    • StateOrProvince: CA
    • YearBuiltSource: Assessor
    • LaundryFeatures: Individual Room
    • StandardStatus: Pending
    • CommunityFeatures: Sidewalks, Curbs, Street Lighting
    • CountyOrParish: Riverside
    • LotFeatures: Front Yard, Cul-De-Sac, Sprinklers In Rear, Sprinklers On Side, Corner Lot, Sprinklers In Front, Lot 6500-9999, Sprinklers Timer, 0-1 Unit/Acre
    • SpecialListingConditions: Standard
    • PreviousStandardStatus: Active Under Contract
    • AssociationFeeFrequency: Monthly
    • Roof: Concrete
    • RoomType: Main Floor Bedroom, Master Bedroom, Formal Entry, Utility Room, Kitchen, Laundry
    • DoorFeatures: Sliding Glass Door(s)
    • InteriorFeatures: Recessed Lighting, Built-Ins, High Ceilings (9 Feet+), Open Floor Plan, Granite Counters, Tandem
    • PropertyCondition: Turnkey
    • WindowFeatures: Blinds
    • Appliances: Electric Stove
    • AssociationAmenities: Club House, Tennis, Picnic Area, Recreational Multipurpose Room, Outdoor Cooking Area, Playground
    • View: Neighborhood
    • ParkingFeatures: Driveway - Concrete, Driveway, Garage - Front Entry
    • AssociationAmenities: Pool, Spa, Boathouse, Dock
    • SpaFeatures: Association
    • StreetSuffix: Court
    • ExteriorFeatures: Lighting
    • InteriorFeatures: Pantry
    • City: Temecula
    • HighSchoolDistrict: Temecula Unified
    • AssociationAmenities: Fire Pit, Banquet Facilities, Meeting Room
    • Fencing: Wood
    • CommunityFeatures: Gutters, Storm Drains
    • MLSAreaMajor: 209 - Temecula-North
    • Levels: Two
    • RoadSurfaceType: Paved
    • Electric: 220V In Garage
    • ElevationUnits: Feet
    • LivingAreaUnits: Square Feet
    • WaterSource: Public
    • LotSizeSource: Assessor
    • FoundationDetails: Slab
    • RoadFrontageType: City Street
    • Utilities: Water Connected, Sewer Connected
    • CurrentFinancing: Conventional
    • Country: US
    • RoomKitchenFeatures: Kitchen Island, Granite Counters, Remodeled Kitchen
    • RoomBathroomFeatures: Shower in Tub, Bathtub, Shower, Walk-in shower
    • TaxTractNumber: 049600
    • ParcelNumber: 916331016
    • Road surface type: Paved

    Price history

    DateEventPrice
    10/2/2018Sold$498,000$207/sqft
    Source: Public Record Report a problem
    9/11/2018Pending sale$498,000$207/sqft
    Source: RE/MAX REGISTRY #SW18211429 Report a problem
    8/30/2018Listed for sale$498,000+6%$207/sqft
    Source: RE/MAX REGISTRY #SW18211429 Report a problem
    5/11/2013Listing removed$2,200$1/sqft
    Source: Zillow Rental Network Report a problem
    5/9/2013Listed for rent$2,200$1/sqft
    Source: Jeanna Brown Report a problem
    11/23/2004Sold$470,000$195/sqft
    Source: Public Record Report a problem

    Public tax history

    YearProperty taxesTax assessment
    2025$7,384 +1.1%$555,523 +2%
    2024$7,301 +0.5%$544,631 +2%
    2023$7,265 +1.8%$533,953 +2%
    2022$7,137 +1.6%$523,485 +2%
    2021$7,022 +1%$513,221 +1%
    2020$6,953 $507,960 +2%
    2019-- $498,000 +7.3%
    2018$6,567 +6.1%$464,000 +7.7%
    2017$6,189 $431,000 -1.1%
    2016$6,189 -0.3%$436,000 +0.9%
    2015$6,211 +3.3%$432,000 +2.9%
    2014$6,011 $420,000 +47.9%
    2013-- $284,000 +0.7%
    2012-- $282,000 -6.6%
    2011-- $302,000 +0.3%
    2010-- $301,000 +6.7%
    2009-- $282,000 -35.9%
    2008-- $440,000 -10%
    2007-- $488,961 +2%
    2006-- $479,374 +2%
    2005-- $469,975 +400%
    2003-- $94,000

    Find assessor info on the county website

    Neighborhood: 92591

    Nearby schools

    GreatSchools rating
    Schools provided by the listing agent
    • High: Temecula
    • District: Temecula Unified

    Source: The MLS. This data may not be complete. We recommend contacting the local school district to confirm school assignments for this home.

    Get a cash offer in 3 minutes
    Find out how much your home could sell for in as little as 3 minutes with a no-obligation cash offer.
    Estimated market value
    $777,700
    Get a cash offer in 3 minutes
    Find out how much your home could sell for in as little as 3 minutes with a no-obligation cash offer.
    Estimated market value
    $777,700