One or more photo(s) has been virtually staged. PRICE REDUCED! SELLER CONCESSIONS! Beautiful 4-bedroom, 2-bath home built in 2024 - has a split floor plan layout. The house features a living room with high ceilings, spacious bedrooms, large lanai with a pocket door which opens up the home and provides an ideal space for entertaining. The kitchen features stainless steel appliances with a pot filler faucet over the range and quartz countertops. Beautifully designed bathrooms with a large walk-in shower in the master bathroom. Property will be fully fenced with vinyl fencing prior to closing to provide optimal privacy. Come start living your dream life in your dream home in this quiet neighborhood. No HOA.
Sold for $339,500
$339,500
39926 PARKINSONIA STREET, LADY LAKE, FL 32159
4beds
1,631sqft
Single Family Residence
Built in 2024
10,087 Square Feet Lot
$338,800 Zestimate®
$208/sqft
$2,067 Estimated rent
Home value
$338,800
$315,000 - $366,000
$2,067/mo
Zestimate® history
Owner options
List your home for rent
$2,067/mo
Rent Zestimate®
Find your next renter with Zillow Rental Manager. Plus, with online applications, you can quickly screen prospective tenants – for free.
$2,067/mo
Rent Zestimate®
Refinance and save
$2,292/mo
Est. payment
Refinancing to a lower rate could help reduce your monthly payments and save thousands over the life of the loan.
$2,292/mo
Est. payment
Explore your selling options
Work with a Zillow partner agent
Leverage their expertise and Zillow's premium Showcase listings to get your home seen by more buyers.
Get startedList with your own agent
Get your home in front of millions of buyers by listing it on Zillow.
Learn how to do itSell it yourself
Take full control of how buyers see your home on Zillow by listing For Sale by Owner (FSBO).
List your homeWhat's special
Large lanaiSpacious bedroomsQuartz countertopsHigh ceilingsBeautifully designed bathroomsPot filler faucetStainless steel appliances
Zillow last checked:
Listing updated:
Listed by:
Sandra Wilson 352-303-0945,
SOUTHERN ASSOCIATES REALTY LLC 352-877-3099
Bought with:
Sandra Wilson, 3574693
SOUTHERN ASSOCIATES REALTY LLC
Source: Stellar MLS,MLS#: OM691584 Originating MLS: Ocala - Marion
Originating MLS: Ocala - Marion
Facts & features
Interior
Bedrooms & bathrooms
- Bedrooms: 4
- Bathrooms: 2
- Full bathrooms: 2
Primary bedroom
- Features: Walk-In Closet(s)
- Level: First
- Area: 170.8 Square Feet
- Dimensions: 12.2x14
Bedroom 2
- Features: Built-in Closet
- Level: First
- Area: 120.36 Square Feet
- Dimensions: 10.2x11.8
Bedroom 3
- Features: Built-in Closet
- Level: First
- Area: 146.32 Square Feet
- Dimensions: 12.4x11.8
Bedroom 4
- Features: Built-in Closet
- Level: First
- Area: 132.24 Square Feet
- Dimensions: 11.4x11.6
Balcony porch lanai
- Features: No Closet
- Level: First
- Area: 425.6 Square Feet
- Dimensions: 30.4x14
Foyer
- Features: Coat Closet
- Level: First
Kitchen
- Features: No Closet
- Level: First
- Area: 92.8 Square Feet
- Dimensions: 8x11.6
Laundry
- Features: No Closet
- Level: First
Living room
- Features: Coat Closet
- Level: First
- Area: 359.1 Square Feet
- Dimensions: 17.1x21
Heating
- Electric, Exhaust Fan
Cooling
- Central Air
Appliances
- Included: Cooktop, Dishwasher, Disposal, Electric Water Heater, Exhaust Fan, Freezer, Ice Maker, Microwave, Range Hood, Refrigerator
- Laundry: Electric Dryer Hookup, Inside, Laundry Room, Washer Hookup
Features
- Attic Ventilator, Cathedral Ceiling(s), Ceiling Fan(s), Eating Space In Kitchen, High Ceilings, Kitchen/Family Room Combo, Open Floorplan, Primary Bedroom Main Floor, Solid Surface Counters, Solid Wood Cabinets, Split Bedroom, Thermostat, Walk-In Closet(s)
- Flooring: Vinyl
- Has fireplace: No
Interior area
- Total structure area: 2,579
- Total interior livable area: 1,631 sqft
Property
Parking
- Total spaces: 2
- Parking features: Garage - Attached
- Attached garage spaces: 2
Features
- Levels: One
- Stories: 1
- Exterior features: Irrigation System, Lighting, Rain Gutters, Sidewalk
Lot
- Size: 10,087 Square Feet
Details
- Parcel number: 111824010001201200
- Special conditions: None
Construction
Type & style
- Home type: SingleFamily
- Property subtype: Single Family Residence
Materials
- Block, Stucco
- Foundation: Slab
- Roof: Shingle
Condition
- Completed
- New construction: Yes
- Year built: 2024
Utilities & green energy
- Sewer: Aerobic Septic
- Water: Public
- Utilities for property: BB/HS Internet Available, Cable Available, Electricity Connected, Phone Available, Water Connected
Community & HOA
Community
- Pet fee: $0 monthly
- Subdivision: CARLTON VILLAGE
HOA
- Has HOA: No
Location
- Region: Lady Lake
Financial & listing details
- Price per square foot: $208/sqft
- Tax assessed value: $262,000
- Annual tax amount: $124
- Date on market: 12/20/2024
- Cumulative days on market: 326 days
- Listing terms: Cash,Conventional,FHA,USDA Loan,VA Loan
- Ownership: Fee Simple
- Total actual rent: 0
- Electric utility on property: Yes
- Road surface type: Asphalt
Price history
| Date | Event | Price |
|---|---|---|
| 1/2/2026 | Sold | $339,500$208/sqft |
Source:  Stellar MLS #OM691584 Report a problem Stellar MLS #OM691584 Report a problem | ||
| 11/13/2025 | Pending sale | $339,500$208/sqft |
Source: Stellar MLS #OM691584 Report a problem | ||
| 10/13/2025 | Price change | $339,500-4.3%$208/sqft |
Source: Stellar MLS #OM691584 Report a problem | ||
| 9/5/2025 | Price change | $354,900-4.1%$218/sqft |
Source: Stellar MLS #OM691584 Report a problem | ||
| 7/15/2025 | Price change | $369,900-1.3%$227/sqft |
Source: Stellar MLS #OM691584 Report a problem | ||
| 5/24/2025 | Price change | $374,900-1.3%$230/sqft |
Source: Stellar MLS #OM691584 Report a problem | ||
| 4/29/2025 | Price change | $380,000-1.3%$233/sqft |
Source: Stellar MLS #OM691584 Report a problem | ||
| 4/8/2025 | Price change | $385,000-1.3%$236/sqft |
Source: Stellar MLS #OM691584 Report a problem | ||
| 2/25/2025 | Price change | $390,000-1.1%$239/sqft |
Source: Stellar MLS #OM691584 Report a problem | ||
| 2/14/2025 | Price change | $394,500-1.3%$242/sqft |
Source: Stellar MLS #OM691584 Report a problem | ||
| 12/21/2024 | Listed for sale | $399,500+7890%$245/sqft |
Source: Stellar MLS #OM691584 Report a problem | ||
| 3/11/2021 | Sold | $5,000$3/sqft |
Source: Public Record Report a problem | ||
Public tax history
| Year | Property taxes | Tax assessment |
|---|---|---|
| 2025 | $4,109 +3077% | $235,250 +3036.7% |
| 2024 | $129 -20.9% | $7,500 +10% |
| 2023 | $163 +11.3% | $6,820 +10% |
| 2022 | $147 +0.4% | $6,200 |
| 2021 | $146 -2.7% | $6,200 |
| 2020 | $150 -1.9% | $6,200 |
| 2019 | $153 +3.9% | $6,200 |
| 2018 | $148 | $6,200 |
| 2017 | $148 +3.9% | $6,200 -27.1% |
| 2016 | $142 +10.5% | $8,500 |
| 2015 | $129 +2.4% | $8,500 |
| 2014 | $126 +24% | $8,500 +25% |
| 2013 | $101 -20.8% | $6,800 -20% |
| 2012 | $128 +0.1% | $8,500 |
| 2011 | $128 -1.4% | $8,500 |
| 2010 | $129 -14.9% | $8,500 -15% |
| 2009 | $152 -40.8% | $10,000 -40.8% |
| 2008 | $257 -0.3% | $16,900 |
| 2007 | $257 +108.8% | $16,900 +125.3% |
| 2006 | $123 +76.8% | $7,500 +78.6% |
| 2005 | $70 -0.4% | $4,200 |
| 2004 | $70 -3.3% | $4,200 |
| 2003 | $72 +7.1% | $4,200 |
| 2002 | $68 | $4,200 |
| 2001 | $68 -1.6% | $4,200 |
| 2000 | $69 | $4,200 |
Find assessor info on the county website
Neighborhood: 32159
Nearby homes
- $244,2003 bd2 ba1.3k sqft39918 Parkinsonia St, Lady Lake, FL 32159Off Market
- $12,000-- bd-- ba-- sqftParkinsonia St, Lady lake, FL 32159Off Market
- $12,000-- bd-- ba-- sqftParkinsonia St, Lady lake, FL 32159Off Market
- $162,6002 bd1 ba710 sqft4103 Holly Hl, Lady Lake, FL 32159Off Market
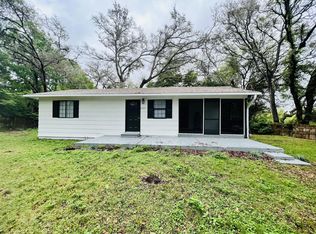
- $293,6003 bd2 ba1.6k sqft39925 Parkinsonia St, Lady Lake, FL 32159Off Market
- $233,8003 bd2 ba1.2k sqft39911 Parkinsonia St, Lady Lake, FL 32159Off Market
- $235,8003 bd2 ba1.2k sqft4100 Holly Hl, Lady Lake, FL 32159Off Market
- $259,1003 bd2 ba2k sqft39931 Parkinsonia St, Lady Lake, FL 32159Off Market
Nearby schools
GreatSchools rating
- 7/10The Villages Elementary Of Lady Lake SchoolGrades: PK-5Distance: 2.9 mi
- 3/10Carver Middle SchoolGrades: 6-8Distance: 7.1 mi
- 2/10Leesburg High SchoolGrades: 9-12Distance: 8.4 mi
Schools provided by the listing agent
- Elementary: Villages Elem of Lady Lake
- Middle: Carver Middle
- High: Leesburg High
Source: Stellar MLS. This data may not be complete. We recommend contacting the local school district to confirm school assignments for this home.
Get a cash offer in 3 minutes
Find out how much your home could sell for in as little as 3 minutes with a no-obligation cash offer.
Estimated market value
$338,800
Get a cash offer in 3 minutes
Find out how much your home could sell for in as little as 3 minutes with a no-obligation cash offer.
Estimated market value
$338,800
- Florida
- Lake County
- Lady Lake
- 32159
- 39926 PARKINSONIA STREET
Nearby cities
Nearby zip codes
Other Lady Lake Topics
