Skip main navigation
Closed
  • $457,500

    39929 N Mauser Dr, Wadsworth, IL 60083

    4beds
    3,008sqft
    Single Family Residence
    Built in 1998
    1.25 Acres Lot
    $480,900 Zestimate®
    $152/sqft
    $3,706 Estimated rent

    Home value

    $480,900

    $433,000 - $534,000

    $3,706/mo

    Zestimate® history
    Loading
    Loading...

    Owner options

    List your home for rent

    $3,706/mo

    Rent Zestimate®

    Find your next renter with Zillow Rental Manager. Plus, with online applications, you can quickly screen prospective tenants – for free.

    Learn more

    $3,706/mo

    Rent Zestimate®

    Refinance and save

    $3,459/mo

    Est. payment

    Refinancing to a lower rate could help reduce your monthly payments and save thousands over the life of the loan.

    See today's rates

    $3,459/mo

    Est. payment

    Explore your selling options

    Work with a Zillow partner agent

    Leverage their expertise and Zillow's premium Showcase listings to get your home seen by more buyers.

    Get started

    List with your own agent

    Get your home in front of millions of buyers by listing it on Zillow.

    Learn how to do it

    Sell it yourself

    Take full control of how buyers see your home on Zillow by listing For Sale by Owner (FSBO).

    List your home

    What's special

    Stone corner fireplaceCozy loftFloor to ceiling windowsMature treesChicken coopBonus roomRaised garden beds
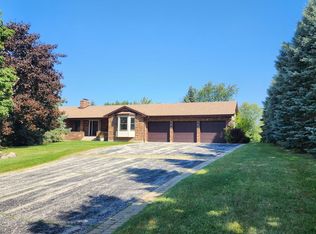
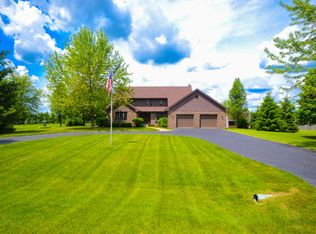
    Such a special home! Brand new wrap around porch greets you as you admire this incredible A-frame rustic meets updated retreat! Enter into the open great room/dining room with 25' soaring cedar ceilings! A floating staircase, stone corner fireplace and floor to ceiling windows are just a few of the features here! The updated kitchen features custom cabinets, granite countertops, subway tile splash, an island, breakfast bar, & stainless steel appliances. The main floor also features two bedrooms (or offices) and full bath with updated vanity. The second floor has a cozy loft, primary bedroom w/dual closets & vaulted ceilings and another bedroom. Second floor bath with whirlpool has separate updated walk-in shower. The walkout basement is so versatile! Large recreation room, laundry room, 1/2 bath and bonus room. Huge yard featuring a chicken coop, raised garden beds and mature trees. So much storage including your 3 car tandem garage! Refinished hardwood floors on main level and upstairs; furnace & AC (2019) same with water heater & softener, roof is 2019. Water filtration system added. Skylights in the bathroom replaced (2020). Selling AS IS!

    Zillow last checked:

    Listing updated:

    Listed by:

    Laura Reilly, CSC 847-738-0408,

    Baird & Warner

    Bought with:

    Jillian Webb

    Keller Williams North Shore West

    Source: MRED as distributed by MLS GRID,MLS#: 12349567MLS Logo

    Facts & features

    Interior

    Bedrooms & bathrooms
    • Bedrooms: 4
    • Bathrooms: 3
    • Full bathrooms: 2
    • 1/2 bathrooms: 1
    Rooms
    • Room types: Great Room, Loft, Foyer, Storage
    Primary bedroom
    • Features: Flooring (Hardwood)
    • Level: Second
    • Area: 375 Square Feet
    • Dimensions: 25X15
    Bedroom 2
    • Features: Flooring (Hardwood)
    • Level: Second
    • Area: 192 Square Feet
    • Dimensions: 16X12
    Bedroom 3
    • Features: Flooring (Hardwood)
    • Level: Main
    • Area: 234 Square Feet
    • Dimensions: 18X13
    Bedroom 4
    • Features: Flooring (Carpet)
    • Level: Main
    • Area: 130 Square Feet
    • Dimensions: 10X13
    Dining room
    • Features: Flooring (Hardwood), Window Treatments (Blinds)
    • Level: Main
    • Area: 264 Square Feet
    • Dimensions: 24X11
    Family room
    • Features: Flooring (Ceramic Tile)
    • Level: Basement
    • Area: 475 Square Feet
    • Dimensions: 25X19
    Foyer
    • Level: Main
    • Area: 133 Square Feet
    • Dimensions: 19X7
    Great room
    • Features: Flooring (Hardwood), Window Treatments (Blinds)
    • Level: Main
    • Area: 460 Square Feet
    • Dimensions: 20X23
    Kitchen
    • Features: Kitchen (Eating Area-Breakfast Bar, Island, SolidSurfaceCounter), Flooring (Ceramic Tile)
    • Level: Main
    • Area: 182 Square Feet
    • Dimensions: 14X13
    Laundry
    • Features: Flooring (Ceramic Tile)
    • Level: Basement
    • Area: 140 Square Feet
    • Dimensions: 14X10
    Loft
    • Features: Flooring (Hardwood)
    • Level: Second
    • Area: 152 Square Feet
    • Dimensions: 8X19
    Storage
    • Level: Basement
    • Area: 78 Square Feet
    • Dimensions: 13X06
    Heating
    • Natural Gas, Forced Air
    Cooling
    • Central Air
    Appliances
    • Included: Range, Microwave, Dishwasher, Refrigerator, Washer, Dryer, Stainless Steel Appliance(s), Humidifier
    • Laundry: Sink
    Features
    • Cathedral Ceiling(s), 1st Floor Bedroom, 1st Floor Full Bath
    • Flooring: Hardwood
    • Windows: Skylight(s)
    • Basement: Finished,Partial,Walk-Out Access
    • Number of fireplaces: 1
    • Fireplace features: Wood Burning, Gas Starter, Living Room
    Interior area
    • Total structure area: 3,808
    • Total interior livable area: 3,008 sqft
    • Finished area below ground: 654

    Property

    Parking
    • Total spaces: 3
    • Parking features: Gravel, Garage Door Opener, Tandem, On Site, Garage Owned, Attached, Garage
    • Attached garage spaces: 3
    • Has uncovered spaces: Yes
    Accessibility
    • Accessibility features: No Disability Access
    Features
    • Stories: 2
    • Patio & porch: Deck, Patio
    • Fencing: Fenced
    Lot
    • Size: 1.25 Acres
    • Dimensions: 180X366X159X319
    • Features: Corner Lot, Landscaped
    Details
    • Additional structures: Poultry Coop
    • Parcel number: 03243010090000
    • Special conditions: None
    • Other equipment: Water-Softener Owned, Ceiling Fan(s), Sump Pump

    Construction

    Type & style
    • Home type: SingleFamily
    • Architectural style: A-Frame
    • Property subtype: Single Family Residence
    Materials
    • Cedar
    • Foundation: Concrete Perimeter
    • Roof: Asphalt
    Condition
    • New construction: No
    • Year built: 1998
    Details
    • Builder model: CUSTOM

    Utilities & green energy

    • Electric: Circuit Breakers, 200+ Amp Service
    • Sewer: Septic Tank
    • Water: Well

    Community & HOA

    Community
    • Features: Street Paved
    • Security: Carbon Monoxide Detector(s)
    HOA
    • Services included: None
    Location
    • Region: Wadsworth

    Financial & listing details

    • Price per square foot: $152/sqft
    • Tax assessed value: $416,129
    • Annual tax amount: $12,714
    • Date on market: 5/9/2025
    • Listing terms: Cash
    • Ownership: Fee Simple

    Price history

    DateEventPrice
    5/29/2025Sold$457,500+1.9%$152/sqft
    Source: MRED as distributed by MLS GRID #12349567 Report a problem
    5/12/2025Contingent$449,000$149/sqft
    Source: MRED as distributed by MLS GRID #12349567 Report a problem
    5/9/2025Listed for sale$449,000-5.5%$149/sqft
    Source: MRED as distributed by MLS GRID #12349567 Report a problem
    5/9/2024Listing removed--
    Source: MRED as distributed by MLS GRID #12027482 Report a problem
    4/25/2024Price change$475,000-4.8%$158/sqft
    Source: MRED as distributed by MLS GRID #12027482 Report a problem
    4/15/2024Price change$499,000-5%$166/sqft
    Source: MRED as distributed by MLS GRID #12027482 Report a problem
    4/12/2024Listed for sale$525,000+21.4%$175/sqft
    Source: MRED as distributed by MLS GRID #12027482 Report a problem
    2/7/2023Sold$432,500+6.8%$144/sqft
    Source: MRED as distributed by MLS GRID #11691313 Report a problem
    1/25/2023Contingent$405,000$135/sqft
    Source: MRED as distributed by MLS GRID #11691313 Report a problem
    1/3/2023Price change$405,000-4.7%$135/sqft
    Source: MRED as distributed by MLS GRID #11691313 Report a problem
    12/27/2022Listed for sale$425,000+6.3%$141/sqft
    Source: MRED as distributed by MLS GRID #11691313 Report a problem
    12/13/2021Sold$400,000+14.3%$133/sqft
    Source: Public Record Report a problem
    9/20/2021Contingent$350,000$116/sqft
    Source: MRED as distributed by MLS GRID #11219538 Report a problem
    9/15/2021Listed for sale$350,000+12.2%$116/sqft
    Source: MRED as distributed by MLS GRID #11219538 Report a problem
    10/19/2016Sold$312,000-4%$104/sqft
    Source: Baird & Warnerc #09229747_60083 Report a problem
    9/1/2016Pending sale$324,900$108/sqft
    Source: CENTURY 21 American Sketchbook #09229747 Report a problem
    6/4/2016Price change$324,900-6.9%$108/sqft
    Source: CENTURY 21 American Sketchbook #09229747 Report a problem
    5/18/2016Listed for sale$349,000+9.1%$116/sqft
    Source: CENTURY 21 American Sketchbook #09229747 Report a problem
    5/19/2004Sold$320,000+10.7%$106/sqft
    Source: Public Record Report a problem
    8/27/2001Sold$289,000+725.7%$96/sqft
    Source: Public Record Report a problem
    4/15/1997Sold$35,000-22.2%$12/sqft
    Source: Public Record Report a problem
    1/6/1995Sold$45,000$15/sqft
    Source: Public Record Report a problem

    Public tax history

    YearProperty taxesTax assessment
    2024$12,750 +10.5%$141,331 +1.9%
    2023$11,536 +7.3%$138,696 +16.3%
    2022$10,747 +10.1%$119,253 +10.3%
    2021$9,758 +0.1%$108,162 +18%
    2020$9,747 -1%$91,681 +4.1%
    2019$9,840 -13.1%$88,045 -7.5%
    2018$11,322 $95,141 +1.9%
    2017$11,322 +0.6%$93,376 +3.5%
    2016$11,250 +4.8%$90,253 +5.9%
    2015$10,736 +8.7%$85,233 +2.8%
    2014$9,876 -0.3%$82,896 -1.6%
    2012$9,911 +4.2%$84,278 -18.1%
    2011$9,512 +3.1%$102,879 -6.1%
    2010$9,224 +3.4%$109,553 -5%
    2009$8,919 -1.6%$115,319 -3.2%
    2008$9,061 +5.7%$119,115 +5.7%
    2006$8,569 +3.3%$112,723
    2005$8,297 +5.3%--
    2004$7,881 -1.1%--
    2003$7,972 +13.8%--
    2002$7,005 +3.2%--
    2001$6,790 +14.9%$84,735 +3%
    2000$5,909 $82,248
    Find assessor info on the county website

    Neighborhood: 60083

    Nearby schools

    GreatSchools rating
    Schools provided by the listing agent
    • Elementary: Kenneth Murphy School
    • Middle: Beach Park Middle School
    • High: Zion-Benton Twnshp Hi School
    • District: 3

    Source: MRED as distributed by MLS GRID. This data may not be complete. We recommend contacting the local school district to confirm school assignments for this home.

    Get a cash offer in 3 minutes
    Find out how much your home could sell for in as little as 3 minutes with a no-obligation cash offer.
    Estimated market value
    $480,900
    Get a cash offer in 3 minutes
    Find out how much your home could sell for in as little as 3 minutes with a no-obligation cash offer.
    Estimated market value
    $480,900