Welcome to this extraordinary 5,500+ sq. ft. ranch in highly desirable West Kettering, offering unmatched space, flexibility, and style. With over 3,200 sq. ft. on the main level and a 2,300 sq. ft. walk-out lower level, this home is perfect for multi-generational living. The lower level includes its own private entrance, full kitchen space potential, laundry room, two spacious bedrooms, two full baths, and a separate 2-car garage—ideal for a mother-in-law suite or extended guest quarters. The main level features 3 on-suite bedrooms, including a luxurious primary suite, along with a remodeled gourmet kitchen designed for the modern chef. The adjoined sun and dining rooms bring in natural light and open to two beautiful private patios, one with pergola, creating the perfect flow for indoor-outdoor entertaining. The spacious family room boasts custom wall-to-wall shelving and an elegant gas fireplace. With a total of 5 bedrooms and 5 full bathrooms, this home ensures comfort for all. Four attached garage spaces, professional landscaping, and a prime West Kettering location make this property truly one of a kind. Recent updates include kitchen remodel, front entrance walk, front and rear brick paver patios, and more!
Sold for $680,000
$680,000
3993 Applewood Ln, Dayton, OH 45429
5beds
5,188sqft
Single Family Residence
Built in 1959
0.7 Acres Lot
$668,600 Zestimate®
$131/sqft
$4,074 Estimated rent
Home value
$668,600
$635,000 - $702,000
$4,074/mo
Zestimate® history
Owner options
List your home for rent
$4,074/mo
Rent Zestimate®
Find your next renter with Zillow Rental Manager. Plus, with online applications, you can quickly screen prospective tenants – for free.
$4,074/mo
Rent Zestimate®
Refinance and save
$3,821/mo
Est. payment
Refinancing to a lower rate could help reduce your monthly payments and save thousands over the life of the loan.
$3,821/mo
Est. payment
Explore your selling options
Work with a Zillow partner agent
Leverage their expertise and Zillow's premium Showcase listings to get your home seen by more buyers.
Get startedList with your own agent
Get your home in front of millions of buyers by listing it on Zillow.
Learn how to do itSell it yourself
Take full control of how buyers see your home on Zillow by listing For Sale by Owner (FSBO).
List your homeWhat's special
Spacious bedroomsPrivate patiosBrick paver patiosLuxurious primary suiteCustom wall-to-wall shelvingKitchen remodelProfessional landscaping
Zillow last checked:
Listing updated:
Listed by:
R. Evan Kloth 9376540283,
Glasshouse Realty Group
Bought with:
Melissa Carpenter, 0000448125
Keller Williams Community Part
Source: DABR MLS,MLS#: 941785 Originating MLS: Dayton Area Board of REALTORS
Originating MLS: Dayton Area Board of REALTORSFacts & features
Interior
Bedrooms & bathrooms
- Bedrooms: 5
- Bathrooms: 5
- Full bathrooms: 5
- Main level bathrooms: 3
Bedroom
- Level: Main
- Dimensions: 20 x 14
Bedroom
- Level: Main
- Dimensions: 20 x 14
Bedroom
- Level: Main
- Dimensions: 18 x 12
Bedroom
- Level: Lower
- Dimensions: 20 x 17
Bedroom
- Level: Lower
- Dimensions: 16 x 12
Dining room
- Level: Main
- Dimensions: 16 x 11
Entry foyer
- Level: Main
- Dimensions: 13 x 8
Great room
- Level: Main
- Dimensions: 21 x 16
Kitchen
- Level: Main
- Dimensions: 20 x 20
Other
- Level: Lower
- Dimensions: 20 x 18
Recreation
- Level: Lower
- Dimensions: 30 x 24
Utility room
- Level: Lower
- Dimensions: 9 x 6
Utility room
- Level: Main
- Dimensions: 14 x 12
Heating
- Forced Air, Natural Gas
Cooling
- Central Air
Appliances
- Included: Built-In Oven, Cooktop, Dryer, Dishwasher, Disposal, Microwave, Refrigerator, Wine Cooler, Washer, Gas Water Heater
Features
- Ceiling Fan(s), Granite Counters, Jetted Tub, Kitchen Island, Pantry, Remodeled, Second Kitchen, Walk-In Closet(s)
- Basement: Full,Finished,Walk-Out Access
- Number of fireplaces: 2
- Fireplace features: Two, Gas
Interior area
- Total structure area: 5,188
- Total interior livable area: 5,188 sqft
Property
Parking
- Total spaces: 4
- Parking features: Attached, Four or more Spaces, Garage, Garage Door Opener
- Attached garage spaces: 4
Features
- Levels: One
- Stories: 1
- Patio & porch: Patio
- Exterior features: Fence, Patio
Lot
- Size: 0.7 Acres
Details
- Parcel number: N64001130001
- Zoning: Residential
- Zoning description: Residential
Construction
Type & style
- Home type: SingleFamily
- Property subtype: Single Family Residence
Materials
- Brick, Frame
Condition
- Year built: 1959
Utilities & green energy
- Sewer: Storm Sewer
- Water: Public
- Utilities for property: Natural Gas Available, Water Available
Community & HOA
Community
- Security: Smoke Detector(s)
- Subdivision: Marble Crest Acres
HOA
- Has HOA: No
Location
- Region: Dayton
Financial & listing details
- Price per square foot: $131/sqft
- Tax assessed value: $571,410
- Annual tax amount: $12,699
- Date on market: 8/21/2025
- Listing terms: Conventional,FHA,VA Loan
Price history
| Date | Event | Price |
|---|---|---|
| 4/7/2026 | Sold | $680,000-2.7%$131/sqft |
Source:  DABR MLS #941785 Report a problem DABR MLS #941785 Report a problem | ||
| 2/18/2026 | Pending sale | $699,000$135/sqft |
Source: DABR MLS #941785 Report a problem | ||
| 10/7/2025 | Price change | $699,000-1.4%$135/sqft |
Source: DABR MLS #941785 Report a problem | ||
| 9/29/2025 | Listed for sale | $709,000$137/sqft |
Source: DABR MLS #941785 Report a problem | ||
| 9/24/2025 | Pending sale | $709,000$137/sqft |
Source: DABR MLS #941785 Report a problem | ||
| 8/21/2025 | Listed for sale | $709,000+71.9%$137/sqft |
Source: DABR MLS #941785 Report a problem | ||
| 11/28/2016 | Sold | $412,500-2.9%$80/sqft |
Source: Public Record Report a problem | ||
| 9/7/2016 | Pending sale | $424,900$82/sqft |
Source: Irongate Inc., Realtors #711793 Report a problem | ||
| 6/7/2016 | Price change | $424,900-3.4%$82/sqft |
Source: Irongate Inc., Realtors #711793 Report a problem | ||
| 5/24/2016 | Listed for sale | $439,900+39.7%$85/sqft |
Source: Irongate Inc., Realtors #711793 Report a problem | ||
| 2/19/2003 | Sold | $315,000$61/sqft |
Source: Public Record Report a problem | ||
Public tax history
| Year | Property taxes | Tax assessment |
|---|---|---|
| 2025 | $12,699 -0.2% | $200,000 |
| 2024 | $12,724 +2.9% | $200,000 |
| 2023 | $12,360 +1.2% | $200,000 +28% |
| 2022 | $12,208 +8.2% | $156,240 |
| 2021 | $11,286 -0.3% | $156,240 |
| 2020 | $11,320 +7.2% | $156,240 +21.2% |
| 2019 | $10,564 -0.5% | $128,900 |
| 2018 | $10,621 +8.6% | $128,900 |
| 2017 | $9,778 +8.8% | $128,900 +15.8% |
| 2016 | $8,988 +3.3% | $111,310 |
| 2015 | $8,698 +1.3% | $111,310 |
| 2014 | $8,584 | $111,310 |
Find assessor info on the county website
Neighborhood: 45429
Nearby homes
- $728,4005 bd5 ba4k sqft3985 Applewood Ln, Dayton, OH 45429Off Market

- $670,0005 bd4 ba3.9k sqft3873 Ridgeway Rd, Kettering, OH 45429Sold
- $639,3004 bd3 ba4.4k sqft560 Bruton Cir, Kettering, OH 45429Off Market
- $421,1002 bd3 ba1.8k sqft3970 Applewood Ln, Dayton, OH 45429Off Market
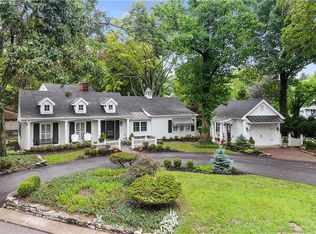
- $486,9003 bd3 ba3.6k sqft610 W Stroop Rd, Dayton, OH 45429Off Market
- $560,4003 bd4 ba3.7k sqft3977 Applewood Ln, Kettering, OH 45429Off Market
- $2,570-- bd-- ba-- sqft3977 Applewood Ln, Dayton, OH 45429Off Market
- $539,0004 bd4 ba2.5k sqft4010 Ridgeway Rd, Dayton, OH 45429Off Market
Nearby schools
GreatSchools rating
- 7/10Southdale Elementary SchoolGrades: K-5Distance: 1.3 mi
- 8/10Van Buren Middle SchoolGrades: 6-8Distance: 1.1 mi
- 7/10Kettering Fairmont High SchoolGrades: 9-12Distance: 1.2 mi
Schools provided by the listing agent
- District: Kettering
Source: DABR MLS. This data may not be complete. We recommend contacting the local school district to confirm school assignments for this home.
Get a cash offer in 3 minutes
Find out how much your home could sell for in as little as 3 minutes with a no-obligation cash offer.
Estimated market value
$668,600
Get a cash offer in 3 minutes
Find out how much your home could sell for in as little as 3 minutes with a no-obligation cash offer.
Estimated market value
$668,600
- Ohio
- Montgomery County
- Kettering
- 45429
- 3993 Applewood Ln
Nearby cities
Nearby zip codes
Other Kettering Topics
