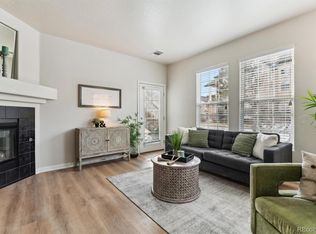
This is a great price for this spacious ground level condo and low HOA dues!! It is immaculate!! Very convenient attached garage and two outdoor living spaces! This welcoming, open floor plan is filled with warm, natural light and checks all the boxes! You will love the spacious owners suite that features a private patio, a large nicely appointed full bathroom with dual sinks and large closet! The cozy family room features large picture windows, a gas fireplace and room for a large TV! The front bedroom features glass french double doors, perfect for use as an office or bedroom. The guest bedroom is sunny and bright with a large closet and adjacent to the 3/4 bathroom. The kitchen is nicely appointed with granite counters, upgraded cabinetry and features a large food pantry. The in-unit laundry room has extra storage and the attached garage also has plenty of storage with built-in shelving. Low HOA dues! Cherry Creek Schools! Conveniently located close to shopping, dining, parks/recreation, public transportation and easy access to highways and light rail! The ever-popular Carson Park is just a short stroll away, it's great for dogs, kids and the perfect place to catch a breath of fresh air and relax. This quiet, private condo is simply amazing, don't wait to see it!
Sold for $368,500
$368,500
3993 S Dillon Way #104, Aurora, CO 80014
3beds
1,395sqft
Condominium
Built in 1997
-- sqft lot
$358,300 Zestimate®
$264/sqft
$2,126 Estimated rent
Home value
$358,300
$333,000 - $383,000
$2,126/mo
Zestimate® history
Owner options
List your home for rent
$2,126/mo
Rent Zestimate®
Find your next renter with Zillow Rental Manager. Plus, with online applications, you can quickly screen prospective tenants – for free.
$2,126/mo
Rent Zestimate®
Refinance and save
$2,491/mo
Est. payment
Refinancing to a lower rate could help reduce your monthly payments and save thousands over the life of the loan.
$2,491/mo
Est. payment
Explore your selling options
Work with a Zillow partner agent
Leverage their expertise and Zillow's premium Showcase listings to get your home seen by more buyers.
Get startedList with your own agent
Get your home in front of millions of buyers by listing it on Zillow.
Learn how to do itSell it yourself
Take full control of how buyers see your home on Zillow by listing For Sale by Owner (FSBO).
List your homeWhat's special
Gas fireplacePrivate patioCozy family roomGuest bedroomSpacious ground level condoAttached garageIn-unit laundry room
Zillow last checked:
Listing updated:
Listed by:
Marcus Harris 720-217-8904 Marcus.Harris@cbrealty.com,
Coldwell Banker Realty 24
Bought with:
Tammi Hoerner, 100086146
Epique Realty
Source: REcolorado as distributed by MLS GRID,MLS#: 8365691
Facts & features
Interior
Bedrooms & bathrooms
- Bedrooms: 3
- Bathrooms: 2
- Full bathrooms: 1
- 3/4 bathrooms: 1
- Main level bathrooms: 2
- Main level bedrooms: 3
Bedroom
- Description: Sunny & Bright Guest Bedroom
- Level: Main
Bedroom
- Description: Glass French Doors, Use As Office Or Bedroom
- Level: Main
Bathroom
- Description: Nicely Appointed 3/4 Bathroom!
- Level: Main
Other
- Description: Spacious Primary Suite With Private Patio!
- Level: Main
Other
- Description: Spacious Primary Bathroom With Dual Sinks And Deep Soaking Tub
- Level: Main
Dining room
- Description: Sunny & Bright With Large Picture Windows
- Level: Main
Kitchen
- Description: Granite Counters, Upgraded Cabinets, Plenty Of Storage Space Including A Large Food Pantry
- Level: Main
Laundry
- Description: Convenient In-Unit Laundry And Mud Room
- Level: Main
Living room
- Description: Spacious Family Room With Cozy Fireplace And Large Picture Windows
- Level: Main
Heating
- Floor Furnace, Natural Gas
Cooling
- Central Air
Appliances
- Included: Dishwasher, Disposal, Dryer, Microwave, Oven, Range, Refrigerator, Washer
Features
- Ceiling Fan(s), No Stairs, Open Floorplan, Primary Suite, Wired for Data
- Flooring: Carpet, Tile, Vinyl
- Windows: Skylight(s)
- Has basement: No
- Number of fireplaces: 1
- Fireplace features: Living Room
- Common walls with other units/homes: 2+ Common Walls
Interior area
- Total structure area: 1,395
- Total interior livable area: 1,395 sqft
- Finished area above ground: 1,395
Property
Parking
- Total spaces: 1
- Parking features: Garage - Attached
- Attached garage spaces: 1
Features
- Levels: One
- Stories: 1
- Patio & porch: Patio
- Fencing: Partial
Details
- Parcel number: 033902181
- Special conditions: Standard
Construction
Type & style
- Home type: Condo
- Property subtype: Condominium
- Attached to another structure: Yes
Materials
- Frame, Wood Siding
- Roof: Composition
Condition
- Year built: 1997
Utilities & green energy
- Electric: 110V, 220 Volts
- Sewer: Public Sewer
- Water: Public
- Utilities for property: Electricity Connected, Natural Gas Connected
Community & HOA
Community
- Security: Smoke Detector(s), Video Doorbell
- Subdivision: Meadow Hills
HOA
- Has HOA: Yes
- Services included: Insurance, Maintenance Grounds, Maintenance Structure, Sewer, Water
- HOA fee: $319 monthly
- HOA name: Meadow Hills 5 Condo Association
- HOA phone: 303-369-0800
Location
- Region: Aurora
Financial & listing details
- Price per square foot: $264/sqft
- Tax assessed value: $399,200
- Annual tax amount: $1,889
- Date on market: 4/29/2025
- Listing terms: Cash,Conventional,FHA,VA Loan
- Exclusions: Seller's Personal Property.
- Ownership: Individual
- Electric utility on property: Yes
Price history
| Date | Event | Price |
|---|---|---|
| 9/30/2025 | Sold | $368,500-2.2%$264/sqft |
Source:  REcolorado as distributed by MLS GRID #8365691 Report a problem REcolorado as distributed by MLS GRID #8365691 Report a problem | ||
| 9/14/2025 | Pending sale | $376,900$270/sqft |
Source: REcolorado as distributed by MLS GRID #8365691 Report a problem | ||
| 8/13/2025 | Price change | $376,900-2.1%$270/sqft |
Source: REcolorado as distributed by MLS GRID #8365691 Report a problem | ||
| 5/13/2025 | Price change | $384,900-3.8%$276/sqft |
Source: REcolorado as distributed by MLS GRID #8365691 Report a problem | ||
| 4/29/2025 | Listed for sale | $399,900+27%$287/sqft |
Source: REcolorado as distributed by MLS GRID #8365691 Report a problem | ||
| 10/29/2020 | Sold | $315,000$226/sqft |
Source: Public Record Report a problem | ||
| 9/22/2020 | Pending sale | $315,000$226/sqft |
Source: Trelora Colorado #5600747 Report a problem | ||
| 9/17/2020 | Listed for sale | $315,000+87.8%$226/sqft |
Source: Trelora Colorado #5600747 Report a problem | ||
| 6/27/2001 | Sold | $167,750+24.5%$120/sqft |
Source: Public Record Report a problem | ||
| 9/10/1998 | Sold | $134,730$97/sqft |
Source: Public Record Report a problem | ||
Public tax history
| Year | Property taxes | Tax assessment |
|---|---|---|
| 2025 | $1,889 +13.3% | $24,950 +4.2% |
| 2024 | $1,667 +11.2% | $23,946 -14.2% |
| 2023 | $1,499 -0.6% | $27,899 +35.8% |
| 2022 | $1,508 | $20,551 -2.8% |
| 2021 | -- | $21,143 +4.3% |
| 2020 | $949 +24.5% | $20,277 |
| 2019 | $762 | $20,277 +16% |
| 2018 | $762 +1.5% | $17,474 |
| 2017 | $751 | $17,474 +25.5% |
| 2016 | -- | $13,922 |
| 2015 | -- | $13,922 +53.8% |
| 2014 | $516 -31.9% | $9,051 -26.1% |
| 2013 | $758 | $12,240 |
| 2012 | -- | $12,240 |
| 2011 | $975 +2.8% | $12,240 -2% |
| 2010 | $949 -4.4% | $12,490 |
| 2009 | $993 | $12,490 -3.3% |
| 2008 | -- | $12,919 |
| 2007 | -- | $12,919 -3.6% |
| 2006 | -- | $13,396 |
| 2005 | -- | $13,396 -7.8% |
| 2002 | $1,076 +4.1% | $14,530 +9.7% |
| 2001 | $1,034 | $13,240 |
Find assessor info on the county website
Neighborhood: Meadow Hills
Nearby homes
- $355,0002 bd2 ba1k sqft3993 S Dillon Way UNIT 103, Aurora, CO 80014Sold
- $292,2002 bd2 ba1k sqft3993 S Dillon Way UNIT 102, Aurora, CO 80014Off Market
- $316,1002 bd2 ba1.2k sqft3993 S Dillon Way UNIT 201, Aurora, CO 80014Off Market

- $316,9002 bd2 ba1.2k sqft3993 S Dillon Way UNIT 202, Aurora, CO 80014Off Market

- $327,5002 bd2 ba1.4k sqft3993 S Dillon Way UNIT 203, Aurora, CO 80014Off Market
- $334,2002 bd3 ba1.4k sqft3993 S Dillon Way UNIT 204, Aurora, CO 80014Off Market
- $338,2002 bd2 ba1.2k sqft3993 S Dillon Way UNIT 205, Aurora, CO 80014Off Market
- $318,3002 bd2 ba1.2k sqft3993 S Dillon Way UNIT 206, Aurora, CO 80014Off Market
Nearby schools
GreatSchools rating
- 5/10Polton Community Elementary SchoolGrades: PK-5Distance: 2 mi
- 3/10Prairie Middle SchoolGrades: 6-8Distance: 2.7 mi
- 6/10Overland High SchoolGrades: 9-12Distance: 2.7 mi
Schools provided by the listing agent
- Elementary: Polton
- Middle: Prairie
- High: Overland
- District: Cherry Creek 5
Source: REcolorado as distributed by MLS GRID. This data may not be complete. We recommend contacting the local school district to confirm school assignments for this home.
Get a cash offer in 3 minutes
Find out how much your home could sell for in as little as 3 minutes with a no-obligation cash offer.
Estimated market value
$358,300
Get a cash offer in 3 minutes
Find out how much your home could sell for in as little as 3 minutes with a no-obligation cash offer.
Estimated market value
$358,300
- Colorado
- Arapahoe County
- Aurora
- 80014
- Meadow Hills
- 3993 S Dillon Way Unit 104
Nearby cities
Nearby neighborhoods
Nearby zip codes
Other Aurora Topics
