Skip main navigation
Off market
  • Zestimate®
    $1,022,800

    3993 Twain Harte Rd, Dublin, CA 94568

    3beds
    2,002sqft
    Townhouse
    Built in 2015
    -- sqft lot
    $1,022,800 Zestimate®
    $511/sqft
    $4,260 Estimated rent

    Home value

    $1,022,800

    $961,000 - $1.08M

    $4,260/mo

    Zestimate® history
    Loading
    Loading...

    Owner options

    List your home for rent

    $4,260/mo

    Rent Zestimate®

    Find your next renter with Zillow Rental Manager. Plus, with online applications, you can quickly screen prospective tenants – for free.

    Learn more

    $4,260/mo

    Rent Zestimate®

    Refinance and save

    $6,847/mo

    Est. payment

    Refinancing to a lower rate could help reduce your monthly payments and save thousands over the life of the loan.

    See today's rates

    $6,847/mo

    Est. payment

    Explore your selling options

    Work with a Zillow partner agent

    Leverage their expertise and Zillow's premium Showcase listings to get your home seen by more buyers.

    Get started

    List with your own agent

    Get your home in front of millions of buyers by listing it on Zillow.

    Learn how to do it

    Sell it yourself

    Take full control of how buyers see your home on Zillow by listing For Sale by Owner (FSBO).

    List your home

    What's special

    Ring doorbell with cameraBeautiful maple hardwood flooringSpacious closetsHunter douglas plantation shutters

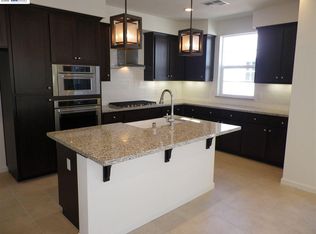
    Deposit: $4325 Lease: 1 year lease: $4325/ month OBO Located within the rolling hills of Jordan Ranch, in close proximity to highly acclaimed schools, 580/680 freeways, and Bay Area Rapid Transit (BART). Nearby shopping, recreation, and dining amenities, including the famous San Francisco Premium Outlets, Hacienda Crossings, Persimmon Place, and brand new Fallon Sports Park. Must see - Available October 1, 2026 Features: - 3BR/3.5 BA, 2002 sq feet of living space with soaring 9' ceilings and attached 2 side-by-side/bay car garage - Each bedroom with private attached bath and spacious closets - Master bedroom with two large separate his/her closets - Panoramic windows with beautiful views of rolling hills and city lights - New custom two-tone designer Interior Paint - Beautiful maple hardwood flooring - Granite slab countertops and backsplash - Hunter Douglas Plantation Shutters - Recessed LED lighting throughout the house including all bedrooms - Energy-efficient ceiling Fans in all bedrooms and family room (big Plus) - Gourmet kitchen with upgraded Kitchen Aid stainless steel appliances, 5-burner gas range - Upgraded Refrigerator/Washer/dryer included - Central air conditioning/heater - Smart technology: Self learning energy-saver Nest thermostat, RING doorbell with Camera - Spacious balcony off living room on second floor; Large private patio area on ground floor - Premier location of the whole complex; Bright and filled with light - No unit above or below, completely independent town home style - Convenient on street parking in front of unit for guests - Adjacent to 4 acre future community park with plenty of additional parking Please inquire for more details or showing information Tenant responsible for PG&E and water. Owner pays for HOA/garbage. Credit Check: 1. Apply directly at Zillow for credit check (soft check) OR 2. Pay direct to Transunion for credit check (we will send a link to apply directly at TransUnion Smartmove) - costs $45 References and proof of financial capability required Pets OK with an additional deposit/rent, no aggressive breeds Owner pays for HOA, and trash.

    This property is not currently displayed as for sale or rent on Zillow. This may be different from what's on other websites or public sources.
    Zillow last checked:

    Listing updated:

    Source: Zillow Rentals

    Facts & features

    Interior

    Bedrooms & bathrooms
    • Bedrooms: 3
    • Bathrooms: 4
    • Full bathrooms: 3
    • 1/2 bathrooms: 1
    Heating
    • Central, Forced Air
    Cooling
    • Air Conditioner, Central Air
    Appliances
    • Included: Dishwasher, Dryer, Freezer, Garbage Disposal, Microwave Oven, Range Oven, Refrigerator, Washer
    • Laundry: In Unit
    Features
    • Ceiling Fan(s), Pantry, Storage
    • Flooring: Hardwood
    • Windows: Double Pane Windows
    Interior area
    • Total interior livable area: 2,002 sqft

    Property

    Parking
    • Parking features: Attached, Garage
    • Has attached garage: Yes
    • Details: Contact manager
    Features
    • Patio & porch: Deck, Patio
    • Exterior features: Balcony, Dining room, Family room, Granite countertop, Guest parking, Living room, Master bath, Mother In Law Unit, New property, Stainless steel appliances, Vaulted Ceiling, Walk-in closet, Wired
    Lot
    • Features: Near Public Transit
    Details
    • Additional structures: Garage(s)
    • Parcel number: 98511531

    Construction

    Type & style
    • Home type: Townhouse
    • Property subtype: Townhouse
    Condition
    • Year built: 2015

    Utilities & green energy

    • Utilities for property: Cable Connected, Garbage

    Community & HOA

    Community
    • Deposit fee: $4,325
    HOA
    • Amenities included: Cable TV
    Location
    • Region: Dublin

    Financial & listing details

    • Price per square foot: $511/sqft
    • Tax assessed value: $905,236
    • Date on market: 9/1/2026
    • Date available: 10/01/2026
    • Lease term: 1 Year

    Price history

    DateEventPrice
    9/8/2026Listing removed$4,325$2/sqft
    Source: Zillow Rentals Report a problem
    9/1/2026Listed for rent$4,325+8.3%$2/sqft
    Source: Zillow Rentals Report a problem
    4/24/2023Listing removed--
    Source: Zillow Rentals Report a problem
    4/16/2023Listed for rent$3,995+3.8%$2/sqft
    Source: Zillow Rentals Report a problem
    5/15/2021Listing removed--
    Source: Zillow Rental Manager Report a problem
    5/14/2021Listed for rent$3,850+7.7%$2/sqft
    Source: Zillow Rental Manager Report a problem
    3/24/2021Listing removed--
    Source: Owner Report a problem
    6/10/2019Listing removed$3,575$2/sqft
    Source: Owner Report a problem
    6/8/2019Listed for rent$3,575$2/sqft
    Source: Owner Report a problem
    11/13/2017Sold$780,000+1.3%$390/sqft
    Source: Public Record Report a problem
    12/29/2015Sold$770,000$385/sqft
    Source: Public Record Report a problem

    Public tax history

    YearProperty taxesTax assessment
    2026-- $905,236 +2%
    2025$12,288 +1.7%$887,491 +2%
    2024$12,080 -0.8%$870,090 +2%
    2023$12,182 +1.6%$853,030 +2%
    2022$11,989 +1%$836,307 +2%
    2021$11,870 +6.7%$819,911 +1%
    2020$11,124 +0.2%$811,511 +2%
    2019$11,104 +2.3%$795,600 +2%
    2018$10,856 $780,000 -0.6%
    2017$10,856 +9.5%$784,890 +2%
    2016$9,911 $769,500
    Find assessor info on the county website

    Neighborhood: 94568

    Nearby schools

    GreatSchools rating
    Get a cash offer in 3 minutes
    Find out how much your home could sell for in as little as 3 minutes with a no-obligation cash offer.
    Estimated market value

    $1,022,800

    Get a cash offer in 3 minutes
    Find out how much your home could sell for in as little as 3 minutes with a no-obligation cash offer.
    Estimated market value

    $1,022,800