Privately situated on 7.19 acres along the shores of Lone Lake just north of Bagley, this exceptional 4 bedroom, 3 bathroom home offers the Northwoods dream of living on the lake with acreage, a home, garage space and a shop! Enjoy accessible lakeshore, breathtaking panoramic lake views, and a peaceful setting. The thoughtfully designed main level features a stunning custom kitchen with solid surface countertops, a professional 5 burner gas range with vent hood, an additional wall oven, and a movable center island. The spacious primary suite includes a large walk-in closet and a beautifully appointed private bath with a custom tile shower and oversized vanity. Also on the main floor are a second bedroom, convenient half bath, living room, and dining area overlooking the lake. The finished lower level offers two additional bedrooms, a large family room, full bathroom, laundry room, and storage room with egress window. The basement walks out to a large concrete back patio with a hot tub and plenty of space for dining or entertaining. Includes a finished, heated attached two stall garage, a finished, heated detached two stall garage with an additional single stall cold storage garage on the back, and an impressive 60' x 64' heated, finished shop. Lone Lake is a 70' deep, crystal-clear Northwoods lake known for its excellent fishing and peaceful atmosphere. The lake is great for boating, kayaking, swimming, wildlife watching and fishing for walleye, northern pike, bass, crappie, and panfish. There is a public access as well for launching your boat or putting out your ice house.
Active with contingency
$659,900
39931 State #92, Bagley, MN 56621
4beds
3,126sqft
Single Family
Built in 1987
7.19 Acres Lot
$638,900 Zestimate®
$211/sqft
$-- HOA
What's special
- 41 days |
- 695 |
- 24 |
Zillow last checked:
Listing updated:
Listed by:
Mandy Faldet 218-368-3015,
218 Real Estate
Source: NorthstarMLS as distributed by MLS GRID,MLS#: 7107630
Facts & features
Interior
Bedrooms & bathrooms
- Bedrooms: 4
- Bathrooms: 3
- Full bathrooms: 1
- 3/4 bathrooms: 1
- 1/2 bathrooms: 1
Bathroom
- Description: 3/4 Primary,Double Sink,Full Basement,Main Floor 1/2 Bath
Dining room
- Description: Informal Dining Room
Heating
- Forced Air, Fireplace(s)
Cooling
- Central Air
Appliances
- Included: Dishwasher, Disposal, Dryer, Electric Water Heater, Exhaust Fan, Iron Filter, Microwave, Range, Refrigerator, Stainless Steel Appliance(s), Wall Oven, Washer, Water Softener Owned
- Laundry: Electric Dryer Hookup, Lower Level, Sink, Washer Hookup
Features
- Basement: Finished,Full
- Number of fireplaces: 2
- Fireplace features: Electric, Living Room, Primary Bedroom, Wood Burning
Interior area
- Total structure area: 3,126
- Total interior livable area: 3,126 sqft
- Finished area above ground: 1,563
- Finished area below ground: 1,563
Video & virtual tour
Property
Parking
- Total spaces: 5
- Parking features: Attached, Detached Garage, Gravel, Garage, Heated Garage, Insulated Garage
- Attached garage spaces: 5
Accessibility
- Accessibility features: None
Features
- Levels: One
- Stories: 1
- Patio & porch: Deck, Front Porch
- Has view: Yes
- View description: Lake, Panoramic
- Has water view: Yes
- Water view: Lake
- Waterfront features: Lake Front, Lake Bottom(Hard, Rocky, Sand)
- Frontage length: Water Frontage: 540
Lot
- Size: 7.19 Acres
- Dimensions: 85 x 1390 x 256 x 528 x 363 x 237 x 288 x 74 x 140 x 82 x 108 x 756
- Features: Accessible Shoreline, Tree Coverage - Medium
Details
- Additional structures: Chicken Coop/Barn, Workshop, Storage Shed
- Foundation area: 1563
- Parcel number: 030060210
- Zoning description: Residential-Single Family
- Other equipment: Fuel Tank - Rented
Construction
Type & style
- Home type: SingleFamily
- Property subtype: Single Family
Materials
- Frame
- Roof: Asphalt
Condition
- New construction: No
- Year built: 1987
Utilities & green energy
- Gas: Propane
- Sewer: Private Sewer, Tank with Drainage Field
- Water: 4-Inch Submersible, Private
Community & HOA
HOA
- Has HOA: No
Location
- Region: Bagley
Financial & listing details
- Price per square foot: $211/sqft
- Annual tax amount: $2,914
- Date on market: 7/15/2026
- Road surface type: Paved
Estimated market value
$638,900
$607,000 - $671,000
$2,794/mo
Price history
| Date | Event | Price |
|---|---|---|
| 7/15/2026 | Listed for sale | $659,900+127.6%$211/sqft |
Source:  NorthstarMLS as distributed by MLS GRID #7107630 Report a problem NorthstarMLS as distributed by MLS GRID #7107630 Report a problem | ||
| 5/8/2025 | Listing removed | $2,500$1/sqft |
Source: Zillow Rentals Report a problem | ||
| 5/5/2025 | Listed for rent | $2,500$1/sqft |
Source: Zillow Rentals Report a problem | ||
| 8/31/2010 | Sold | $290,000$93/sqft |
Source:  Lake Superior Area Realtors as distributed by MLS GRID #1484173 Report a problem Lake Superior Area Realtors as distributed by MLS GRID #1484173 Report a problem | ||
Public tax history
Tax history is unavailable.
Monthly payment
Est. payment
Payment breakdown
Explore the cost of this home by adjusting the details. Changes won't be saved.Climate risks
Neighborhood: 56621
Nearby schools
GreatSchools rating
- 3/10Bagley Elementary SchoolGrades: PK-6Distance: 4.3 mi
- 4/10Bagley SecondaryGrades: 7-12Distance: 3.6 mi

- $590,200-- bd-- ba-- sqft39931 State 92, Bagley, MN 56621Off Market
- $586,700-- bd-- ba-- sqft40021 E Lone Lake Rd, Bagley, MN 56621Off Market
- $414,0005 bd3 ba3.1k sqft39931 State Highway 92, Bagley, MN 56621Off Market
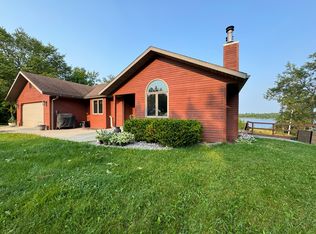
- $459,300-- bd-- ba-- sqft40043 E Lone Lake Rd, Bagley, MN 56621Off Market
- $661,600-- bd-- ba-- sqft17098 Lilly Ln, Bagley, MN 56621Off Market
- $650,200-- bd-- ba-- sqft40097 E Lone Lake Rd, Bagley, MN 56621Off Market
- $411,700-- bd-- ba-- sqft17048 Lilly Ln, Bagley, MN 56621Off Market
- $454,700-- bd-- ba-- sqft40229 E Lone Lake Rd, Bagley, MN 56621Off Market
A local agent can set up tours, give advice and negotiate with sellers.
Similar homes
- $342,5003 bd2 ba2k sqft22275 Walkerbrook Dr, Bagley, MN 56621For Sale

 MLS ID #7117863, Mandy Faldet, 218 Real Estate. NorthstarMLS as distributed by MLS GRID
 - $339,0003 bd2 ba1.9k sqft202 Lomond Dr NW, Bagley, MN 56621For Sale
 MLS ID #7075963, Laura Adams, 218 Real Estate. NorthstarMLS as distributed by MLS GRID
 - $383,5006 bd4 ba2.9k sqft14780 Us Highway 2, Bagley, MN 56621For Sale
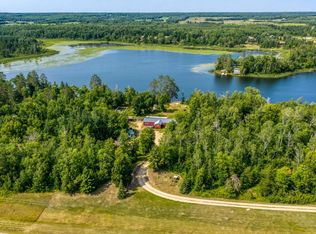 MLS ID #7118296, The W Group, Real Broker, LLC. NorthstarMLS as distributed by MLS GRID
 - $900,0003 bd2 ba2.3k sqft21601 300th St, Bagley, MN 56621For Sale
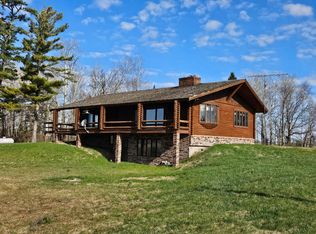 MLS ID #7034454, Christopher Kvam, Realty Experts, LLC. NorthstarMLS as distributed by MLS GRID
 - $549,0003 bd2 ba2.5k sqft35910 380th St SE, Fosston, MN 56542For SaleMLS ID #7081128, Stephanie Wilde, Juve Real Estate. NorthstarMLS as distributed by MLS GRID
- $479,9003 bd3 ba1.6k sqft48229 County Road 7, Gonvick, MN 56644For SaleMLS ID #11870575, Carol Sollie, Sollie Realty, Inc.. My State MLS
- $374,9004 bd2 ba1.7k sqft460 Ash St, Gonvick, MN 56644For SaleMLS ID #7116776, Joy Eck, Century 21 Dickinson. NorthstarMLS as distributed by MLS GRID
- $419,5003 bd2 ba1.9k sqft12968 Edgewater Rd NW, Bemidji, MN 56601For SaleMLS ID #7113239, Todd Geiger, Grimes Realty. NorthstarMLS as distributed by MLS GRID
- $549,0002 bd2 ba2k sqft39452 380th St SE, Fosston, MN 56542For SaleMLS ID #7076023, Kayla Walberg, 218 Real Estate. NorthstarMLS as distributed by MLS GRID
- $399,9003 bd1 ba3.3k sqft24058 County Road 2, Shevlin, MN 56676For SaleMLS ID #7069440, Jason Braunhausen, 218 Real Estate. NorthstarMLS as distributed by MLS GRID
