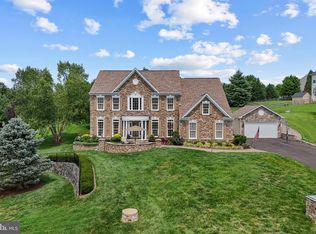
Priced Below Assessed Value! Nestled on a picturesque 5.6-acre lot in Hamilton, this exceptional all-brick ranch offers nearly multiple living areas totaling nearly 7,000 square feet of thoughtfully designed living and garage space, all with paved private driveways and no HOA. Meticulously maintained and extensively updated, the home features Anderson windows and French doors throughout, filling the interior with natural light. The spacious floor plan includes formal and casual living areas, hardwood floors, two wood-burning fireplaces, a stunning dining room, and a beautifully appointed eat-in kitchen with custom cabinetry, granite countertops, double ovens, induction cooktop, oversized island, and premium appliances. Designed for entertaining, the home boasts a custom butler's pantry with ice maker, beverage refrigerator, and bar sink, as well as multiple French doors opening to expansive decks overlooking an 11-acre lake and mountain views. A large sunroom seamlessly connects indoor and outdoor living spaces. The residence includes two luxurious primary suites on opposite wings of the home, two additional bedrooms, abundant storage, and a flexible two-level bonus space with separate entrance, private HVAC systems, and endless possibilities for multigenerational living, guest quarters, home offices, or recreation. Additional highlights include a three-car garage with radiant floor heat, floor drains, and wash bay capability; additional four car garage under the bonus space with its own driveway and parking. Gorgeous barn with capability for four stalls, wash stall and already established tack room and two oversized bay doors. Other upgrades include: insulated interior walls for enhanced privacy; 22 ceiling fans throughout; Kinetico water filtration system; upgraded electrical panels; new water heater; and a new 40-year architectural roof with gutters and downspouts. A rare combination of quality craftsmanship, privacy, functionality, and breathtaking views—just minutes from the conveniences of Hamilton.
For sale
$1,575,000
39937 Charles Town Pike, Hamilton, VA 20158
4beds
7,042sqft
Single Family Residence
Built in 1985
5.6 Acres Lot
$1,503,800 Zestimate®
$224/sqft
$-- HOA
What's special
- 96 days
- 722
- 25
Zillow last checked:
Listing updated:
Listed by:
Beckwith Bolle 571-220-9906,
Carter Braxton Preferred Properties (571) 220-9906
Source: Bright MLS,MLS#: VALO2127324
Facts & features
Interior
Bedrooms & bathrooms
- Bedrooms: 4
- Bathrooms: 3
- Full bathrooms: 3
- Main level bathrooms: 3
- Main level bedrooms: 4
Basement
- Area: 0
Heating
- Forced Air, Heat Pump, Zoned, Radiant, Electric
Cooling
- Ceiling Fan(s), Central Air, Zoned, Electric
Appliances
- Included: Microwave, Built-In Range, Cooktop, Dishwasher, Disposal, Dryer, Exhaust Fan, Oven, Refrigerator, Washer, Water Heater, Electric Water Heater
- Laundry: Main Level
Features
- Butlers Pantry, Ceiling Fan(s), Chair Railings, Crown Molding, Dining Area, Entry Level Bedroom, Family Room Off Kitchen, Formal/Separate Dining Room, Kitchen - Gourmet, Kitchen Island, Kitchen - Table Space, Pantry, Primary Bath(s), Upgraded Countertops, Walk-In Closet(s), Bar
- Flooring: Hardwood, Carpet, Tile/Brick, Wood
- Doors: French Doors, Insulated
- Windows: Bay/Bow, Palladian
- Has basement: No
- Number of fireplaces: 2
- Fireplace features: Brick, Mantel(s), Wood Burning
Interior area
- Total structure area: 7,042
- Total interior livable area: 7,042 sqft
- Finished area above ground: 7,042
- Finished area below ground: 0
Property
Parking
- Total spaces: 17
- Parking features: Garage Faces Front, Garage Faces Side, Garage Door Opener, Inside Entrance, Oversized, Circular Driveway, Heated, Driveway, Attached
- Attached garage spaces: 7
- Uncovered spaces: 10
- Details: Garage Sqft: 1456
Accessibility
- Accessibility features: None
Features
- Levels: Three
- Stories: 3
- Patio & porch: Deck, Patio
- Exterior features: Lighting, Lawn Sprinkler
- Pool features: None
- Has view: Yes
- View description: Pond
- Has water view: Yes
- Water view: Pond
Lot
- Size: 5.6 Acres
- Features: Landscaped
Details
- Additional structures: Above Grade, Below Grade
- Parcel number: 344357940000
- Zoning: AR1
- Special conditions: Standard
- Horses can be raised: Yes
Construction
Type & style
- Home type: SingleFamily
- Architectural style: Raised Ranch/Rambler
- Property subtype: Single Family Residence
Materials
- Brick
- Foundation: Concrete Perimeter
- Roof: Architectural Shingle
Condition
- Excellent
- New construction: No
- Year built: 1985
- Major remodel year: 2023
Utilities & green energy
- Sewer: On Site Septic, Septic = # of BR
- Water: Well
Community & HOA
Community
- Subdivision: Kalnasy
HOA
- Has HOA: No
Location
- Region: Hamilton
Financial & listing details
- Price per square foot: $224/sqft
- Tax assessed value: $1,579,200
- Annual tax amount: $12,713
- Date on market: 6/4/2026
- Listing agreement: Exclusive Right To Sell
- Ownership: Fee Simple
- Road surface type: Paved
Estimated market value
$1,503,800
$1.43M - $1.58M
$5,099/mo
Price history
| Date | Event | Price |
|---|---|---|
| 6/4/2026 | Price change | $1,575,000-6%$224/sqft |
Source:  Bright MLS #VALO2127324 Report a problem Bright MLS #VALO2127324 Report a problem | ||
| 2/20/2026 | Listed for sale | $1,675,000-4%$238/sqft |
Source: Bright MLS #VALO2114592 Report a problem | ||
| 11/1/2025 | Listing removed | $1,745,000$248/sqft |
Source: Bright MLS #VALO2095852 Report a problem | ||
| 7/8/2025 | Price change | $1,745,000-2.8%$248/sqft |
Source: Bright MLS #VALO2095852 Report a problem | ||
| 5/9/2025 | Listed for sale | $1,795,000-5%$255/sqft |
Source: Bright MLS #VALO2095852 Report a problem | ||
| 5/5/2025 | Listing removed | $1,890,000$268/sqft |
Source: Bright MLS #VALO2089912 Report a problem | ||
| 2/28/2025 | Price change | $1,890,000-0.5%$268/sqft |
Source: Bright MLS #VALO2089912 Report a problem | ||
| 2/13/2025 | Price change | $1,900,000-5%$270/sqft |
Source: Bright MLS #VALO2075358 Report a problem | ||
| 1/2/2025 | Listed for sale | $1,999,000$284/sqft |
Source: Bright MLS #VALO2075358 Report a problem | ||
| 10/24/2024 | Listing removed | $1,999,000$284/sqft |
Source: Bright MLS #VALO2075358 Report a problem | ||
| 8/19/2024 | Price change | $1,999,000-8.9%$284/sqft |
Source: Bright MLS #VALO2075358 Report a problem | ||
| 7/16/2024 | Listed for sale | $2,195,000+545.6%$312/sqft |
Source: Bright MLS #VALO2075358 Report a problem | ||
| 11/13/2000 | Sold | $340,000$48/sqft |
Source: Public Record Report a problem | ||
Public tax history
| Year | Property taxes | Tax assessment |
|---|---|---|
| 2026 | $12,713 +6.6% | $1,579,200 +6.6% |
| 2025 | $11,930 +26.3% | $1,482,020 +35.8% |
| 2024 | $9,443 -2.3% | $1,091,630 -1.2% |
| 2023 | $9,668 +4.1% | $1,104,970 +5.8% |
| 2022 | $9,292 +65.4% | $1,044,060 +82.1% |
| 2021 | $5,618 +0.4% | $573,290 +6.1% |
| 2020 | $5,595 | $540,580 +1.8% |
| 2019 | $5,595 -0.2% | $531,000 +2.7% |
| 2018 | $5,607 +0.8% | $516,790 +4.5% |
| 2017 | $5,563 +0.8% | $494,490 +0.8% |
| 2016 | $5,516 | $490,580 +64.8% |
| 2015 | $5,516 +2.3% | $297,620 +1.5% |
| 2014 | $5,390 -6.5% | $293,270 -3.9% |
| 2013 | $5,767 | $305,220 |
| 2012 | -- | -- |
| 2011 | -- | -- |
| 2010 | -- | -- |
| 2009 | -- | $475,800 -9.7% |
| 2008 | -- | $526,900 -10.8% |
| 2007 | -- | $590,400 -3.2% |
| 2006 | -- | $609,800 +16% |
| 2005 | -- | $525,900 |
| 2004 | -- | $525,900 +14.6% |
| 2003 | -- | $458,900 +12.4% |
| 2002 | -- | $408,300 +31.7% |
| 2001 | -- | $310,100 |
Find assessor info on the county website
Monthly payment
Est. payment
Payment breakdown
Explore the cost of this home by adjusting the details. Changes won't be saved.Climate risks
Neighborhood: 20158
Nearby schools
Schools provided by the listing agent
- District: Loudoun County Public Schools
Source: Bright MLS. This data may not be complete. We recommend contacting the local school district to confirm school assignments for this home.
- $1,240,8004 bd3 ba3.9k sqft39941 Charles Town Pike, Hamilton, VA 20158Off Market
- $1,325,200-- bd4 ba3.5k sqft39897 Charles Town Pike, Hamilton, VA 20158Off Market
- $1,531,3005 bd5 ba6.3k sqft39945 Charles Town Pike, Hamilton, VA 20158Off Market
- $1,077,8004 bd3 ba3.3k sqft16496 Hamilton Station Rd, Hamilton, VA 20158Off Market
Similar homes
- $1,425,0005 bd5 ba5.4k sqft38800 Bettis Dr, Hamilton, VA 20158For Sale
 MLS ID #VALO2131960, Joyce Cundey, Keller Williams Realty. Bright MLS
 - $1,579,0005 bd5 ba5.5k sqft16050 Hamilton Station Rd, Waterford, VA 20197For Sale
 MLS ID #VALO2126650, Melissa Donnelly, Redfin Corporation. Bright MLS
 - $1,249,0005 bd5 ba5.4k sqft38786 Rambling Farm Dr, Hamilton, VA 20158For Sale
 MLS ID #VALO2130192, Rod Appleton, CENTURY 21 New Millennium. Bright MLS
 - $1,357,0005 bd5 ba5.6k sqft17485 White Gate Pl, Leesburg, VA 20175For Sale
 MLS ID #VALO2135842, Ed Huebner, RE/MAX Executives. Bright MLS
 - $1,550,0005 bd7 ba7.8k sqft15058 Bankfield Dr, Waterford, VA 20197For SaleMLS ID #VALO2130588, Louis Cironi, Evergreen Ridge Realty. Bright MLS
- $1,449,0005 bd5 ba5.3k sqft17301 Roundmont Pl, Round Hill, VA 20141For SaleMLS ID #VALO2135154, Lisa Thompson, Hunt Country Sotheby's International Realty. Bright MLS
- $1,249,0005 bd4 ba4.3k sqft14631 Nina Ct, Waterford, VA 20197For SaleMLS ID #VALO2120354, Rebecca Haughian, Redfin Corporation. Bright MLS
- $1,149,0004 bd5 ba4.6k sqft232 Maryland Ave, Hamilton, VA 20158For SaleMLS ID #VALO2134994, Karl Achstetter, Keller Williams Realty. Bright MLS
- $1,275,0004 bd5 ba4.9k sqft17351 Harmony Vista Dr, Hamilton, VA 20158For SaleMLS ID #VALO2125402, Lynne McCabe Team, Samson Properties. Bright MLS
- $1,395,0005 bd5 ba6.6k sqft37849 Wright Farm Dr, Purcellville, VA 20132For SaleMLS ID #VALO2133754, Mary Ann Z Glover, Coldwell Banker Realty. Bright MLS
- $1,774,0004 bd5 ba4k sqft16081 Purcellville Rd, Purcellville, VA 20132For SaleMLS ID #VALO2128076, Geri Deane, Hunt Country Sotheby's International Realty. Bright MLS
- $1,699,0005 bd5 ba5.3k sqft38140 Winsome Trail Ln, Purcellville, VA 20132For SaleMLS ID #VALO2129126, Kimberly Campbell, Samson Properties. Bright MLS
- $1,475,0003 bd4 ba3.9k sqft15018 Clover Hill Rd, Waterford, VA 20197For SaleMLS ID #VALO2121692, Christy Hertel, Hunt Country Sotheby's International Realty. Bright MLS
- $1,375,0005 bd5 ba5.2k sqft15099 Grace Pl, Waterford, VA 20197For SaleMLS ID #VALO2134440, Rheema Ziadeh, Redfin Corporation. Bright MLS
- $1,350,0004 bd5 ba4.5k sqft15019 Lynnford Ct, Waterford, VA 20197For SaleMLS ID #VALO2132546, Austin Wickwire, RE/MAX Gateway, LLC. Bright MLS
- $1,275,0004 bd3 ba3.8k sqft17572 Tranquility Rd, Purcellville, VA 20132For SaleMLS ID #VALO2134340, Lou Casciano, Real Broker, LLC. Bright MLS
- $1,299,0005 bd5 ba6.8k sqft15169 Coronet Pl, Waterford, VA 20197For SaleMLS ID #VALO2120140, Ryan Clegg, Corcoran McEnearney. Bright MLS
- $1,360,0004 bd5 ba4.5k sqft1601 Jefferson Pike, Knoxville, MD 21758For SaleMLS ID #MDFR2083934, Rob Krop, Keller Williams Realty Centre. Bright MLS
- $1,289,9004 bd5 ba5.3k sqft14963 Creek Point Ct, Hillsboro, VA 20132For SaleMLS ID #VALO2122240, Ben Heisler, Pearson Smith Realty, LLC. Bright MLS
- $1,750,0004 bd6 ba6.8k sqft19014 Beallsville Rd, Beallsville, MD 20839For SaleMLS ID #MDMC2245970, Franklin Jamison, Charles H. Jamison, LLC. Bright MLS
