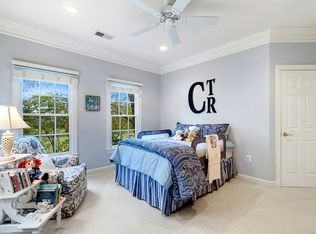
Nestled in the vibrant City of Fairfax, Farrcroft is an award-winning, partially gated community blending historic charm with modern amenities. This private, all-brick end-unit courtyard townhome, boasts a rare main-level primary suite, perfect for those seeking one-level living and a low-maintenance lifestyle free from stairs and yard work. A two-story foyer with freshly painted black railings & white risers adds a striking touch to the staircase and sets the tone. Oak hardwood floors flow through the formal living and dining rooms, highlighted by oversized windows, elegant crown molding, and arched transoms. Thoughtfully updated, the kitchen features white-painted cabinetry, granite countertops, a travertine backsplash, and a porcelain sink. A contrasting center island with breakfast bar seating and a built-in desk enhances both function and style, while stainless steel appliances complete the look. Natural light floods the adjoining breakfast alcove through a bay window, leading seamlessly into the family room with its 13.5-foot ceilings and gas fireplace. A glass-paneled door opens to the fully fenced backyard, showcasing a newer slate patio and private gate to the driveway. Freshly painted, the main-level primary suite is a peaceful retreat, complete with two walk-in closets. The remodeled spa-like bath includes dual vanities with quartzite countertops, marble-style porcelain tile, a clawfoot soaking tub, and a frameless glass shower. The main level also includes a powder room, a convenient laundry area, and garage access. Upstairs, a second primary bedroom comes with two closets, one walk-in, and an en-suite bath featuring an oversized vanity. Hardwood floors continue in the third bedroom, which offers a walk-in closet and ensuite access to the hall bath. The versatile loft area, finished with built-ins and a walk-in closet, can easily convert to a fourth bedroom if needed. Endless possibilities await in the unfinished lower level, perfect for creating a recreation room, gym, or extra bedroom, with a bathroom rough-in already in place. Professionally landscaped front & side yards feature ambient lighting that enhances curb appeal. Farrcroft is one of Fairfax City’s most desirable neighborhoods, celebrated for its tree-lined streets, colonial architecture, and serene park-like setting. Residents enjoy walking trails, peaceful pond, historic clubhouse, swimming pool, and playground. It’s prime location allows an easy walk to the historic City of Fairfax, offering a plethora of restaurants, shops, and entertainment. Seasonal events, including the free “Rock-the-Block” live concerts with food vendors, provide endless opportunities to enjoy the vibrant community. Roof (2020). Primary Bath (2022). Call for more information, detailed features/upgrades list, floor plan, or private showing. Property Video, Additional Photos, and Hot Spot Floor Plan Tour in Virtual Tour tab.
Sold for $1,150,000
$1,150,000
3994 Ballynahown Cir, Fairfax, VA 22030
3beds
2,726sqft
Townhouse
Built in 1999
3,115 Square Feet Lot
$1,169,000 Zestimate®
$422/sqft
$4,374 Estimated rent
Home value
$1,169,000
$1.11M - $1.23M
$4,374/mo
Zestimate® history
Owner options
List your home for rent
$4,374/mo
Rent Zestimate®
Find your next renter with Zillow Rental Manager. Plus, with online applications, you can quickly screen prospective tenants – for free.
$4,374/mo
Rent Zestimate®
Refinance and save
$7,402/mo
Est. payment
Refinancing to a lower rate could help reduce your monthly payments and save thousands over the life of the loan.
$7,402/mo
Est. payment
Explore your selling options
Work with a Zillow partner agent
Leverage their expertise and Zillow's premium Showcase listings to get your home seen by more buyers.
Get startedList with your own agent
Get your home in front of millions of buyers by listing it on Zillow.
Learn how to do itSell it yourself
Take full control of how buyers see your home on Zillow by listing For Sale by Owner (FSBO).
List your homeWhat's special
Gas fireplaceGarage accessUnfinished lower levelRecreation roomExtra bedroomFully fenced backyardVersatile loft area
Zillow last checked:
Listing updated:
Listed by:
Donna Moseley 703-623-5294,
TTR Sothebys International Realty,
Co-Listing Agent: John P Mcnamara 703-395-2908,
TTR Sothebys International Realty
Bought with:
Danielle Wateridge, 0225208883
Berkshire Hathaway HomeServices PenFed Realty
Source: Bright MLS,MLS#: VAFC2005104
Facts & features
Interior
Bedrooms & bathrooms
- Bedrooms: 3
- Bathrooms: 4
- Full bathrooms: 3
- 1/2 bathrooms: 1
- Main level bathrooms: 2
- Main level bedrooms: 1
Rooms
- Room types: Living Room, Dining Room, Primary Bedroom, Bedroom 2, Bedroom 3, Kitchen, Family Room, Foyer, Laundry, Loft, Recreation Room, Storage Room, Primary Bathroom, Full Bath, Half Bath
Basement
- Area: 1609
Heating
- Forced Air, Natural Gas
Cooling
- Central Air, Electric
Appliances
- Included: Microwave, Central Vacuum, Cooktop, Dishwasher, Disposal, Dryer, Double Oven, Oven, Oven/Range - Gas, Refrigerator, Stainless Steel Appliance(s), Six Burner Stove, Washer, Gas Water Heater
- Laundry: Main Level, Washer In Unit, Dryer In Unit, Has Laundry, Laundry Room
Features
- Attic, Bathroom - Stall Shower, Soaking Tub, Bathroom - Tub Shower, Breakfast Area, Built-in Features, Ceiling Fan(s), Central Vacuum, Chair Railings, Crown Molding, Dining Area, Entry Level Bedroom, Family Room Off Kitchen, Open Floorplan, Formal/Separate Dining Room, Kitchen - Gourmet, Kitchen Island, Primary Bath(s), Recessed Lighting, Sound System, Upgraded Countertops, Walk-In Closet(s), 2 Story Ceilings, 9'+ Ceilings, Tray Ceiling(s)
- Flooring: Hardwood, Carpet, Tile/Brick, Concrete, Wood
- Doors: Six Panel
- Windows: Bay/Bow, Double Hung, Transom, Window Treatments
- Basement: Unfinished,Space For Rooms,Sump Pump,Windows,Workshop
- Number of fireplaces: 1
- Fireplace features: Corner, Gas/Propane, Marble
Interior area
- Total structure area: 4,335
- Total interior livable area: 2,726 sqft
- Finished area above ground: 2,726
Property
Parking
- Total spaces: 4
- Parking features: Garage Faces Side, Garage Door Opener, Inside Entrance, Asphalt, Driveway, Attached
- Attached garage spaces: 2
- Uncovered spaces: 2
- Details: Garage Sqft: 342
Accessibility
- Accessibility features: None
Features
- Levels: Three
- Stories: 3
- Patio & porch: Porch, Patio
- Exterior features: Extensive Hardscape, Lighting, Sidewalks, Stone Retaining Walls, Street Lights
- Pool features: Community
- Fencing: Full,Wood
- Has view: Yes
- View description: Trees/Woods, Pasture, Street
Lot
- Size: 3,115 Square Feet
- Features: Front Yard, Landscaped, No Thru Street, Premium, Rear Yard, SideYard(s)
Details
- Additional structures: Above Grade
- Parcel number: 57 4 02 01 068
- Zoning: PD-M
- Special conditions: Standard
Construction
Type & style
- Home type: Townhouse
- Architectural style: Colonial
- Property subtype: Townhouse
Materials
- Brick
- Foundation: Slab, Concrete Perimeter
- Roof: Architectural Shingle
Condition
- New construction: No
- Year built: 1999
Details
- Builder model: Tazewell
- Builder name: Basheer & Edgemoore
Utilities & green energy
- Sewer: Public Sewer
- Water: Public
Community & HOA
Community
- Features: Pool
- Security: Electric Alarm, Motion Detectors, Security System
- Subdivision: Farrcroft
HOA
- Has HOA: Yes
- Amenities included: Bike Trail, Clubhouse, Common Grounds, Gated, Jogging Path, Picnic Area, Pool, Tot Lots/Playground
- Services included: Common Area Maintenance, Lawn Care Front, Lawn Care Side, Maintenance Grounds, Management, Pool(s), Reserve Funds, Security
- HOA fee: $300 monthly
- HOA name: FARRCROFT HOMEOWNERS ASSOCIATION, INC.
Location
- Region: Fairfax
Financial & listing details
- Price per square foot: $422/sqft
- Tax assessed value: $940,800
- Annual tax amount: $9,690
- Date on market: 10/10/2024
- Listing agreement: Exclusive Right To Sell
- Ownership: Fee Simple
Price history
| Date | Event | Price |
|---|---|---|
| 10/25/2024 | Sold | $1,150,000+4.6%$422/sqft |
Source:  Bright MLS #VAFC2005104 Report a problem Bright MLS #VAFC2005104 Report a problem | ||
| 10/12/2024 | Contingent | $1,099,900$403/sqft |
Source: Bright MLS #VAFC2005104 Report a problem | ||
| 10/10/2024 | Listed for sale | $1,099,900+44.7%$403/sqft |
Source: Bright MLS #VAFC2005104 Report a problem | ||
| 6/21/2013 | Sold | $760,000-4.9%$279/sqft |
Source: Public Record Report a problem | ||
| 3/30/2013 | Pending sale | $799,000$293/sqft |
Source: Redfin Corporation #FC8033693 Report a problem | ||
| 3/20/2013 | Listed for sale | $799,000+117.1%$293/sqft |
Source: Redfin Corporation #FC8033693 Report a problem | ||
| 8/13/1999 | Sold | $367,951$135/sqft |
Source: Public Record Report a problem | ||
Public tax history
| Year | Property taxes | Tax assessment |
|---|---|---|
| 2025 | $11,026 +13.8% | $1,045,100 +11.1% |
| 2024 | $9,690 +5.6% | $940,800 +5.1% |
| 2023 | $9,175 +11.9% | $895,100 +13% |
| 2022 | $8,196 -2.6% | $791,900 +1.1% |
| 2021 | $8,416 +0.9% | $782,900 +0.9% |
| 2020 | $8,340 | $775,800 |
| 2019 | $8,340 +1.4% | $775,800 |
| 2018 | $8,223 +100% | $775,800 |
| 2017 | $4,112 | $775,800 +3% |
| 2016 | $4,112 -47.1% | $753,400 +2% |
| 2015 | $7,769 -1.6% | $738,500 -2.8% |
| 2014 | $7,899 | $759,500 +3.5% |
| 2013 | -- | $733,900 -4% |
| 2012 | -- | $764,500 +5.8% |
| 2011 | -- | $722,400 -1.3% |
| 2010 | -- | $731,700 -4.5% |
| 2009 | -- | $766,300 |
| 2008 | -- | -- |
| 2007 | -- | -- |
| 2006 | -- | -- |
| 2005 | -- | -- |
| 2004 | -- | -- |
| 2003 | -- | -- |
| 2002 | -- | $447,100 +2.1% |
| 2001 | -- | $437,800 +15.5% |
| 2000 | -- | $378,900 |
Find assessor info on the county website
Neighborhood: 22030
Nearby homes
- $1,029,2003 bd5 ba3.6k sqft3996 Ballynahown Cir, Fairfax, VA 22030Off Market
- $1,133,8004 bd5 ba3.6k sqft3998 Ballynahown Cir, Fairfax, VA 22030Off Market
- $1,120,4004 bd4 ba2.8k sqft3992 Ballynahown Cir, Fairfax, VA 22030Off Market
- $1,149,4004 bd4 ba2.8k sqft3995 Ballynahown Cir, Fairfax, VA 22030Off Market
- $1,024,0003 bd4 ba2.6k sqft3997 Ballynahown Cir, Fairfax, VA 22030Off Market
- $1,135,3004 bd4 ba2.6k sqft3999 Ballynahown Cir, Fairfax, VA 22030Off Market
- $1,036,2003 bd4 ba2.7k sqft3990 Ballynahown Cir, Fairfax, VA 22030Off Market
- $1,068,2003 bd5 ba2.5k sqft3988 Ballynahown Cir, Fairfax, VA 22030Off Market
Nearby schools
GreatSchools rating
- 5/10Daniels Run Elementary SchoolGrades: PK-6Distance: 0.5 mi
- 6/10Johnson Middle SchoolGrades: 7-8Distance: 1.9 mi
- 6/10Fairfax High SchoolGrades: 9-12Distance: 1.2 mi
Schools provided by the listing agent
- Elementary: Daniels Run
- Middle: Katherine Johnson
- High: Fairfax
- District: Fairfax County Public Schools
Source: Bright MLS. This data may not be complete. We recommend contacting the local school district to confirm school assignments for this home.
Get a cash offer in 3 minutes
Find out how much your home could sell for in as little as 3 minutes with a no-obligation cash offer.
Estimated market value
$1,169,000
Get a cash offer in 3 minutes
Find out how much your home could sell for in as little as 3 minutes with a no-obligation cash offer.
Estimated market value
$1,169,000
- Virginia
- Fairfax City
- Fairfax
- 22030
- 3994 Ballynahown Cir
Nearby cities
Nearby neighborhoods
Nearby zip codes
Other Fairfax Topics
