Skip main navigation
Sold for $1,877,000
  • $1,877,000

    3994 Bering CT, NAPLES, FL 34119

    5beds
    4,503sqft
    Single Family Residence
    Built in 2013
    -- sqft lot
    $1,789,600 Zestimate®
    $417/sqft
    $7,999 Estimated rent

    Home value

    $1,789,600

    $1.66M - $1.93M

    $7,999/mo

    Zestimate® history
    Loading
    Loading...

    Owner options

    List your home for rent

    $7,999/mo

    Rent Zestimate®

    Find your next renter with Zillow Rental Manager. Plus, with online applications, you can quickly screen prospective tenants – for free.

    Learn more

    $7,999/mo

    Rent Zestimate®

    Refinance and save

    $16,999/mo

    Est. payment

    Refinancing to a lower rate could help reduce your monthly payments and save thousands over the life of the loan.

    See today's rates

    $16,999/mo

    Est. payment

    Explore your selling options

    Work with a Zillow partner agent

    Leverage their expertise and Zillow's premium Showcase listings to get your home seen by more buyers.

    Get started

    List with your own agent

    Get your home in front of millions of buyers by listing it on Zillow.

    Learn how to do it

    Sell it yourself

    Take full control of how buyers see your home on Zillow by listing For Sale by Owner (FSBO).

    List your home

    What's special

    Fenced yardLake viewOpen media loftSocial roomBedroom suitesVenetian model estate homeOutdoor party pavilion
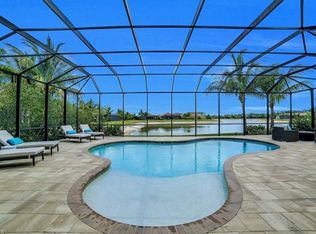
    H11392 - Welcome to the most sought after Venetian Model Estate Home, situated in the highly desirable Resort Style Community. This Luxurious Home is located on a Premium Oversized Lot w/Southern Exposure & view of the Largest Lake in Riverstone and on a Cul-de-Sac w/3 car garage. Over 4,500 sq ft living area ,5 Bedrooms + Den , 5 Baths w/$200K Builder Options & additional upgrades. This two story home w/an elegant coastal design features an Open Family Room, Formal Living Room, Dinning, Den and a Beautiful Kitchen on the Main Level. Upper level features an open Media Loft w/French Doors to upper balcony w/stunning Lake View, and Bedroom suites including Primary , plus an additional Laundry Area. Custom heated Pool + Spa w/water features, screened Outdoor Patio Area and Fenced Yard creates an amazing Space for Family Gatherings and Entertainment. Whether drawn by the A-rated school district, or the indulgence of Resort Style community Swimming Pool , Lap Pool , Spas, Outdoor Party Pavilion, Tennis Courts , Basketball, Social Room , Billiard Room, Fitness Center and more. Riverstone promises a life of comfort & happiness. Your Dream Home and your Next Chapter awaits.

    Zillow last checked:

    Listing updated:

    Listed by:

    Lina Ayers 703-254-7400,

    John R Wood Properties,

    Patrick Dearborn, LLC 239-877-4340,

    John R Wood Properties

    Bought with:

    Joseph Caveney

    William Raveis Real Estate

    Source: SWFLMLS,MLS#: 223059766MLS LogoOriginating MLS: Naples

    Facts & features

    Interior

    Bedrooms & bathrooms
    • Bedrooms: 5
    • Bathrooms: 5
    • Full bathrooms: 5
    Primary bedroom
    • Dimensions: 17x20
    Bedroom
    • Dimensions: 13x16
    Bedroom
    • Dimensions: 13x12
    Bedroom
    • Dimensions: 12x13
    Bedroom
    • Dimensions: 14x12
    Den
    • Dimensions: 14x14
    Dining room
    • Dimensions: 13x17
    Family room
    • Dimensions: 21x20
    Garage
    • Dimensions: 28x19
    Kitchen
    • Dimensions: 13x15
    Living room
    • Dimensions: 19x20
    Heating
    • Central
    Cooling
    • Ceiling Fan(s), Central Air
    Appliances
    • Included: Cooktop, Dishwasher, Disposal, Dryer, Freezer, Microwave, Other, Range, Refrigerator/Icemaker, Self Cleaning Oven, Washer
    • Laundry: Inside
    Features
    • Built-In Cabinets, Foyer, Pantry, Smoke Detectors, Tray Ceiling(s), Walk-In Closet(s), Balcony, Den - Study, Family Room, Laundry in Residence, Loft, Open Porch/Lanai, Screened Balcony, Screened Lanai/Porch, See Remarks
    • Flooring: See Remarks, Tile, Wood
    • Doors: Impact Resistant Doors
    • Windows: Impact Resistant Windows, Storm Protection (Other)
    • Has fireplace: No
    Interior area
    • Total structure area: 6,113
    • Total interior livable area: 4,503 sqft

    Property

    Parking
    • Total spaces: 3
    • Parking features: Attached
    • Attached garage spaces: 3
    Features
    • Levels: Two
    • Stories: 2
    • Patio & porch: Open Porch/Lanai, Screened Lanai/Porch
    • Exterior features: Balcony
    • Has private pool: Yes
    • Pool features: Community, In Ground, Equipment Stays, Electric Heat
    • Has spa: Yes
    • Spa features: Community, In Ground, Equipment Stays, Heated
    • Has view: Yes
    • View description: Lake, Water
    • Has water view: Yes
    • Water view: Lake,Water
    • Waterfront features: Lake
    • Frontage type: Lakefront
    Lot
    • Features: Cul-De-Sac, Oversize
    Details
    • Additional structures: Cabana, Tennis Court(s)
    • Parcel number: 72640033407

    Construction

    Type & style
    • Home type: SingleFamily
    • Property subtype: Single Family Residence
    Materials
    • Block, Stucco
    • Foundation: Concrete Block
    • Roof: Tile
    Condition
    • New construction: No
    • Year built: 2013

    Utilities & green energy

    • Water: Central

    Community & neighborhood

    Security
    • Security features: Smoke Detector(s), Gated Community
    Community
    • Community features: Clubhouse, Pool, Fitness Center, Sidewalks, Street Lights, Tennis Court(s), Gated
    Location
    • Region: Naples
    • Subdivision: RIVERSTONE

    HOA & financial

    HOA
    • Has HOA: Yes
    • HOA fee: $5,400 annually
    • Amenities included: Basketball Court, Bike And Jog Path, Billiard Room, Cabana, Clubhouse, Pool, Community Room, Spa/Hot Tub, Fitness Center, Play Area, See Remarks, Sidewalk, Streetlight, Tennis Court(s), Underground Utility

    Other

    Other facts
    • Contingency: Financing

    Price history

    DateEventPrice
    2/15/2024Sold$1,877,000-3.7%$417/sqft
    Source: SWFLMLS #223059766 Report a problem
    11/29/2023Pending sale$1,950,000$433/sqft
    Source: SWFLMLS #223059766 Report a problem
    10/18/2023Price change$1,950,000-2.5%$433/sqft
    Source: SWFLMLS #223059766 Report a problem
    9/8/2023Listed for sale$1,999,999$444/sqft
    Source: SWFLMLS #223059766 Report a problem
    8/17/2023Listing removed--
    Source: SWFLMLS #223031241 Report a problem
    8/4/2023Pending sale$1,999,999$444/sqft
    Source: SWFLMLS #223031241 Report a problem
    8/4/2023Listed for sale$1,999,999$444/sqft
    Source: SWFLMLS #223031241 Report a problem
    7/21/2023Listing removed--
    Source: SWFLMLS #223031241 Report a problem
    6/19/2023Price change$1,999,999-9%$444/sqft
    Source: SWFLMLS #223031241 Report a problem
    5/1/2023Listed for sale$2,199,000+83.4%$488/sqft
    Source: SWFLMLS #223031241 Report a problem
    10/10/2019Listing removed$1,199,000$266/sqft
    Source: John R. Wood Properties #218082395 Report a problem
    6/30/2019Price change$1,199,000-4.8%$266/sqft
    Source: John R. Wood Properties #218082395 Report a problem
    1/29/2019Listed for sale$1,259,000+5%$280/sqft
    Source: John R. Wood Properties #218082395 Report a problem
    4/2/2018Listing removed$1,199,000$266/sqft
    Source: John R. Wood Properties #218017644 Report a problem
    3/9/2018Listed for sale$1,199,000+33.2%$266/sqft
    Source: John R. Wood Properties #218017644 Report a problem
    3/6/2014Listing removed$899,900$200/sqft
    Source: John R. Woood, Inc. #213509739 Report a problem
    11/17/2013Price change$899,900-2.7%$200/sqft
    Source: John R. Wood #213509739 Report a problem
    7/12/2013Price change$925,000-7%$205/sqft
    Source: John R. Wood #N620592 Report a problem
    6/11/2013Listed for sale$995,000+31.5%$221/sqft
    Source: John R. Wood #213016001 Report a problem
    5/7/2013Sold$756,793$168/sqft
    Source: Public Record Report a problem

    Public tax history

    YearProperty taxesTax assessment
    2025$14,086 +12.4%$1,454,229 +25.1%
    2024$12,528 +2.3%$1,162,534 +10%
    2023$12,241 +4.6%$1,056,849 +10%
    2022$11,702 +22.7%$960,772 +10%
    2021$9,536 +4.7%$873,429 +3.7%
    2020$9,108 +6.5%$842,650 +7.3%
    2019$8,555 -12%$785,536 -12.1%
    2018$9,720 -2.1%$893,226 +10%
    2017$9,934 +9.1%$812,024 +4.7%
    2016$9,107 +4.8%$775,235 +10%
    2015$8,688 +3.2%$704,759 +10%
    2014$8,420 +1372.9%$640,690 +1181.4%
    2013$572 +64.5%$50,000 +66.7%
    2012$348 $30,000

    Find assessor info on the county website

    Neighborhood: 34119

    Nearby schools

    GreatSchools rating
    Schools provided by the listing agent
    • Elementary: LAUREL OAK ELEMENTARY SCHOOL
    • Middle: OAKRIDGE MIDDLE SCHOOL
    • High: GULF COAST HIGH SCHOOL

    Source: SWFLMLS. This data may not be complete. We recommend contacting the local school district to confirm school assignments for this home.

    Get pre-qualified for a loan
    At Zillow Home Loans, we can pre-qualify you in as little as 5 minutes with no impact to your credit score.

    An equal housing lender. NMLS #10287.

    Sell for more on Zillow
    Get a Zillow Showcase℠ listing at no additional cost and you could sell for .
    $1,789,600
    2% more
    +$35,792
    With Zillow Showcase(estimated)
    $1,825,392