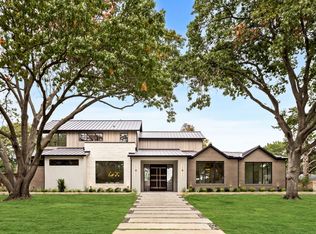
Nestled in one of Dallas’ most beloved neighborhoods, this beautifully updated home in the Disney Streets offers sophisticated qualities and endless amenities. From curb appeal to a show-stopping backyard, you’ll get just about everything a home can offer. As you enter you are greeted with hand scraped hardwood floors through the main house and an airy feel with cool toned walls as the space opens to a sprawling living room flowing seamlessly to the dining room into the crown jewel - the gourmet kitchen. Here you will enjoy ample custom cabinetry, a 12 foot kitchen island, premium appliances including a 48” 6 burner gas stove, double ovens, Sub Zero refrigerator and freezer, built-in craft ice machine, dry bar with a beverage cooler, custom lighting, and more. The living room is anchored by a striking floor to ceiling stone fireplace for a cozy evening or entertainment with spacious seating - all whilst looking out to crown jewel number two - the outdoor living space. Beautifully designed with stone flooring and a show stopping outdoor kitchen equipped with a built-in grill, Egg smoker, flat top grill, warming drawers, oversized island, beverage cooler space, and seating area all encased with retractable screens. When open, enjoy the views of the outdoor fire pit and lush backyard! The primary suite offers a spacious bedroom with seating, patio access, and complete with an en-suite bath designed with separate vanities, standing shower, freestanding soaking tub, and a large custom walk-in closet with amenities including a built in jewelry cabinet, built in safe, custom lighting, and more. The upstairs provides a secondary living space flooded with natural light spanning nearly 1,000 sqft complete with a full bath, wet bar, storage, and more. Whether used as a game room, media space, or guest retreat, it’s a versatile bonus to an already well-designed home. Every corner turned, this home offers thoughtful designs and comfortability for any style of living!
Sold
Price Unknown
3994 Cedarbrush Dr, Dallas, TX 75229
5beds
4,975sqft
Single Family Residence
Built in 2018
0.41 Acres Lot
$2,145,500 Zestimate®
$--/sqft
$9,410 Estimated rent
Home value
$2,145,500
$1.95M - $2.36M
$9,410/mo
Zestimate® history
Owner options
List your home for rent
$9,410/mo
Rent Zestimate®
Find your next renter with Zillow Rental Manager. Plus, with online applications, you can quickly screen prospective tenants – for free.
$9,410/mo
Rent Zestimate®
Refinance and save
Refinancing to a lower rate could help reduce your monthly payments and save thousands over the life of the loan.
Explore your selling options
Work with a Zillow partner agent
Leverage their expertise and Zillow's premium Showcase listings to get your home seen by more buyers.
Get startedList with your own agent
Get your home in front of millions of buyers by listing it on Zillow.
Learn how to do itSell it yourself
Take full control of how buyers see your home on Zillow by listing For Sale by Owner (FSBO).
List your homeWhat's special
Lush backyardOutdoor kitchenBuilt-in grillHand scraped hardwood floorsOutdoor living spaceFlooded with natural lightPremium appliances
Zillow last checked:
Listing updated:
Listed by:
Carly Calise 0655655 214-215-1334,
SNT Real Estate Agency LLC 214-215-1334
Bought with:
Cindy O'Gorman
Ebby Halliday, REALTORS
Source: NTREIS,MLS#: 21053663
Facts & features
Interior
Bedrooms & bathrooms
- Bedrooms: 5
- Bathrooms: 5
- Full bathrooms: 4
- 1/2 bathrooms: 1
Primary bedroom
- Features: Ceiling Fan(s), En Suite Bathroom, Separate Shower, Walk-In Closet(s)
- Level: First
- Dimensions: 21 x 18
Bedroom
- Features: Ceiling Fan(s), Walk-In Closet(s)
- Level: First
- Dimensions: 14 x 13
Bedroom
- Features: Ceiling Fan(s), Walk-In Closet(s)
- Level: First
- Dimensions: 13 x 12
Bedroom
- Features: Ceiling Fan(s), Walk-In Closet(s)
- Level: First
- Dimensions: 12 x 15
Bedroom
- Features: Ceiling Fan(s), Walk-In Closet(s)
- Level: First
- Dimensions: 12 x 12
Bonus room
- Features: Built-in Features, Ceiling Fan(s)
- Level: First
- Dimensions: 32 x 24
Laundry
- Features: Built-in Features, Stone Counters, Utility Sink
- Level: First
- Dimensions: 14 x 11
Living room
- Features: Built-in Features, Ceiling Fan(s), Fireplace
- Level: First
- Dimensions: 26 x 20
Office
- Features: Ceiling Fan(s), Other
- Level: First
- Dimensions: 14 x 12
Heating
- Central, Fireplace(s), Natural Gas
Cooling
- Central Air, Ceiling Fan(s), Electric
Appliances
- Included: Double Oven, Dishwasher, Gas Cooktop, Disposal, Ice Maker, Microwave, Refrigerator, Tankless Water Heater, Warming Drawer
- Laundry: Washer Hookup, Dryer Hookup, ElectricDryer Hookup, Laundry in Utility Room, Other
Features
- Built-in Features, Chandelier, Dry Bar, Decorative/Designer Lighting Fixtures, Double Vanity, Eat-in Kitchen, Granite Counters, High Speed Internet, Kitchen Island, Open Floorplan, Other, Paneling/Wainscoting, Cable TV, Wired for Data, Natural Woodwork, Walk-In Closet(s), Wired for Sound
- Flooring: Carpet, Hardwood, Tile, Wood
- Has basement: No
- Number of fireplaces: 1
- Fireplace features: Family Room, Gas, Gas Log, Living Room, Stone
Interior area
- Total interior livable area: 4,975 sqft
Property
Parking
- Total spaces: 2
- Parking features: Alley Access, Circular Driveway, Concrete, Covered, Direct Access, Door-Single, Driveway, Epoxy Flooring, Electric Gate, Garage, Other, Private, Garage Faces Rear
- Attached garage spaces: 2
- Has uncovered spaces: Yes
Features
- Levels: One and One Half
- Stories: 1.5
- Patio & porch: Rear Porch, Front Porch, Other, Patio, Screened, Covered
- Exterior features: Fire Pit, Gas Grill, Lighting, Outdoor Grill, Outdoor Kitchen, Outdoor Living Area, Other, Rain Gutters
- Pool features: None
- Fencing: Back Yard,Electric,Fenced
Lot
- Size: 0.41 Acres
- Residential vegetation: Grassed
Details
- Parcel number: 00000584168950000
- Other equipment: Irrigation Equipment, Other
Construction
Type & style
- Home type: SingleFamily
- Architectural style: Detached
- Property subtype: Single Family Residence
Materials
- Brick, Other, Stone Veneer
- Foundation: Slab
- Roof: Asphalt,Composition,Metal,Other,Shingle
Condition
- Year built: 2018
Utilities & green energy
- Sewer: Public Sewer
- Water: Public
- Utilities for property: Electricity Connected, Natural Gas Available, Other, Sewer Available, Separate Meters, Water Available, Cable Available
Community & HOA
Community
- Features: Curbs, Sidewalks
- Subdivision: Midway Hills 06 05 Inst
HOA
- Has HOA: No
Location
- Region: Dallas
Financial & listing details
- Tax assessed value: $1,698,780
- Annual tax amount: $33,233
- Date on market: 9/12/2025
- Cumulative days on market: 2 days
- Listing terms: Cash,Conventional,Other
- Exclusions: Downstairs TVs, Cable Modem, patio port heater, Sonos amps, Patio Mini ref, Gozney Pizza Oven, Traeger Smoker, Workbench, 2 Roll Around Cabs, Utility Ref, W/D
- Electric utility on property: Yes
Price history
| Date | Event | Price |
|---|---|---|
| 10/23/2025 | Sold | -- |
Source: NTREIS #21053663 Report a problem | ||
| 10/16/2025 | Pending sale | $2,150,000$432/sqft |
Source: NTREIS #21053663 Report a problem | ||
| 9/16/2025 | Contingent | $2,150,000$432/sqft |
Source: NTREIS #21053663 Report a problem | ||
| 9/12/2025 | Listed for sale | $2,150,000+258.3%$432/sqft |
Source: NTREIS #21053663 Report a problem | ||
| 7/14/2017 | Sold | -- |
Source: Agent Provided Report a problem | ||
| 6/12/2017 | Pending sale | $599,990$121/sqft |
Source: JR Premier Properties #13614253 Report a problem | ||
| 6/8/2017 | Price change | $599,990-4%$121/sqft |
Source: JR Premier Properties #13614253 Report a problem | ||
| 6/3/2017 | Price change | $625,000-3.1%$126/sqft |
Source: JR Premier Properties #13614253 Report a problem | ||
| 6/1/2017 | Listed for sale | $645,000$130/sqft |
Source: JR Premier Properties #13614253 Report a problem | ||
Public tax history
| Year | Property taxes | Tax assessment |
|---|---|---|
| 2025 | $22,804 -0.1% | $1,698,780 +14.2% |
| 2024 | $22,817 -1.3% | $1,486,900 -2.3% |
| 2023 | $23,127 -2.1% | $1,521,350 +24.2% |
| 2022 | $23,620 +4% | $1,225,050 +18.9% |
| 2021 | $22,708 -2.8% | $1,029,900 |
| 2020 | $23,363 -0.8% | $1,029,900 |
| 2019 | $23,545 +83.9% | $1,029,900 +128.9% |
| 2018 | $12,804 +125.3% | $450,000 -11.1% |
| 2017 | $5,684 -3.8% | $506,240 |
| 2016 | $5,911 +8.1% | $506,240 +3.5% |
| 2015 | $5,467 | $489,240 +11.4% |
| 2014 | $5,467 | $439,240 |
| 2013 | -- | -- |
| 2012 | -- | -- |
| 2011 | -- | -- |
| 2010 | -- | -- |
| 2009 | -- | -- |
| 2008 | -- | -- |
| 2007 | -- | -- |
| 2005 | -- | -- |
| 2004 | -- | -- |
| 2003 | -- | -- |
| 2002 | -- | -- |
| 2001 | -- | -- |
Find assessor info on the county website
Neighborhood: 75229
Nearby homes
- $1,238,4004 bd3 ba3.3k sqft3988 Cedarbrush Dr, Dallas, TX 75229Off Market
- $--5 bd7 ba6.4k sqft3959 Hockaday Dr, Dallas, TX 75229Sold
- $1,094,6004 bd2 ba2.6k sqft4010 Cedarbrush Dr, Dallas, TX 75229Off Market
- $3,105,2005 bd6 ba5.7k sqft3995 Cedarbrush Dr, Dallas, TX 75229Off Market
- $1,431,4004 bd3 ba3.5k sqft3949 Hockaday Dr, Dallas, TX 75229Off Market
- $1,545,3005 bd3 ba3.3k sqft3989 Cedarbrush Dr, Dallas, TX 75229Off Market
- $1,164,4004 bd3 ba3.1k sqft3982 Cedarbrush Dr, Dallas, TX 75229Off Market
- $867,7003 bd2 ba2k sqft4009 Cedarbrush Dr, Dallas, TX 75229Off Market
Nearby schools
GreatSchools rating
- 9/10Harry C Withers Elementary SchoolGrades: PK-6Distance: 0.3 mi
- 6/10Ewell D Walker Middle SchoolGrades: 7-8Distance: 2.1 mi
- 4/10W T White High SchoolGrades: 9-12Distance: 0.9 mi
Schools provided by the listing agent
- Elementary: Withers
- Middle: Walker
- High: White
- District: Dallas ISD
Source: NTREIS. This data may not be complete. We recommend contacting the local school district to confirm school assignments for this home.
Get a cash offer in 3 minutes
Find out how much your home could sell for in as little as 3 minutes with a no-obligation cash offer.
Estimated market value
$2,145,500
Get a cash offer in 3 minutes
Find out how much your home could sell for in as little as 3 minutes with a no-obligation cash offer.
Estimated market value
$2,145,500
- Texas
- Dallas County
- Dallas
- 75229
- 3994 Cedarbrush Dr
