Welcome home to a meticulously maintained and updated bi-level home, which offers a unique blend of functionality and charm. You can expect an updated kitchen, modern fixtures, Corian countertop, new flooring, CA, roof, and radon mitigation. The upper level features an open floor plan, allowing for ample natural light and a sense of spaciousness. Windows and skylights adorn the amazing addition which is not typical of a bi-level but adds a peaceful retreat where you may admire your large back yard in all the seasons of the year! Easy access to your outdoor pergola for an additional space to entertain! The primary bedroom has the option for an half bath as plumbing is in place. Improvements ... Roof 2020, Longs Eco Water System/UV Light 2020, Radon Mitigation System 2020, CA/CH electric heat pump 2023, and Luxury Vinyl plank flooring through out the home. Two additional heat sources, Efel Oil(Kerosene) stove in lower level family room; supplemental random electric baseboard. A finished basement offers an exercise space, laundry room, family room or additional bedroom or as an office, full bath and a large storage room. This layout maximizes space and offers a sense of separation between different living areas. The home's meticulous upkeep ensures a move-in ready condition, showcasing attention to detail in both the interior and exterior. Step inside to your new beginning!
Sold for $420,000
$420,000
3994 Charles Dr, Danielsville, PA 18038
3beds
2,672sqft
Single Family Residence
Built in 1976
0.46 Acres Lot
$452,100 Zestimate®
$157/sqft
$1,957 Estimated rent
Home value
$452,100
$407,000 - $502,000
$1,957/mo
Zestimate® history
Owner options
List your home for rent
$1,957/mo
Rent Zestimate®
Find your next renter with Zillow Rental Manager. Plus, with online applications, you can quickly screen prospective tenants – for free.
$1,957/mo
Rent Zestimate®
Refinance and save
$2,761/mo
Est. payment
Refinancing to a lower rate could help reduce your monthly payments and save thousands over the life of the loan.
$2,761/mo
Est. payment
Explore your selling options
Work with a Zillow partner agent
Leverage their expertise and Zillow's premium Showcase listings to get your home seen by more buyers.
Get startedList with your own agent
Get your home in front of millions of buyers by listing it on Zillow.
Learn how to do itSell it yourself
Take full control of how buyers see your home on Zillow by listing For Sale by Owner (FSBO).
List your homeWhat's special
Primary bedroomFinished basementOpen floor planFamily roomAmple natural lightWindows and skylightsExercise space
Zillow last checked:
Listing updated:
Listed by:
Gerlinde Bond 717-480-3243,
Iron Valley Real Estate of Central PA
Bought with:
Eric Riedinger, RS356033
Iron Valley Real Estate of Lehigh Valley
Source: Bright MLS,MLS#: PANH2007774
Facts & features
Interior
Bedrooms & bathrooms
- Bedrooms: 3
- Bathrooms: 2
- Full bathrooms: 2
- Main level bathrooms: 1
- Main level bedrooms: 3
Rooms
- Room types: Dining Room, Kitchen, Family Room, Sun/Florida Room, Exercise Room, Laundry, Storage Room
Dining room
- Level: Main
Exercise room
- Level: Lower
Family room
- Level: Lower
Kitchen
- Level: Main
Laundry
- Level: Lower
Storage room
- Level: Lower
Other
- Level: Main
Heating
- Central, Heat Pump, Electric, Oil
Cooling
- Central Air, Electric
Appliances
- Included: Electric Water Heater
- Laundry: Has Laundry, Lower Level, Laundry Room
Features
- Breakfast Area, Combination Kitchen/Dining, Family Room Off Kitchen, Open Floorplan, Kitchen Island
- Flooring: Carpet, Luxury Vinyl
- Basement: Partial,Full,Finished,Garage Access,Heated,Improved,Interior Entry,Exterior Entry,Concrete,Shelving,Windows,Workshop
- Has fireplace: No
Interior area
- Total structure area: 2,672
- Total interior livable area: 2,672 sqft
- Finished area above ground: 2,072
- Finished area below ground: 600
Property
Parking
- Total spaces: 4
- Parking features: Basement, Garage Faces Front, Garage Door Opener, Inside Entrance, Attached, Driveway, On Street
- Attached garage spaces: 1
- Uncovered spaces: 3
Accessibility
- Accessibility features: None
Features
- Levels: Bi-Level,Two
- Stories: 2
- Patio & porch: Patio
- Exterior features: Stone Retaining Walls
- Pool features: None
- Fencing: Split Rail
- Has view: Yes
- View description: Garden, Street
Lot
- Size: 0.46 Acres
Details
- Additional structures: Above Grade, Below Grade
- Parcel number: H3713H0516
- Zoning: R-40
- Special conditions: Standard
Construction
Type & style
- Home type: SingleFamily
- Property subtype: Single Family Residence
Materials
- Vinyl Siding, Brick Front
- Foundation: Active Radon Mitigation, Concrete Perimeter
- Roof: Asphalt,Fiberglass
Condition
- Very Good
- New construction: No
- Year built: 1976
Utilities & green energy
- Electric: 200+ Amp Service
- Sewer: Public Sewer
- Water: Private
Community & HOA
Community
- Subdivision: Blue Mountain Estate
HOA
- Has HOA: No
Location
- Region: Danielsville
- Municipality: LEHIGH TWP
Financial & listing details
- Price per square foot: $157/sqft
- Tax assessed value: $57,800
- Annual tax amount: $4,027
- Date on market: 5/5/2025
- Listing agreement: Exclusive Right To Sell
- Listing terms: Cash,Conventional,FHA,USDA Loan,VA Loan
- Inclusions: Dishwasher, Microwave, Refrigerator, Stove, Washer, Dryer And Pergola
- Exclusions: Upright Freezer
- Ownership: Fee Simple
Price history
| Date | Event | Price |
|---|---|---|
| 6/6/2025 | Sold | $420,000+5%$157/sqft |
Source:  Bright MLS #PANH2007774 Report a problem Bright MLS #PANH2007774 Report a problem | ||
| 5/8/2025 | Pending sale | $400,000$150/sqft |
Source: Bright MLS #PANH2007774 Report a problem | ||
| 5/6/2025 | Listed for sale | $400,000+35.6%$150/sqft |
Source: Bright MLS #PANH2007774 Report a problem | ||
| 9/29/2020 | Sold | $295,000$110/sqft |
Source:  GLVR #645230 Report a problem GLVR #645230 Report a problem | ||
| 8/11/2020 | Listed for sale | $295,000$110/sqft |
Source: Coldwell Banker Hearthside #645230 Report a problem | ||
Public tax history
| Year | Property taxes | Tax assessment |
|---|---|---|
| 2025 | $4,281 +0.8% | $57,800 |
| 2024 | $4,249 +1.8% | $57,800 |
| 2023 | $4,174 | $57,800 |
| 2022 | $4,174 +511.9% | $57,800 |
| 2021 | $682 | $57,800 |
| 2020 | $682 | $57,800 |
| 2018 | $682 | $57,800 |
| 2017 | -- | $57,800 |
| 2016 | -- | $57,800 |
| 2015 | -- | $57,800 |
| 2014 | -- | $57,800 |
| 2013 | -- | $57,800 |
| 2012 | -- | $57,800 |
| 2011 | -- | $57,800 |
| 2010 | -- | $57,800 |
| 2004 | -- | $57,800 |
| 2003 | -- | $57,800 |
| 2002 | -- | $57,800 |
| 2000 | -- | $57,800 |
Find assessor info on the county website
Neighborhood: 18038
Nearby homes
- $80,0004 bd2 ba2.2k sqft3996 Charles Dr, Danielsville, PA 18038Sold
- $484,3004 bd3 ba3k sqft3990 Charles Dr, Danielsville, PA 18038Off Market
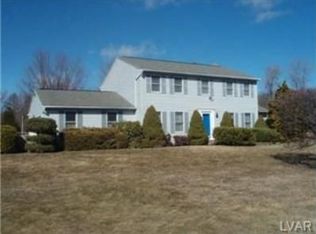
- $313,5003 bd1 ba1.3k sqft1273 Blue Mountain Dr, Danielsville, PA 18038Off Market
- $299,3003 bd1 ba1.1k sqft4004 Charles Dr, Danielsville, PA 18038Off Market
- $345,3003 bd2 ba1.4k sqft3999 Perry Ct E, Danielsville, PA 18038Off Market
- $451,9004 bd2 ba2.2k sqft3991 Charles Dr, Danielsville, PA 18038Off Market
- $285,0003 bd2 ba1.6k sqft4001 Perry Ct E, Danielsville, PA 18038Sold
- $352,3003 bd2 ba1.4k sqft3993 Charles Dr, Danielsville, PA 18038Off Market
Nearby schools
GreatSchools rating
- 8/10Lehigh Twp El SchoolGrades: K-5Distance: 1.7 mi
- 4/10Northampton Middle SchoolGrades: 6-8Distance: 7.3 mi
- 5/10Northampton Area High SchoolGrades: 9-12Distance: 7.3 mi
Schools provided by the listing agent
- Elementary: Lehigh
- High: Northampton Area
- District: Northampton Area
Source: Bright MLS. This data may not be complete. We recommend contacting the local school district to confirm school assignments for this home.
Get a cash offer in 3 minutes
Find out how much your home could sell for in as little as 3 minutes with a no-obligation cash offer.
Estimated market value
$452,100
Get a cash offer in 3 minutes
Find out how much your home could sell for in as little as 3 minutes with a no-obligation cash offer.
Estimated market value
$452,100
- Pennsylvania
- Northampton County
- Danielsville
- 18038
- 3994 Charles Dr
Nearby cities
Nearby zip codes
Other Danielsville Topics
