SELLERS ARE OFFERING A $20,000 CREDIT & $3750 PAINT CREDIT FOR FUCHSIA PAINT TRIM COLOR ONLY. SAVE MONTHLY WITH SOLAR – Power Purchase only (not a lease) & NO HOA, NO MELLO ROOS, NO HIGH SPECIAL ASSESSMENTS = Lower Monthly Payments. Original owners have builder blueprints, layout & new home binder for new owners. The home is a Plan 5 with 5th bedroom option; 4 Bed + Flex Room Upstairs; Downstairs - gym (possible 6th bedroom) or playroom for kids, craft room; 3.5 Bathrooms (half bath downstairs-all bedrooms have their own full bath). Large Upstairs Loftw pre-wired Surround sound; 3-Car Garage w/workbench; 4-Car Driveway (1 Tandem); Gated RV/Boat/Truck Parking on Both Sides of Home (each side w/ RV Cleanout); Back Yard has No Direct Rear Neighbors; Open Sky View. Stained/Stamped Patio; Space for Pool or ADU. Morning Sun/Afternoon Shade; Private Courtyard w/Hot Tub; Gourmet Kitchen with GraniteCounters, Wolf Appliances, Warming Drawer, Butler’s Pantry w/SubZero Mini Fridge w/Ice. Garage has 2nd Built in Oven for Expanded Cooking. Downstairs Floors Stained Cement w/ Hand troweled overlay; Oversized Primary Suite w/Gas Fireplace & Custom Closet/Dressing Room; Cool wALL Exterior paint reduces heat absorption & keeps home cool https://www.texcote.com/coolwall/how-coolwall-works
Sold for $815,000
Street View
$815,000
3994 Clearwood Way, Oakley, CA 94561
4beds
3,833sqft
Residential, Single Family Residence
Built in 2007
7,840 Square Feet Lot
$777,300 Zestimate®
$213/sqft
$4,618 Estimated rent
Home value
$777,300
$700,000 - $871,000
$4,618/mo
Zestimate® history
Owner options
List your home for rent
$4,618/mo
Rent Zestimate®
Find your next renter with Zillow Rental Manager. Plus, with online applications, you can quickly screen prospective tenants – for free.
$4,618/mo
Rent Zestimate®
Refinance and save
$5,135/mo
Est. payment
Refinancing to a lower rate could help reduce your monthly payments and save thousands over the life of the loan.
$5,135/mo
Est. payment
Explore your selling options
Work with a Zillow partner agent
Leverage their expertise and Zillow's premium Showcase listings to get your home seen by more buyers.
Get startedList with your own agent
Get your home in front of millions of buyers by listing it on Zillow.
Learn how to do itSell it yourself
Take full control of how buyers see your home on Zillow by listing For Sale by Owner (FSBO).
List your homeWhat's special
Zillow last checked:
Listing updated:
Listed by:
Corrien Faso DRE #01723429 925-368-8638,
Re/max Accord
Bought with:
Brandi Alfonso, DRE #02232419
Exp Realty Of California Inc.
Source: CCAR,MLS#: 41085885
Facts & features
Interior
Bedrooms & bathrooms
- Bedrooms: 4
- Bathrooms: 4
- Full bathrooms: 3
- Partial bathrooms: 1
Rooms
- Room types: 0.5 Bath, Main Entry, 4 Bedrooms, 3 Baths, Primary Bedrm Suite - 1, Loft, Family Room, Office
Bathroom
- Features: Shower Over Tub, Solid Surface, Tub, Double Vanity, Window, Stall Shower, Closet, Walk-In Closet(s)
Kitchen
- Features: Breakfast Bar, Counter - Stone, Dishwasher, Double Oven, Eat In Kitchen, Garbage Disposal, Gas Range/Cooktop, Grill Built-in, Ice Maker Hookup, Island, Microwave, Oven Built-in, Pantry, Range/Oven Built-in, Refrigerator, Self-Cleaning Oven, Other
Heating
- Zoned, Natural Gas, Solar
Cooling
- Ceiling Fan(s)
Appliances
- Included: Dishwasher, Double Oven, Gas Range, Indoor Grill, Plumbed For Ice Maker, Microwave, Oven, Range, Refrigerator, Self Cleaning Oven, Dryer, Washer
- Laundry: Gas Dryer Hookup, Cabinets, Sink, Common Area
Features
- Formal Dining Room, Storage, Breakfast Bar, Pantry
- Flooring: Concrete, Vinyl, Carpet
- Windows: Screens
- Number of fireplaces: 2
- Fireplace features: Gas Starter, Living Room, Master Bedroom
Interior area
- Total structure area: 3,833
- Total interior livable area: 3,833 sqft
Property
Parking
- Total spaces: 3
- Parking features: Direct Access, RV/Boat Parking, Side Yard Access, Garage Faces Front, Private, RV Storage, See Remarks, Garage Door Opener
- Garage spaces: 3
Accessibility
- Accessibility features: None
Features
- Levels: Two
- Stories: 2
- Entry location: No Steps to Entry
- Exterior features: Lighting, Storage
- Pool features: None
- Fencing: Partial Fence,Partial,Wood
- Has view: Yes
- View description: None
Lot
- Size: 7,840 Square Feet
- Features: Level, Premium Lot, Curb(s), Front Yard, Street Light(s), Back Yard, Side Yard, Landscape Back, Landscape Front, Yard Space
Details
- Parcel number: 0352500458
- Zoning: R-1
- Special conditions: Standard
- Other equipment: Irrigation Equipment
Construction
Type & style
- Home type: SingleFamily
- Architectural style: Contemporary
- Property subtype: Residential, Single Family Residence
Materials
- Wood Siding
- Foundation: Slab
- Roof: Composition
Condition
- Existing
- New construction: No
- Year built: 2007
Details
- Builder model: Plan 5
- Builder name: Prestige Homes
- Warranty included: Yes
Utilities & green energy
- Electric: Other Solar, 220 Volts in Laundry
- Utilities for property: Cable Connected, Internet Available, Individual Electric Meter, Individual Gas Meter
Green energy
- Energy efficient items: Water Heater
- Energy generation: Solar Plumbed
Community & HOA
Community
- Subdivision: Not Listed
HOA
- Has HOA: No
Location
- Region: Oakley
Financial & listing details
- Price per square foot: $213/sqft
- Tax assessed value: $385,940
- Annual tax amount: $7,616
- Date on market: 2/16/2025
Price history
| Date | Event | Price |
|---|---|---|
| 5/16/2025 | Sold | $815,000-4.1%$213/sqft |
Source:  CCAR #41085885 Report a problem CCAR #41085885 Report a problem | ||
| 4/10/2025 | Pending sale | $850,000$222/sqft |
Source:  bridgeMLS/CCAR/Bay East AOR #41085885 Report a problem bridgeMLS/CCAR/Bay East AOR #41085885 Report a problem | ||
| 3/24/2025 | Price change | $850,000-2.2%$222/sqft |
Source: bridgeMLS/CCAR/Bay East AOR #41085885 Report a problem | ||
| 2/16/2025 | Listed for sale | $869,000+481.3%$227/sqft |
Source: bridgeMLS/CCAR/Bay East AOR #41085885 Report a problem | ||
| 10/31/2013 | Sold | $149,500+298.7%$39/sqft |
Source: Public Record Report a problem | ||
| 10/13/2011 | Sold | $37,500-87.5%$10/sqft |
Source: Public Record Report a problem | ||
| 8/18/2009 | Sold | $299,000+24.6%$78/sqft |
Source: Public Record Report a problem | ||
| 7/9/2009 | Sold | $240,000-63.8%$63/sqft |
Source: Public Record Report a problem | ||
| 8/16/2007 | Sold | $663,500$173/sqft |
Source: Public Record Report a problem | ||
Public tax history
| Year | Property taxes | Tax assessment |
|---|---|---|
| 2025 | $7,616 +1.9% | $385,940 +2% |
| 2024 | $7,478 +1.8% | $378,373 +2% |
| 2023 | $7,346 +2% | $370,955 +2% |
| 2022 | $7,200 +2.7% | $363,683 +2% |
| 2021 | $7,007 -27.4% | $356,553 +1% |
| 2020 | $9,655 +2.6% | $352,898 +2% |
| 2019 | $9,408 +2.2% | $345,979 +2% |
| 2018 | $9,208 +1.4% | $339,196 +2% |
| 2017 | $9,083 +3.5% | $332,546 +2% |
| 2016 | $8,777 +47.9% | $326,026 +1.5% |
| 2015 | $5,935 | $321,130 -22.6% |
| 2014 | $5,935 | $415,000 +32.4% |
| 2013 | -- | $313,418 +2% |
| 2012 | -- | $307,274 +2% |
| 2011 | -- | $301,250 +0.8% |
| 2010 | -- | $299,000 -25.9% |
| 2009 | -- | $403,500 -14.2% |
| 2008 | -- | $470,500 +161.4% |
| 2007 | -- | $180,000 |
Find assessor info on the county website
Neighborhood: 94561
Nearby homes
- $786,6003 bd2 ba2.5k sqft3990 Clearwood Way, Oakley, CA 94561Off Market
- $819,3003 bd2 ba2.4k sqft3998 Clearwood Way, Oakley, CA 94561Off Market
- $850,9004 bd3 ba3.8k sqft60 Heartwood Ct, Oakley, CA 94561Off Market
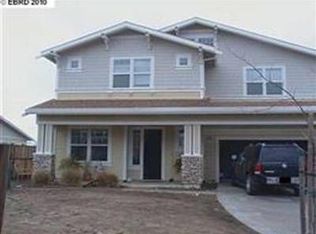
- $884,3004 bd3 ba3.4k sqft70 Heartwood Ct, Oakley, CA 94561Off Market
- $708,6003 bd2 ba2.5k sqft311 Clearwood Dr, Oakley, CA 94561Off Market
- $644,7004 bd2 ba2.5k sqft212 Heartwood Dr, Oakley, CA 94561Off Market
- $839,0004 bd4 ba3.8k sqft315 Clearwood Dr, Oakley, CA 94561Off Market
- $816,9004 bd4 ba3.4k sqft214 Heartwood Dr, Oakley, CA 94561Off Market
Nearby schools
GreatSchools rating
- 6/10Gehringer Elementary SchoolGrades: K-5Distance: 0.7 mi
- 3/10O'Hara Park Middle SchoolGrades: 6-8Distance: 0.8 mi
- 5/10Freedom High SchoolGrades: 9-12Distance: 1.7 mi
Schools provided by the listing agent
- District: Oakley (925) 625-0700
Source: CCAR. This data may not be complete. We recommend contacting the local school district to confirm school assignments for this home.
Get a cash offer in 3 minutes
Find out how much your home could sell for in as little as 3 minutes with a no-obligation cash offer.
Estimated market value
$777,300
Get a cash offer in 3 minutes
Find out how much your home could sell for in as little as 3 minutes with a no-obligation cash offer.
Estimated market value
$777,300
- California
- Contra Costa County
- Oakley
- 94561
- 3994 Clearwood Way
Nearby cities
Nearby zip codes
Other Oakley Topics
