
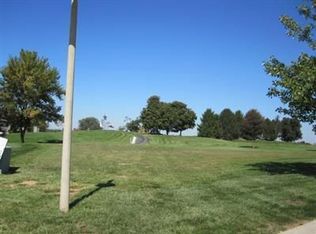
What if simplifying your life didn't mean downsizing it? Welcome to an exceptional villa in Highland Springs, where generous living spaces, distinctive design and the ease of villa living come together in a beautiful setting overlooking the 7th fairway of Highland Springs Country Club.Set inside Springfield's premier private, gated golf course community, this home offers something increasingly difficult to find: abundant space, beautiful views and a lifestyle that leaves more time for enjoying where you live.Inside, soaring ceilings, abundant natural light and thoughtfully designed living areas create a home that feels impressive yet comfortable. The kitchen is made for gathering, with rich cabinetry, generous workspace and an oversized island. Multiple living and entertaining areas offer plenty of room for quiet evenings at home or hosting family and friends, while custom details and architectural touches give the home a character all its own.The primary suite provides a private retreat, while additional bedrooms and flexible spaces offer options for guests, a home office or hobbies. With living spaces on both levels, there is room to spread out while still enjoying the convenience of villa living.Step outside and the 7th fairway becomes the backdrop to everyday life--whether it's morning coffee, an evening glass of wine or simply enjoying the peaceful surroundings.Highland Springs offers beautifully maintained surroundings, gated access and 24-hour security, with optional Country Club membership offering golf, dining and additional amenities.Less maintenance, not less living. Welcome to villa living on the 7th fairway.
Active
$1,200,000
3994 E Villa Way, Springfield, MO 65809
3beds
4,292sqft
Single Family Residence
Built in 2005
8,712 Square Feet Lot
$-- Zestimate®
$280/sqft
$250/mo HOA
What's special
Peaceful surroundingsBeautiful viewsBeautifully maintained surroundingsAbundant spaceGenerous living spacesGenerous workspaceOversized island
- 14 days
- 854
- 35
Zillow last checked:
Listing updated:
Listed by:
Stacy Bond 417-209-3941,
Century 21 Integrity Group,
Jody Thompson 417-210-8382,
Century 21 Integrity Group
Source: SOMOMLS as distributed by MLS GRID,MLS#: 60334097
Facts & features
Interior
Bedrooms & bathrooms
- Bedrooms: 3
- Bathrooms: 3
- Full bathrooms: 2
- 1/2 bathrooms: 1
Rooms
- Room types: Master Bedroom, Media Room, Foyer, Recreation Room, Study
Primary bedroom
- Description: Main Level
Bedroom 2
- Area: 155008
- Dimensions: 1,211 x 128
Bedroom 3
- Area: 224141
- Dimensions: 1,711 x 131
Bedroom 4
- Area: 1979610
- Dimensions: 1,311 x 1,510
Bathroom half
- Area: 3657
- Dimensions: 53 x 69
Dining area
- Area: 20480
- Dimensions: 128 x 160
Entry hall
- Area: 7830
- Dimensions: 90 x 87
Laundry
- Area: 11360
- Dimensions: 142 x 80
Living room
- Area: 32160
- Dimensions: 201 x 160
Office
- Area: 16244
- Dimensions: 131 x 124
Heating
- Forced Air, Central, Natural Gas
Cooling
- Central Air, Ceiling Fan(s), Zoned
Appliances
- Included: Gas Cooktop, Gas Water Heater, Dryer, Washer, Microwave, Refrigerator, Disposal, Dishwasher
- Laundry: In Basement
Features
- Central Vacuum, Crown Molding, Granite Counters, Walk-In Closet(s), Walk-in Shower, Wired for Sound, Sound System
- Flooring: Carpet, Tile, Hardwood
- Windows: Drapes, Shutters
- Basement: Finished,Full
- Has fireplace: Yes
- Fireplace features: Bedroom, Recreation Room, Living Room
Interior area
- Total structure area: 4,292
- Total interior livable area: 4,292 sqft
- Finished area above ground: 2,888
- Finished area below ground: 1,404
Property
Parking
- Total spaces: 3
- Parking features: Driveway, Golf Cart Garage, Garage Faces Front
- Attached garage spaces: 3
- Has uncovered spaces: Yes
Features
- Levels: Two
- Stories: 2
- Patio & porch: Patio, Covered, Rear Porch, Front Porch, Deck, Screened
- Fencing: None
- Has view: Yes
- View description: Golf Course
Lot
- Size: 8,712 Square Feet
- Features: Sprinklers In Front, On Golf Course
Details
- Parcel number: 1922100090
Construction
Type & style
- Home type: SingleFamily
- Property subtype: Single Family Residence
Materials
- Brick
- Roof: Tile
Condition
- Year built: 2005
Utilities & green energy
- Sewer: Public Sewer
- Water: Public
Community & HOA
Community
- Security: Smoke Detector(s), Security System
- Subdivision: Highland Springs
HOA
- Services included: Common Area Maintenance, Trash, Snow Removal, Security, Gated Entry
- HOA fee: $250 monthly
Location
- Region: Springfield
Financial & listing details
- Price per square foot: $280/sqft
- Tax assessed value: $735,700
- Annual tax amount: $7,886
- Date on market: 9/17/2026
Estimated market value
Not available
Estimated sales range
Not available
Not available
Price history
| Date | Event | Price |
|---|---|---|
| 9/17/2026 | Listed for sale | $1,200,000$280/sqft |
Source:  SOMOMLS as distributed by MLS GRID #60334097 Report a problem SOMOMLS as distributed by MLS GRID #60334097 Report a problem | ||
Public tax history
| Year | Property taxes | Tax assessment |
|---|---|---|
| 2025 | $7,886 +7.9% | $139,780 +13.2% |
| 2024 | $7,311 +5.4% | $123,460 |
| 2023 | $6,938 +14.5% | $123,460 +17.5% |
| 2022 | $6,059 +0.1% | $105,050 |
| 2021 | $6,055 -2.7% | $105,050 |
| 2020 | $6,221 +9.5% | $105,050 +0.6% |
| 2018 | $5,681 +1.3% | $104,440 |
| 2017 | $5,608 | $104,440 |
| 2016 | $5,608 | $104,440 |
| 2015 | $5,608 +0.1% | $104,440 |
| 2014 | $5,602 | $104,440 -5.1% |
| 2012 | -- | $110,090 |
| 2011 | -- | $110,090 +9.1% |
| 2010 | -- | $100,910 +3.4% |
| 2006 | $648 | $97,600 +633.8% |
| 2005 | $648 +8.4% | $13,300 |
| 2004 | $598 -25.3% | $13,300 |
| 2003 | $801 +9.7% | $13,300 -25.5% |
| 2002 | $730 +0.6% | $17,860 |
| 2001 | $725 | $17,860 |
Find assessor info on the county website
Monthly payment
Est. payment
Payment breakdown
Explore the cost of this home by adjusting the details. Changes won't be saved.Climate risks
Neighborhood: Highland Springs
Nearby schools
Schools provided by the listing agent
- Elementary: Rogersville
- Middle: Rogersville
- High: Rogersville
Source: SOMOMLS as distributed by MLS GRID. This data may not be complete. We recommend contacting the local school district to confirm school assignments for this home.
Similar homes
- $1,124,0003 bd3 ba4.9k sqft5197 S Stonehaven Drive, Springfield, MO 65809Active
 MLS ID #60335157, Angela K Mullings, Century 21 Integrity Group. SOMOMLS as distributed by MLS GRID
 - $990,0004 bd4 ba4.1k sqft3596 E Montrose Court, Springfield, MO 65809Active
 MLS ID #60334328, Jason Komm, Keller Williams Local. SOMOMLS as distributed by MLS GRID
 - $899,0003 bd4 ba3.4k sqft5722 S Castlebay Drive, Springfield, MO 65809Active
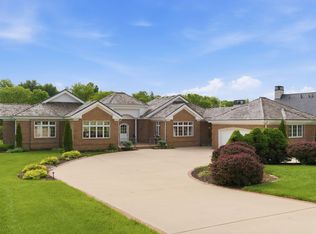 MLS ID #60335013, Adam Graddy, Keller Williams Local. SOMOMLS as distributed by MLS GRID
 - $1,000,0003 bd3 ba3.4k sqft5364 S Castlebay Drive, Springfield, MO 65809Active
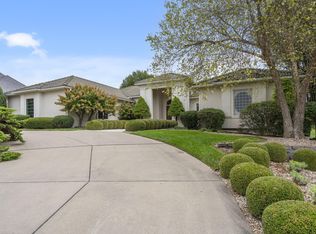 MLS ID #60306799, Adam Graddy, Keller Williams Local. SOMOMLS as distributed by MLS GRID
 - $619,9003 bd3 ba2.5k sqft3901 E Villa Way, Springfield, MO 65809ActiveMLS ID #60332468, Tonya Murfin, Murney Associates - Primrose. SOMOMLS as distributed by MLS GRID
- $915,0004 bd4 ba4.5k sqft4013 E Gastonbury Street, Springfield, MO 65809ActiveMLS ID #60332701, Stephanie K Edwards, Jim Hutcheson, REALTORS. SOMOMLS as distributed by MLS GRID
- $747,5004 bd3 ba3.3k sqft3575 E Montrose Court, Springfield, MO 65809ActiveMLS ID #60319716, Patrick J Murney, Murney Associates - Primrose. SOMOMLS as distributed by MLS GRID
- $865,0004 bd4 ba4.8k sqft4550 E Bannister Road, Springfield, MO 65809ActiveMLS ID #60329926, Andy J Trussell, Murney Associates - Primrose. SOMOMLS as distributed by MLS GRID
- $850,0003 bd3 ba3.5k sqft3886 E Hawthorne Hill Lane, Springfield, MO 65809ActiveMLS ID #60320103, Adam Graddy, Keller Williams Local. SOMOMLS as distributed by MLS GRID
- $625,0004 bd4 ba4.1k sqft2361 S Celebration Avenue, Springfield, MO 65809ActiveMLS ID #60329759, Tyler Richardson, Keller Williams Local. SOMOMLS as distributed by MLS GRID
- $649,9006 bd5 ba3.9k sqft3963 E El Dorado Street, Springfield, MO 65809ActiveMLS ID #60331054, Aaron M Owens, Alpha Realty MO, LLC. SOMOMLS as distributed by MLS GRID
- $1,200,0003 bd4 ba3.9k sqft218 S 9th Avenue, Ozark, MO 65721ActiveMLS ID #60323801, Lydia Eck, Keller Williams Local. SOMOMLS as distributed by MLS GRID
- $1,149,9005 bd5 ba4.8k sqft330 River Rock Road, Ozark, MO 65721ActiveMLS ID #60332861, Brett Reinhart, BUY & SELL REALTY, LLC. SOMOMLS as distributed by MLS GRID
- $839,0005 bd7 ba5.5k sqft3695 E Turtle Hatch Road, Springfield, MO 65809ActiveMLS ID #60319998, Kerrie M Le, ReeceNichols - Springfield. SOMOMLS as distributed by MLS GRID
- $1,150,0005 bd5 ba5.7k sqft1132 N Farm Road 185, Springfield, MO 65802ActiveMLS ID #60327919, Adam Graddy, Keller Williams Local. SOMOMLS as distributed by MLS GRID
- $1,250,0004 bd3 ba3.3k sqft878 E Galway Court, Nixa, MO 65714ActiveMLS ID #60332643, Adam Graddy, Keller Williams Local. SOMOMLS as distributed by MLS GRID
- $1,200,0004 bd4 ba3.4k sqft1463 E Meadowmere Street, Springfield, MO 65804ActiveMLS ID #60326159, Genevieve H. Henry, Smith Realty. SOMOMLS as distributed by MLS GRID
- $875,0005 bd5 ba5k sqft3248 S Farm Road 203, Springfield, MO 65809Active w/ContingencyMLS ID #60326232, Heather L Landwer, Keller Williams Local. SOMOMLS as distributed by MLS GRID
- $1,750,0004 bd5 ba5.1k sqft4671 E Beaux Creek Lane, Springfield, MO 65809ActiveMLS ID #60321655, Adam Graddy, Keller Williams Local. SOMOMLS as distributed by MLS GRID
- $750,0003 bd4 ba4.1k sqft5924 S Farm Road 181, Springfield, MO 65804ActiveMLS ID #60324023, Stacy A Duncan, Murney Associates - Primrose. SOMOMLS as distributed by MLS GRID
