Discover peaceful country living in this charming, custom built 2 bedroom, 1 bath cottage situated on a private 2.26 acre lot. Offering 820 square feet of thoughtfully designed living space, this cozy residence blends comfort, style, and functionality in a serene setting. The open concept main living area seamlessly connects the living room, kitchen, and casual dining space, creating an inviting layout ideal for both everyday living and entertaining. The family room features a beautiful tray ceiling with wood plank detail and abundant natural light, while neutral tones throughout enhance the home’s bright and airy feel. Both bedrooms feature vaulted ceilings, adding character and spaciousness while the primary suite providing a comfortable retreat. The kitchen is both stylish and functional, complete with stainless steel appliances, a center island with breakfast bar seating, a custom tile backsplash, and butcher block countertops that deliver a high end yet rustic charm. The full bathroom is thoughtfully appointed with an impressive oversized tile shower, double vanity, and upgraded, high-end fixtures, creating a spa like experience. Enjoy the outdoors from the screened in back porch perfect for morning coffee or relaxing evenings overlooking the peaceful, private surroundings. The covered front porch adds even more charm and a welcoming space to unwind. Located along quiet country roads and surrounded by well maintained, high end homes, this property offers both privacy and a strong sense of community. Whether you're seeking a quiet retreat or a place with room to grow, this home delivers comfort, character, and endless potential in one of Pickens County’s most sought after areas.
Closed
$324,900
3994 Jerusalem Church Rd, Jasper, GA 30143
2beds
820sqft
Single Family Residence, Residential
Built in 2023
2.26 Acres Lot
$322,900 Zestimate®
$396/sqft
$1,857 Estimated rent
Home value
$322,900
$262,000 - $397,000
$1,857/mo
Zestimate® history
Owner options
List your home for rent
$1,857/mo
Rent Zestimate®
Find your next renter with Zillow Rental Manager. Plus, with online applications, you can quickly screen prospective tenants – for free.
$1,857/mo
Rent Zestimate®
Refinance and save
$2,072/mo
Est. payment
Refinancing to a lower rate could help reduce your monthly payments and save thousands over the life of the loan.
$2,072/mo
Est. payment
Explore your selling options
Work with a Zillow partner agent
Leverage their expertise and Zillow's premium Showcase listings to get your home seen by more buyers.
Get startedList with your own agent
Get your home in front of millions of buyers by listing it on Zillow.
Learn how to do itSell it yourself
Take full control of how buyers see your home on Zillow by listing For Sale by Owner (FSBO).
List your homeWhat's special
Abundant natural lightStainless steel appliancesCustom tile backsplashDouble vanity
Zillow last checked:
Listing updated:
Listed by:
Lisa Dehart,
Atlanta Communities 770-362-8739
Bought with:
Dia Wall, 353747
Atlanta Communities
Source: FMLS GA,MLS#: 7690537
Facts & features
Interior
Bedrooms & bathrooms
- Bedrooms: 2
- Bathrooms: 1
- Full bathrooms: 1
- Main level bathrooms: 1
- Main level bedrooms: 2
Rooms
- Room types: Other
Primary bedroom
- Features: Master on Main, Roommate Floor Plan, Other
- Level: Master on Main, Roommate Floor Plan, Other
Bedroom
- Features: Master on Main, Roommate Floor Plan, Other
Primary bathroom
- Features: Double Vanity, Shower Only, Other
Dining room
- Features: Open Concept, Other
Kitchen
- Features: Breakfast Bar, Cabinets Other, Eat-in Kitchen, Kitchen Island, Other Surface Counters, Pantry, View to Family Room, Other
Heating
- Central
Cooling
- Central Air
Appliances
- Included: Dishwasher, Disposal, Electric Range, Electric Water Heater, Microwave
- Laundry: In Hall, Main Level, Other
Features
- Double Vanity, Tray Ceiling(s), Vaulted Ceiling(s), Other
- Flooring: Luxury Vinyl, Tile
- Windows: Insulated Windows
- Basement: None
- Has fireplace: No
- Fireplace features: None
- Common walls with other units/homes: No Common Walls
Interior area
- Total structure area: 820
- Total interior livable area: 820 sqft
Property
Parking
- Total spaces: 2
- Parking features: Driveway, Level Driveway
- Has uncovered spaces: Yes
Accessibility
- Accessibility features: Accessible Doors
Features
- Levels: One
- Stories: 1
- Patio & porch: Covered, Enclosed, Front Porch, Rear Porch, Screened
- Exterior features: Other
- Pool features: None
- Spa features: None
- Fencing: None
- Has view: Yes
- View description: Rural, Other
- Waterfront features: None
- Body of water: None
Lot
- Size: 2.26 Acres
- Features: Back Yard, Cleared, Level, Other
Details
- Additional structures: None
- Parcel number: 057 041 191
- Special conditions: Real Estate Owned
- Other equipment: None
- Horse amenities: None
Construction
Type & style
- Home type: SingleFamily
- Architectural style: Cottage,Farmhouse,Ranch
- Property subtype: Single Family Residence, Residential
Materials
- HardiPlank Type, Spray Foam Insulation
- Foundation: Slab
- Roof: Shingle
Condition
- Resale
- New construction: No
- Year built: 2023
Utilities & green energy
- Electric: Other
- Sewer: Septic Tank
- Water: Public
- Utilities for property: Cable Available, Electricity Available, Underground Utilities, Water Available
Green energy
- Energy efficient items: None
- Energy generation: None
Community & HOA
Community
- Features: None
- Security: Smoke Detector(s)
- Subdivision: None
HOA
- Has HOA: No
Location
- Region: Jasper
Financial & listing details
- Price per square foot: $396/sqft
- Annual tax amount: $1,579
- Date on market: 3/23/2026
- Cumulative days on market: 31 days
- Electric utility on property: Yes
- Road surface type: Asphalt
Price history
| Date | Event | Price |
|---|---|---|
| 5/21/2026 | Sold | $324,900$396/sqft |
Source:  FMLS GA #7690537 Report a problem FMLS GA #7690537 Report a problem | ||
| 4/14/2026 | Price change | $324,900-7.1%$396/sqft |
Source:  GAMLS #10713716 Report a problem GAMLS #10713716 Report a problem | ||
| 3/23/2026 | Listed for sale | $349,900$427/sqft |
Source: GAMLS #10713716 Report a problem | ||
Public tax history
Tax history is unavailable.
Neighborhood: 30143
Nearby homes
- $324,900-- bd1 ba820 sqft3994 Jerusalem Church Rd, Fairmount, GA 30139Sold
- $---- sqft0 Jerusalem Church Rd, Fairmount, GA 30139Off Market
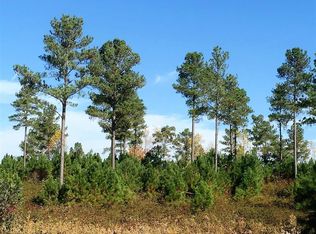
- $257,242-- bd2 ba1.8k sqft4040 Jerusalem Church Rd, Jasper, GA 30143Off Market
- $450,54737.49 acres3870 Jerusalem Church Rd, Jasper, GA 30143Off Market
- $978,000-- bd5 ba2.9k sqft3844 Jerusalem Church Rd, Jasper, GA 30143Off Market
- $205,100-- bd-- ba-- sqft37 Loblolly Ln, Fairmount, GA 30139Off Market
- $670,400-- bd2 ba2.1k sqft4151 Jerusalem Church Rd, Jasper, GA 30143Off Market
- $640,000-- bd2 ba2.1k sqft35 Loblolly Ln, Fairmount, GA 30139Off Market
Nearby schools
GreatSchools rating
- 8/10Hill City Elementary SchoolGrades: PK-4Distance: 5.1 mi
- 3/10Pickens County Middle SchoolGrades: 7-8Distance: 9.6 mi
- 7/10Pickens County High SchoolGrades: 9-12Distance: 10.9 mi
Schools provided by the listing agent
- Elementary: Hill City
- Middle: Jasper
- High: Pickens
Source: FMLS GA. This data may not be complete. We recommend contacting the local school district to confirm school assignments for this home.
Get a cash offer in 3 minutes
Find out how much your home could sell for in as little as 3 minutes with a no-obligation cash offer.
Estimated market value
$322,900
Get a cash offer in 3 minutes
Find out how much your home could sell for in as little as 3 minutes with a no-obligation cash offer.
Estimated market value
$322,900
- Georgia
- Pickens County
- Fairmount
- 30143
- 3994 Jerusalem Church Rd
