Experience refined living in this beautifully maintained, move-in ready brick home, offering 4 spacious bedrooms, 3.5 luxurious bathrooms & the ease of single-story living w/bonus of an upstairs suite. Nestled in the highly sought-after Waterford community, this home boasts a chef's kitchen equipped w/top-tier appliances, including a Wolf gas range, ideal for culinary enthusiasts & entertainers alike. The open-concept family room features soaring cathedral ceilings, a cozy gas log fireplace, & a custom wet bar w/sink & refrigerator—seamlessly flowing out to a covered porch w/views of the professionally landscaped backyard. The primary suite is a true sanctuary, complete w/a marble-accented en suite bath featuring heated floors & a spacious walk-in closet. Throughout the home, you'll find hardwood & tile flooring that enhances both beauty & durability. Highlights include: Upstairs bonus room w/full bath, Encapsulated crawl space, full irrigation system for easy lawn maintenance,
Sold for $635,000
$635,000
3994 Limerick Dr, Burlington, NC 27215
4beds
2,851sqft
Stick/Site Built, Residential, Single Family Residence
Built in 2006
0.38 Acres Lot
$627,600 Zestimate®
$--/sqft
$2,820 Estimated rent
Home value
$627,600
$533,000 - $734,000
$2,820/mo
Zestimate® history
Owner options
List your home for rent
$2,820/mo
Rent Zestimate®
Find your next renter with Zillow Rental Manager. Plus, with online applications, you can quickly screen prospective tenants – for free.
$2,820/mo
Rent Zestimate®
Refinance and save
$3,862/mo
Est. payment
Refinancing to a lower rate could help reduce your monthly payments and save thousands over the life of the loan.
$3,862/mo
Est. payment
Explore your selling options
Work with a Zillow partner agent
Leverage their expertise and Zillow's premium Showcase listings to get your home seen by more buyers.
Get startedList with your own agent
Get your home in front of millions of buyers by listing it on Zillow.
Learn how to do itSell it yourself
Take full control of how buyers see your home on Zillow by listing For Sale by Owner (FSBO).
List your homeWhat's special
Zillow last checked:
Listing updated:
Listed by:
Nellie Angyal 336-266-0219,
Keller Williams Central
Bought with:
Emma Skelton, 336730
Carolina Home Partners by eXp Realty
Source: Triad MLS,MLS#: 1186290 Originating MLS: Greensboro
Originating MLS: GreensboroFacts & features
Interior
Bedrooms & bathrooms
- Bedrooms: 4
- Bathrooms: 4
- Full bathrooms: 3
- 1/2 bathrooms: 1
- Main level bathrooms: 3
Primary bedroom
- Level: Main
- Dimensions: 14.25 x 21
Bedroom 2
- Level: Main
- Dimensions: 14.33 x 11.58
Bedroom 3
- Level: Main
- Dimensions: 12.17 x 12
Bedroom 4
- Level: Second
- Dimensions: 21.75 x 16.17
Breakfast
- Level: Main
- Dimensions: 12.08 x 4.5
Dining room
- Level: Main
- Dimensions: 12.17 x 13.67
Entry
- Level: Main
- Dimensions: 17.17 x 5.42
Kitchen
- Level: Main
- Dimensions: 11.83 x 14.67
Laundry
- Level: Main
- Dimensions: 8.67 x 6.92
Living room
- Level: Main
- Dimensions: 16.92 x 21.25
Heating
- Heat Pump, Natural Gas
Cooling
- Central Air
Appliances
- Included: Oven, Dishwasher, Gas Water Heater
- Laundry: Dryer Connection, Main Level, Washer Hookup
Features
- Built-in Features, Ceiling Fan(s), Kitchen Island, Pantry, Separate Shower, Vaulted Ceiling(s), Wet Bar
- Flooring: Tile, Wood
- Basement: Basement
- Attic: Floored
- Number of fireplaces: 1
- Fireplace features: Living Room
Interior area
- Total structure area: 2,851
- Total interior livable area: 2,851 sqft
- Finished area above ground: 2,851
Property
Parking
- Total spaces: 2
- Parking features: Driveway, Garage, Garage Door Opener, Attached
- Attached garage spaces: 2
- Has uncovered spaces: Yes
Features
- Levels: One
- Stories: 1
- Patio & porch: Porch
- Exterior features: Garden
- Pool features: Community
- Fencing: Fenced
Lot
- Size: 0.38 Acres
Details
- Parcel number: 106580
- Zoning: res
- Special conditions: Owner Sale
Construction
Type & style
- Home type: SingleFamily
- Architectural style: Traditional
- Property subtype: Stick/Site Built, Residential, Single Family Residence
Materials
- Brick, Stone, Vinyl Siding
Condition
- Year built: 2006
Utilities & green energy
- Sewer: Public Sewer
- Water: Public
Community & HOA
Community
- Subdivision: Waterford
HOA
- Has HOA: Yes
- HOA fee: $100 semi-annually
- Second HOA fee: $397 semi-annually
Location
- Region: Burlington
Financial & listing details
- Tax assessed value: $527,381
- Annual tax amount: $5,368
- Date on market: 6/30/2025
- Cumulative days on market: 159 days
- Listing agreement: Exclusive Right To Sell
- Listing terms: Cash,Conventional,VA Loan
Price history
| Date | Event | Price |
|---|---|---|
| 8/5/2025 | Sold | $635,000-2.2% |
Source:  Triad MLS #1186290 Report a problem Triad MLS #1186290 Report a problem | ||
| 7/4/2025 | Pending sale | $649,000$228/sqft |
Source:  Doorify MLS #10098516 Report a problem Doorify MLS #10098516 Report a problem | ||
| 6/30/2025 | Listed for sale | $649,000$228/sqft |
Source: Doorify MLS #10098516 Report a problem | ||
| 5/25/2025 | Pending sale | $649,000$228/sqft |
Source: Doorify MLS #10098516 Report a problem | ||
| 5/23/2025 | Listed for sale | $649,000-5.3%$228/sqft |
Source: Doorify MLS #10098516 Report a problem | ||
| 5/6/2025 | Listing removed | $685,000$240/sqft |
Source: Doorify MLS #10065255 Report a problem | ||
| 4/2/2025 | Price change | $685,000-1.4% |
Source: Triad MLS #1164187 Report a problem | ||
| 2/7/2025 | Price change | $695,000-2.1%$244/sqft |
Source: Doorify MLS #10065255 Report a problem | ||
| 11/27/2024 | Listed for sale | $710,000+62%$249/sqft |
Source: Doorify MLS #10065255 Report a problem | ||
| 10/31/2014 | Sold | $438,400-0.3% |
Source: Triad MLS #689996 Report a problem | ||
| 5/29/2014 | Price change | $439,500-2.3%$154/sqft |
Source: Allen Tate Company #81407 Report a problem | ||
| 11/12/2013 | Listed for sale | $450,000$158/sqft |
Source: Allen Tate Company #81407 Report a problem | ||
Public tax history
| Year | Property taxes | Tax assessment |
|---|---|---|
| 2024 | $2,656 +8.6% | $566,366 |
| 2023 | $2,447 -10.6% | $566,366 +34.5% |
| 2022 | $2,738 -1.5% | $421,174 |
| 2021 | $2,780 -1% | $421,174 |
| 2020 | $2,808 -0.5% | $421,174 |
| 2019 | $2,822 +12.7% | $421,174 |
| 2018 | $2,503 | $421,174 |
| 2017 | $2,503 -49.7% | $421,174 -2% |
| 2016 | $4,972 | $429,737 |
| 2015 | $4,972 | $429,737 |
Find assessor info on the county website
Neighborhood: 27215
Nearby homes
- $807,4004 bd5 ba4.7k sqft4012 Limerick Dr, Burlington, NC 27215Off Market
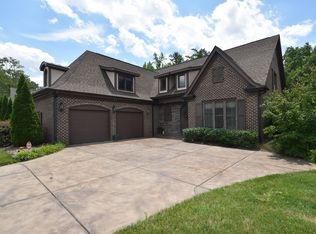
- $945,3006 bd5 ba5.7k sqft4024 Limerick Dr, Burlington, NC 27215Off Market
- $622,0006 bd4 ba3k sqft997 Tremore Club Dr, Burlington, NC 27215Off Market
- $830,0005 bd5 ba4.5k sqft1071 Doolin St, Burlington, NC 27215Sold
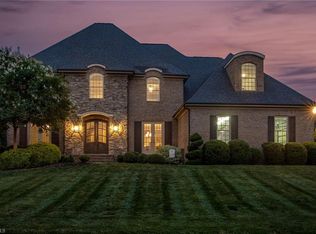
- $661,8260.834 Acres4002 Limerick Dr, Burlington, NC 27215Off Market
- $12,0000.523 Acres4002 Limerick Dr, Burlington, NC 27215Off Market
- $645,8004 bd4 ba3.2k sqft4002 Limerick Dr, Burlington, NC 27215Off Market
- $667,0004 bd4 ba3.3k sqft4104 Limerick Dr, Burlington, NC 27215Sold
Nearby schools
GreatSchools rating
- 4/10Highland ElementaryGrades: K-5Distance: 1.3 mi
- 2/10Turrentine MiddleGrades: 6-8Distance: 4 mi
- 4/10Walter M Williams HighGrades: 9-12Distance: 4.4 mi
Schools provided by the listing agent
- Elementary: Highland
- Middle: Turrentine
- High: Williams
Source: Triad MLS. This data may not be complete. We recommend contacting the local school district to confirm school assignments for this home.
Get a cash offer in 3 minutes
Find out how much your home could sell for in as little as 3 minutes with a no-obligation cash offer.
Estimated market value
$627,600
Get a cash offer in 3 minutes
Find out how much your home could sell for in as little as 3 minutes with a no-obligation cash offer.
Estimated market value
$627,600
- North Carolina
- Alamance County
- Burlington
- 27215
- 3994 Limerick Dr
Nearby cities
Nearby neighborhoods
Nearby zip codes
Other Burlington Topics
