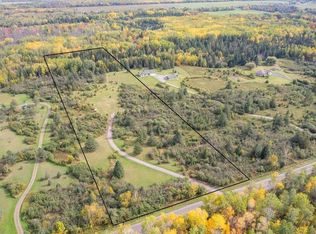
Newer construction, ranch-style, heated slab on grade, home combines privacy, comfort, and recreation on ten scenic acres tucked privately behind a tree-lined driveway. This home blends modern efficiency with natural beauty! It features three bedrooms, two bathrooms, an attached two-car garage, and a detached heated three-car garage with an upper loft storage space and a finished 12x25' space that can provide extra guest space when needed. Walk inside and notice the natural light from the large windows, fresh paint, custom blinds, and the warmth of a free-standing wood stove for those chilly nights. The open-concept floor plan allows the kitchen—equipped with clever lazy susans, soft-close drawers, and a cast-iron double sink—to flow seamlessly into the dining area nook and out into the living room. A patio door leads to a new cement patio slab and sidewalks, perfect for entertaining, barbecues, or simply enjoying morning coffee while deer graze at the edge of the property. The primary suite is its own retreat, complete with a private bathroom with a standing shower with two shower heads, and a private sauna built for 2! The two additional bedrooms feature ceiling fans, ample closet space, and the comfort of soft carpeting and in-floor heating. Utility features include dual 2,000-gallon holding tanks, a drilled private well, water softener (owned), Combo, propane on-demand domestic water heater & boiler, mini split A/C, and an in-floor heating system with a geothermal field already installed, giving you the option for future energy savings. Beyond the walls of the home, the land offers year-round adventure. Professionally landscaped, with several apples, crab apple trees, pear trees, lilacs, and wildflowers dot the landscaping, while a pond invites kids to explore for frogs and dragonflies. Newer 10X20 shed w/lofts for storage. Every season brings something new, such as walking to nearby Amnicon Falls State Park, or stargazing and catching the Northern Lights on clear nights. Hunters will like the deer stand by the creek and a tree house. Near the Tri-County Corridor for outdoor enthusiasts, offering hundreds of miles of ATV, UTV, and snowmobile trails—no trailering required. Conveniently located near Hwy 53, Hwy 2, and Hwy 13, and a short drive to Superior for everything you need, and Duluth, MN if you need to use an airport. There is an option to purchase an additional 10 acres on the North side of this property see MLS# 6122247 or 3968 S Cty rd U.
Sold for $575,000
Zillow last checked:
Listing updated:
Bought with:
Nonmember NONMEMBER
Nonmember Office
Source: Lake Superior Area Realtors as distributed by MLS GRID,MLS#: 6122248
Price history
| Date | Event | Price |
|---|---|---|
| 12/19/2025 | Sold | $575,000+5%$302/sqft |
Source:  Lake Superior Area Realtors as distributed by MLS GRID #6122248 Report a problem Lake Superior Area Realtors as distributed by MLS GRID #6122248 Report a problem | ||
| 10/31/2025 | Pending sale | $547,500$287/sqft |
Source:  WIREX MLS #6122248 Report a problem WIREX MLS #6122248 Report a problem | ||
| 10/21/2025 | Price change | $547,500-0.4%$287/sqft |
Source:  NorthstarMLS as distributed by MLS GRID #6804164 Report a problem NorthstarMLS as distributed by MLS GRID #6804164 Report a problem | ||
| 10/3/2025 | Listed for sale | $549,900+77.4%$289/sqft |
Source: WIREX MLS #6122248 Report a problem | ||
| 3/12/2020 | Sold | $310,000-8.6%$163/sqft |
Source: Public Record Report a problem | ||
| 1/13/2020 | Pending sale | $339,000$178/sqft |
Source: RE/MAX Results #6083824 Report a problem | ||
| 11/22/2019 | Price change | $339,000-0.3%$178/sqft |
Source: RE/MAX Results #6083824 Report a problem | ||
| 10/29/2019 | Price change | $340,000-0.7%$178/sqft |
Source: RE/MAX Results #6083824 Report a problem | ||
| 10/1/2019 | Price change | $342,500-1.4%$180/sqft |
Source: RE/MAX Results #6083824 Report a problem | ||
| 9/3/2019 | Price change | $347,500-0.7%$182/sqft |
Source: RE/MAX Results #6083824 Report a problem | ||
| 8/7/2019 | Price change | $350,000-1.4%$184/sqft |
Source: RE/MAX Results #6083824 Report a problem | ||
| 6/13/2019 | Listed for sale | $355,000+1045.2%$186/sqft |
Source: RE/MAX Results #6083824 Report a problem | ||
| 7/29/2008 | Sold | $31,000$16/sqft |
Source: Public Record Report a problem | ||
Nearby homes


Get pre-qualified for a loan
At Zillow Home Loans, we can pre-qualify you in as little as 5 minutes with no impact to your credit score.An equal housing lender. NMLS #10287.
