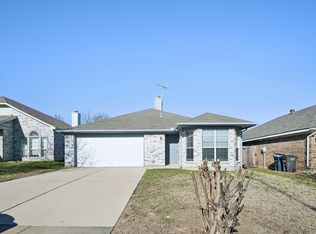
You'll love coming home to this adorable and affordable single-story residence ideally positioned within an established and family-friendly neighborhood. As you approach the home, you'll notice the neatly kept landscaping and standout curb appeal that truly sets the home apart, offering a warm welcome and glimpse of the care and comfort found throughout. This compact in size, yet large in functionality and charm home boasts an excellent open concept floor plan that is perfect for family living and entertaining. Upon entrance you are welcomed by the inviting family room with an elegant fireplace, followed by lovely kitchen and dining areas. Prepare meals in the well-appointed kitchen with ample counter and cabinet space and casual dining for quick meals. Owner's Suite with bay window and seating area offers the perfect escape to unwind at the end of the day. This single-owner home has been lovingly maintained and cared for, including a relatively new HVAC! The backyard has plenty of space for kids and pets to play, and it's just waiting for your personal touch — whether it’s weekend barbecues, a garden retreat, or a play area for little ones. No pesky HOA. Elementary and Middle schools are located within the subdivision and are only a short walk away. Excellent location near Chisholm Trail Parkway and I-35W offers easy access to countless shops, restaurants and recreation nearby.
Sold
Price Unknown
3994 Sarasota Springs Dr, Fort Worth, TX 76123
3beds
1,644sqft
Single Family Residence
Built in 2000
5,488 Square Feet Lot
$250,800 Zestimate®
$--/sqft
$2,080 Estimated rent
Home value
$250,800
$233,000 - $271,000
$2,080/mo
Zestimate® history
Owner options
List your home for rent
$2,080/mo
Rent Zestimate®
Find your next renter with Zillow Rental Manager. Plus, with online applications, you can quickly screen prospective tenants – for free.
$2,080/mo
Rent Zestimate®
Refinance and save
Refinancing to a lower rate could help reduce your monthly payments and save thousands over the life of the loan.
Explore your selling options
Work with a Zillow partner agent
Leverage their expertise and Zillow's premium Showcase listings to get your home seen by more buyers.
Get startedList with your own agent
Get your home in front of millions of buyers by listing it on Zillow.
Learn how to do itSell it yourself
Take full control of how buyers see your home on Zillow by listing For Sale by Owner (FSBO).
List your homeWhat's special
Elegant fireplaceOpen concept floor planInviting family roomStandout curb appealWell-appointed kitchen
Zillow last checked:
Listing updated:
Listed by:
Anastasia Riley 0611902 972-984-0511,
Coldwell Banker Realty Frisco 972-712-8500
Bought with:
Israel Padilla
Elite Real Estate Texas
Source: NTREIS,MLS#: 21096430
Facts & features
Interior
Bedrooms & bathrooms
- Bedrooms: 3
- Bathrooms: 2
- Full bathrooms: 2
Primary bedroom
- Features: En Suite Bathroom, Sitting Area in Primary
- Level: First
- Dimensions: 1 x 1
Kitchen
- Features: Built-in Features, Eat-in Kitchen
- Level: First
- Dimensions: 1 x 1
Living room
- Features: Fireplace
- Level: First
- Dimensions: 1 x 1
Heating
- Central, Electric
Cooling
- Central Air, Electric
Appliances
- Included: Dishwasher, Electric Range, Microwave
Features
- Chandelier, Decorative/Designer Lighting Fixtures, Eat-in Kitchen, High Speed Internet, Open Floorplan, Cable TV
- Flooring: Carpet, Ceramic Tile, Other
- Has basement: No
- Number of fireplaces: 1
- Fireplace features: Living Room
Interior area
- Total interior livable area: 1,644 sqft
Property
Parking
- Total spaces: 2
- Parking features: Door-Single, Driveway, Garage Faces Front, Garage
- Attached garage spaces: 2
- Has uncovered spaces: Yes
Features
- Levels: One
- Stories: 1
- Exterior features: Rain Gutters
- Pool features: None
- Fencing: Wood
Lot
- Size: 5,488 Square Feet
- Features: Interior Lot, Landscaped, Subdivision, Few Trees
Details
- Parcel number: 07084498
Construction
Type & style
- Home type: SingleFamily
- Architectural style: Traditional,Detached
- Property subtype: Single Family Residence
Materials
- Brick
- Foundation: Slab
- Roof: Composition
Condition
- Year built: 2000
Utilities & green energy
- Sewer: Public Sewer
- Water: Public
- Utilities for property: Sewer Available, Water Available, Cable Available
Community & HOA
Community
- Security: Carbon Monoxide Detector(s), Smoke Detector(s)
- Subdivision: Garden Springs
HOA
- Has HOA: No
Location
- Region: Fort Worth
Financial & listing details
- Tax assessed value: $240,000
- Annual tax amount: $6,286
- Date on market: 10/25/2025
- Cumulative days on market: 9 days
- Listing terms: Cash,Conventional,FHA,VA Loan
Price history
| Date | Event | Price |
|---|---|---|
| 12/4/2025 | Sold | -- |
Source: NTREIS #21096430 Report a problem | ||
| 11/5/2025 | Pending sale | $250,000$152/sqft |
Source: NTREIS #21096430 Report a problem | ||
| 11/3/2025 | Contingent | $250,000$152/sqft |
Source: NTREIS #21096430 Report a problem | ||
| 10/25/2025 | Listed for sale | $250,000-7.4%$152/sqft |
Source: NTREIS #21096430 Report a problem | ||
| 6/17/2025 | Listing removed | $270,000$164/sqft |
Source: NTREIS #20921221 Report a problem | ||
| 5/2/2025 | Listed for sale | $270,000$164/sqft |
Source: NTREIS #20921221 Report a problem | ||
| 11/10/2005 | Sold | -- |
Source: Public Record Report a problem | ||
Public tax history
| Year | Property taxes | Tax assessment |
|---|---|---|
| 2025 | $1,708 -72.8% | $240,000 -7% |
| 2024 | $6,286 -0.9% | $257,962 -0.1% |
| 2023 | $6,344 +6.1% | $258,120 +19.2% |
| 2022 | $5,978 +7.9% | $216,527 +10.6% |
| 2021 | $5,540 +11.9% | $195,827 +14.8% |
| 2020 | $4,953 -6.5% | $170,510 -5.6% |
| 2019 | $5,299 +14.4% | $180,657 +19.7% |
| 2018 | $4,631 +8.2% | $150,917 +9.4% |
| 2017 | $4,282 +11.7% | $137,989 +12.7% |
| 2016 | $3,835 +15.8% | $122,476 +10% |
| 2015 | $3,312 | $111,320 +6.4% |
| 2014 | $3,312 | $104,600 +10.5% |
| 2013 | -- | $94,700 -5.9% |
| 2012 | -- | $100,600 |
| 2011 | -- | $100,600 -2% |
| 2010 | -- | $102,700 -7.2% |
| 2009 | -- | $110,700 |
| 2008 | -- | $110,700 |
| 2007 | -- | $110,700 +2.9% |
| 2006 | -- | $107,600 |
| 2005 | -- | $107,600 |
| 2004 | -- | $107,600 +5.1% |
| 2003 | -- | $102,400 -2.6% |
| 2002 | -- | $105,100 +13.4% |
| 2001 | -- | $92,700 +615.3% |
| 2000 | -- | $12,960 |
Find assessor info on the county website
Neighborhood: 76123
Nearby homes
- $234,2003 bd2 ba1.4k sqft3998 Sarasota Springs Dr, Fort Worth, TX 76123Off Market

- $264,4003 bd3 ba1.7k sqft3990 Sarasota Springs Dr, Fort Worth, TX 76123Off Market

- $260,4003 bd2 ba1.8k sqft4004 Sarasota Springs Dr, Fort Worth, TX 76123Off Market
- $--3 bd2 ba1.1k sqft3986 Sarasota Springs Dr, Fort Worth, TX 76123Sold
- $306,4004 bd2 ba2.4k sqft4009 Colorado Springs Dr, Fort Worth, TX 76123Off Market
- $269,4004 bd2 ba1.8k sqft4005 Colorado Springs Dr, Fort Worth, TX 76123Off Market
- $286,3003 bd2 ba2.1k sqft4013 Colorado Springs Dr, Fort Worth, TX 76123Off Market
- $256,0003 bd2 ba1.5k sqft4001 Colorado Springs Dr, Fort Worth, TX 76123Off Market
Nearby schools
GreatSchools rating
- 3/10Jackie Carden Elementary SchoolGrades: PK-5Distance: 0.3 mi
- 2/10Crowley Middle SchoolGrades: 6-8Distance: 0.3 mi
- 3/10North Crowley High SchoolGrades: 9-12Distance: 1 mi
Schools provided by the listing agent
- Elementary: Jackie Carden
- Middle: Crowley
- High: North Crowley
- District: Crowley ISD
Source: NTREIS. This data may not be complete. We recommend contacting the local school district to confirm school assignments for this home.
Get a cash offer in 3 minutes
Find out how much your home could sell for in as little as 3 minutes with a no-obligation cash offer.
Estimated market value
$250,800
Get a cash offer in 3 minutes
Find out how much your home could sell for in as little as 3 minutes with a no-obligation cash offer.
Estimated market value
$250,800
- Texas
- Tarrant County
- Fort Worth
- 76123
- 3994 Sarasota Springs Dr
Nearby cities
Nearby neighborhoods
Nearby zip codes
Other Fort Worth Topics
