Skip main navigation
Off market
  • $894,300

    3994 White Rose Way W, Ellicott City, MD 21042

    5beds
    3,388sqft
    Single Family Residence
    Built in 1988
    0.4 Acres Lot
    $894,300 Zestimate®
    $264/sqft
    $4,535 Estimated rent

    Home value

    $894,300

    $823,000 - $966,000

    $4,535/mo

    Zestimate® history
    Loading
    Loading...

    Owner options

    List your home for rent

    $4,535/mo

    Rent Zestimate®

    Find your next renter with Zillow Rental Manager. Plus, with online applications, you can quickly screen prospective tenants – for free.

    Learn more

    $4,535/mo

    Rent Zestimate®

    Refinance and save

    $5,856/mo

    Est. payment

    Refinancing to a lower rate could help reduce your monthly payments and save thousands over the life of the loan.

    See today's rates

    $5,856/mo

    Est. payment

    Explore your selling options

    Work with a Zillow partner agent

    Leverage their expertise and Zillow's premium Showcase listings to get your home seen by more buyers.

    Get started

    List with your own agent

    Get your home in front of millions of buyers by listing it on Zillow.

    Learn how to do it

    Sell it yourself

    Take full control of how buyers see your home on Zillow by listing For Sale by Owner (FSBO).

    List your home

    What's special

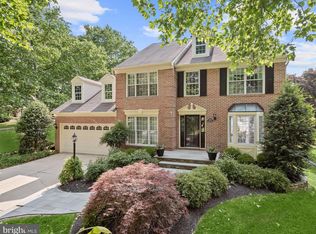
    Enjoy your own private retreat style living in this beautiful brick front Colonial sited on a corner lot in Ellicott City’s desired Burleigh Manor community. This pristine home boasts a dream backyard with a heated swimming pool, hot tub, and grilling station. Enter the two-story foyer showcasing wide archways leading to the living and dining rooms, highlighting gorgeous hardwood flooring, accent molding, and a soothing neutral color palette. The kitchen features Brazilian cherry hardwoods, an island breakfast bar, granite countertops, a breakfast room, and stainless appliances including an electric range, built-in microwave, and French door refrigerator. A stacked stone fireplace becomes the focal point of the off kitchen family room under a high vaulted ceiling, and offers access to the screened porch. There’s an entry level office, and mud room to the garage. Ascend the staircase to the primary bedroom suite offering a walk-in closet, and en suite bath with a granite makeup and dual granite vanities, and a glass enclosed steam shower with seating. Three additional bedrooms, and 2 full baths complete this level. The lower level provides a media room, exercise room, bedroom, full bath, a laundry room, and a finished storage room. Outdoor living at its best in the entertainer's dream backyard offering a heated swimming pool with waterfalls and fountains, a hot tub, and grilling station with bar seating for 8. Updates include the HVAC, kitchen, baths, flooring, paint, landscaping, decking, pool, and more!

    This property is off market, which means it's not currently listed for sale or rent on Zillow. This may be different from what's available on other websites or public sources.

    Zillow last checked:

    Listing updated:

    Listed by:

    Mike Clevenger 443-463-4430,

    Northrop Realty,

    Co-Listing Agent: Kristin F. Miller 443-506-9605,

    Northrop Realty

    Bought with:

    Anthony Friedman, 0636400

    Northrop Realty

    Source: Bright MLS,MLS#: MDHW2028778MLS Logo

    Facts & features

    Interior

    Bedrooms & bathrooms
    • Bedrooms: 5
    • Bathrooms: 4
    • Full bathrooms: 3
    • 1/2 bathrooms: 1
    • Main level bathrooms: 1
    Rooms
    • Room types: Living Room, Dining Room, Primary Bedroom, Bedroom 2, Bedroom 3, Bedroom 4, Bedroom 5, Kitchen, Family Room, Den, Foyer, Exercise Room, Storage Room, Media Room
    Basement
    • Area: 1720
    Heating
    • Forced Air, Natural Gas
    Cooling
    • Central Air, Ceiling Fan(s), Electric
    Appliances
    • Included: Dishwasher, Disposal, Dryer, Refrigerator, Washer, Microwave, Energy Efficient Appliances, Ice Maker, Self Cleaning Oven, Oven/Range - Electric, Water Dispenser, Water Heater, Electric Water Heater
    • Laundry: Lower Level, Mud Room
    Features
    • Breakfast Area, Kitchen - Country, Kitchen - Table Space, Built-in Features, Ceiling Fan(s), Chair Railings, Crown Molding, Dining Area, Open Floorplan, Formal/Separate Dining Room, Kitchen Island, Recessed Lighting, Walk-In Closet(s), 2 Story Ceilings, Dry Wall
    • Flooring: Carpet, Ceramic Tile, Concrete, Hardwood, Vinyl, Wood
    • Doors: Six Panel, Sliding Glass
    • Windows: Double Pane Windows, Screens, Wood Frames
    • Basement: Finished,Interior Entry,Connecting Stairway,Walk-Out Access,Windows,Exterior Entry
    • Number of fireplaces: 1
    • Fireplace features: Mantel(s), Glass Doors, Stone
    Interior area
    • Total structure area: 4,108
    • Total interior livable area: 3,388 sqft
    • Finished area above ground: 2,388
    • Finished area below ground: 1,000

    Property

    Parking
    • Total spaces: 6
    • Parking features: Garage Door Opener, Garage Faces Front, Inside Entrance, Concrete, Attached, Driveway
    • Attached garage spaces: 2
    • Uncovered spaces: 4
    Accessibility
    • Accessibility features: None
    Features
    • Levels: Three
    • Stories: 3
    • Patio & porch: Deck, Enclosed, Patio, Porch, Screened, Screened Porch
    • Exterior features: Barbecue, Bump-outs, Extensive Hardscape, Lighting, Flood Lights, Sidewalks, Water Falls
    • Has private pool: Yes
    • Pool features: In Ground, Private
    • Has spa: Yes
    • Spa features: Bath
    • Fencing: Full
    • Has view: Yes
    • View description: Garden, Trees/Woods
    Lot
    • Size: 0.4 Acres
    • Features: Backs to Trees, Landscaped, Premium, Wooded
    Details
    • Additional structures: Above Grade, Below Grade
    • Parcel number: 1402325098
    • Zoning: R20
    • Special conditions: Standard

    Construction

    Type & style
    • Home type: SingleFamily
    • Architectural style: Colonial
    • Property subtype: Single Family Residence
    Materials
    • Frame
    • Foundation: Concrete Perimeter
    Condition
    • Excellent
    • New construction: No
    • Year built: 1988

    Utilities & green energy

    • Sewer: Public Sewer
    • Water: Public

    Community & HOA

    Community
    • Security: Main Entrance Lock
    • Subdivision: Burleigh Manor
    HOA
    • Has HOA: Yes
    • Amenities included: None
    • Services included: None
    • HOA fee: $192 annually
    Location
    • Region: Ellicott City

    Financial & listing details

    • Price per square foot: $264/sqft
    • Tax assessed value: $721,033
    • Annual tax amount: $10,222
    • Date on market: 6/8/2023
    • Listing agreement: Exclusive Right To Sell
    • Ownership: Fee Simple

    Price history

    DateEventPrice
    7/19/2023Sold$955,000+9.1%$282/sqft
    Source: Bright MLS #MDHW2028778 Report a problem
    6/13/2023Pending sale$875,000$258/sqft
    Source: Bright MLS #MDHW2028778 Report a problem
    6/8/2023Listed for sale$875,000$258/sqft
    Source: Bright MLS #MDHW2028778 Report a problem

    Public tax history

    Tax history is unavailable.

    Neighborhood: 21042

    Nearby schools

    GreatSchools rating
    Schools provided by the listing agent
    • Elementary: Centennial Lane
    • Middle: Burleigh Manor
    • High: Centennial
    • District: Howard County Public School System

    Source: Bright MLS. This data may not be complete. We recommend contacting the local school district to confirm school assignments for this home.

    Get a cash offer in 3 minutes
    Find out how much your home could sell for in as little as 3 minutes with a no-obligation cash offer.
    Estimated market value
    $894,300
    Get a cash offer in 3 minutes
    Find out how much your home could sell for in as little as 3 minutes with a no-obligation cash offer.
    Estimated market value
    $894,300