Skip main navigation
Off market
  • $1,080,500

    3994 Woodland Retreat Blvd, New Port Richey, FL 34655

    5beds
    3,347sqft
    Single Family Residence
    Built in 2020
    10,018 Square Feet Lot
    $1,080,500 Zestimate®
    $323/sqft
    $4,922 Estimated rent

    Home value

    $1,080,500

    $1.02M - $1.15M

    $4,922/mo

    Zestimate® history
    Loading
    Loading...

    Owner options

    List your home for rent

    $4,922/mo

    Rent Zestimate®

    Find your next renter with Zillow Rental Manager. Plus, with online applications, you can quickly screen prospective tenants – for free.

    Learn more

    $4,922/mo

    Rent Zestimate®

    Refinance and save

    $7,463/mo

    Est. payment

    Refinancing to a lower rate could help reduce your monthly payments and save thousands over the life of the loan.

    See today's rates

    $7,463/mo

    Est. payment

    Explore your selling options

    Work with a Zillow partner agent

    Leverage their expertise and Zillow's premium Showcase listings to get your home seen by more buyers.

    Get started

    List with your own agent

    Get your home in front of millions of buyers by listing it on Zillow.

    Learn how to do it

    Sell it yourself

    Take full control of how buyers see your home on Zillow by listing For Sale by Owner (FSBO).

    List your home

    What's special

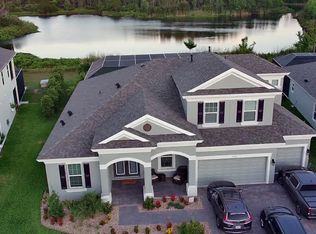
    LUXURIOUS & WELL-APPOINTED Homes By West Bay Biscayne Grand boasting 3347sqft with 5/4/3 + office & Bonus rm with sports pool & outdoor kitchen is located on a picturesque conservation lot with stunning nature views of trees & lake in the exclusive GATED enclave of The Woodlands in the highly sought-after community of Longleaf. Custom designed in 2020 with 120K in upgrades w/ builder & 125K+ after, this popular OPEN FLOOR PLAN offers functional living space for entertaining w/ model worthy luxury. Craftsman Exterior has exceptional curb appeal thanks to attractive stone & hardy board, paver driveway & front porch. Every imaginable upgrade is already present like Floorte LVP in a rich tone found in all main living areas, office, stairs and Master, Surround sound, Plantation shutters, Tray Ceilings w/ crown, 12ft Ceilings & 7 ' baseboard, custom lighting, added can lighting w/ Lutron dimmer, Sherwin Williams Bright White paint in the main living areas & Agreeable Gray throughout the rest of the home & 8ft paneled doors. Entering the foyer through the glass inlay front door, the soaring ceilings & arched wall accents & stylish chandelier capture your attention. To the left is br 2 & 3 with built in closets. Full bath features tub shower combo & vanity w/ Snow Flurry Zodiaq quartz. To the right, French doors w/ glass panes open to office w/ 2 lg, bright windows. As you enter the Grand Rm, the open floor plan unfolds complimented by soaring 12 ceilings, tray w/ crown detail & view out of the 24ft sliders. Space for a designated dining room is highlighted by two decorative arches. Gourmet dream kitchen is sure to please. Countless Alpine White wood cabinets complimented by distinguished black hardware are contrasted beautifully w/ endless Cloud white Zodiaq Quartz counters. Spacious island seats 4 stools comfortably and extends to a table which accommodates 4 chairs. GE Profile Stainless appliances include 36 gas cooktop w/ custom wood hood, built in oven & microwave. Fine additions such as Black modern pot filler, designer pendent light fixtures, stylish chandelier over island table, under cabinet lighting, frosted glass pantry door w/ custom built ins & attractive Estate Stretch & Woven backsplash make a statement. The secluded, spacious owners retreat located on the first floor, features many windows, views of the conservation & lake, walk in closet w/ built-ins, Floorte LVP & door to lanai. Luxurious selections in master ensuite impress w/ upgraded tile floors, Bianco Pur quartz counters, dual sinks, make up counter, custom cabinets & drawers, sunken garden tub & oversized walk-in shower w/ floor to ceiling tile & river rock accent floor. Br 4 with walk in closet is off dining rm w/ adjacent full bath. Follow the upgraded wrought iron stair case to 2nd fl. Lg bonus rm, full bath w/ tub/shower & br 5 w/ closet built in. Entertain in style in your resort-style private backyard oasis overlooking tranquil lake view through a panoramic screen. Relax or play volleyball in your heated, saltwater sports pool. There is plenty of patio space with cool Shellac Pavers for firepit or lounge chairs. Alas, custom outdoor kitchen, completes the space complimented by gas grill & refrigerator complimented with stone accents. *Garage storage & Epoxy floor* Water Softener pre-plumb* Longleaf Elementary, Community Center, Community pool, playgrounds, baseball field, tennis, volleyball & social events. Watch Video walk through & schedule your showing today!

    This property is off market, which means it's not currently listed for sale or rent on Zillow. This may be different from what's available on other websites or public sources.
    Originating MLS: Tampa

    Facts & features

    Interior

    Bedrooms & bathrooms
    • Bedrooms: 5
    • Bathrooms: 4
    • Full bathrooms: 4
    Heating
    • Forced air, Electric, Gas
    Cooling
    • Central
    Appliances
    • Included: Dishwasher, Garbage disposal, Microwave
    Features
    • High Ceiling(s), Master Bedroom Downstairs, Open Floorplan, Stone Counters, Walk-In Closet(s), In Wall Pest System
    • Flooring: Tile, Carpet, Linoleum / Vinyl
    Interior area
    • Structure area source: Builder
    • Total interior livable area: 3,347 sqft

    Property

    Parking
    • Total spaces: 3
    • Parking features: Garage - Attached
    Features
    • Levels: Two
    • Exterior features: Other, Stucco
    Lot
    • Size: 10,018 Square Feet
    Details
    • Parcel number: 1926170080000000410
    • Zoning: MPUD

    Construction

    Type & style
    • Home type: SingleFamily
    • Property subtype: Single Family Residence
    Materials
    • Concrete Block
    • Roof: Asphalt
    Condition
    • Under Construction
    • Year built: 2020
    Details
    • Builder model: Biscayne Grand
    • Builder name: Homes by WestBay, LLC

    Utilities & green energy

    • Sewer: Public Sewer
    • Water: Public
    • Utilities for property: Electricity Connected, Natural Gas Connected

    Community & HOA

    Community
    • Subdivision: WOODLANDS AT LONGLEAF
    HOA
    • Has HOA: Yes
    • HOA fee: $104 monthly
    Location
    • Region: New Port Richey

    Financial & listing details

    • Price per square foot: $323/sqft
    • Tax assessed value: $848,714
    • Annual tax amount: $15,937
    • Ownership: Fee Simple

    Price history

    DateEventPrice
    6/15/2022Sold$1,075,000-2.3%$321/sqft
    Source: Public Record Report a problem
    4/25/2022Pending sale$1,100,000$329/sqft
    Source: Stellar MLS #W7844416 Report a problem
    4/21/2022Listed for sale$1,100,000+80.3%$329/sqft
    Source: Stellar MLS #W7844416 Report a problem
    8/11/2020Sold$610,100+0%$182/sqft
    Source: Public Record Report a problem
    6/24/2020Pending sale$610,013$182/sqft
    Source: HOMES BY WEST BAY REALTY #T3249815 Report a problem
    6/24/2020Listed for sale$610,013$182/sqft
    Source: HOMES BY WEST BAY REALTY #T3249815 Report a problem

    Public tax history

    YearProperty taxesTax assessment
    2024$15,937 +8.3%$829,330 +1.1%
    2023$14,716 +53%$820,449 +30.3%
    2022$9,621 +7.9%$629,605 +25%
    2021$8,914 +219.3%$503,768 +459.4%
    2020$2,792 -0.5%$90,051
    2019$2,807 $90,051
    2018$2,807 -0.2%$90,051 +175.7%
    2017$2,813 $32,661
    Find assessor info on the county website

    Neighborhood: 34655

    Nearby schools

    GreatSchools rating
    Get a cash offer in 3 minutes
    Find out how much your home could sell for in as little as 3 minutes with a no-obligation cash offer.
    Estimated market value
    $1,080,500
    Get a cash offer in 3 minutes
    Find out how much your home could sell for in as little as 3 minutes with a no-obligation cash offer.
    Estimated market value
    $1,080,500