Skip main navigation
Sold for $659,000
  • $659,000

    39942 Grandview Haven Dr, Mechanicsville, MD 20659

    4beds
    4,529sqft
    Single Family Residence
    Built in 2012
    0.91 Acres Lot
    $714,600 Zestimate®
    $146/sqft
    $3,340 Estimated rent

    Home value

    $714,600

    $679,000 - $750,000

    $3,340/mo

    Zestimate® history
    Loading
    Loading...

    Owner options

    List your home for rent

    $3,340/mo

    Rent Zestimate®

    Find your next renter with Zillow Rental Manager. Plus, with online applications, you can quickly screen prospective tenants – for free.

    Learn more

    $3,340/mo

    Rent Zestimate®

    Refinance and save

    $4,334/mo

    Est. payment

    Refinancing to a lower rate could help reduce your monthly payments and save thousands over the life of the loan.

    See today's rates

    $4,334/mo

    Est. payment

    Explore your selling options

    Work with a Zillow partner agent

    Leverage their expertise and Zillow's premium Showcase listings to get your home seen by more buyers.

    Get started

    List with your own agent

    Get your home in front of millions of buyers by listing it on Zillow.

    Learn how to do it

    Sell it yourself

    Take full control of how buyers see your home on Zillow by listing For Sale by Owner (FSBO).

    List your home

    What's special

    Scenic surroundingsOversized garageSophisticated designDining optionsHigh ceilingsSuburban livingSpacious feel
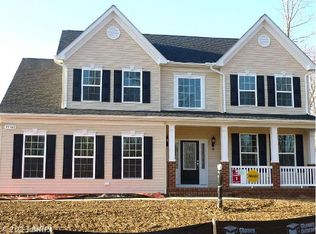
    Your dream home awaits! Elegant Living at 39942 Grandview Haven Drive, Mechanicsville, MD 20659. Nestled in the heart of Mechanicsville, MD, this stunning Frederick Model home built by Quality Built Homes is the epitome of suburban living. Offering an exquisite blend of comfort, style, and functionality, this property is located within a vibrant community that boasts tennis courts, a playground area, and scenic surroundings, ensuring a lifestyle filled with leisure and enjoyment for all. Home Features: Sophisticated Design: With 4 generously sized bedrooms and 3.5 elegant bathrooms, this home is crafted to accommodate your needs in absolute comfort. The owners suite, offers a sanctuary of relaxation, that features a spa-like en-suite bathroom and spacious walk-in closets. Expansive Living Spaces: The open floor plan seamlessly connects the living room, dining area, and kitchen, creating an inviting atmosphere that's perfect for entertaining or family gatherings. High ceilings and large windows ensure every room is bathed in natural light, enhancing the home's airy and spacious feel. Gourmet Kitchen: A chef's delight, the kitchen is equipped with state-of-the-art appliances, granite countertops, and a large island that doubles as a breakfast bar. Ample cabinet space and a large pantry provide plenty of storage solutions. Luxurious Sunroom: Extending the living space, the 16x16 sunroom offers a tranquil retreat with panoramic views of the beautiful backyard. It's the perfect spot for morning coffee or unwinding after a long day. Three-Car Garage: The oversized garage provides ample space for vehicles and storage, ensuring convenience and security. Community Amenities: Residents of this exclusive community enjoy access to well-maintained tennis courts walking/running, and a playful playground area, promoting an active and social lifestyle within a friendly neighborhood atmosphere. Prime Location: Situated at 39942 Grandview Haven Drive, this home offers easy access to local schools, shopping centers, dining options, and major highways, combining peaceful residential living with the convenience of local amenities. This property is not just a house; it's a home where memories are made and cherished. Whether you're basking in the natural light of the sunroom, hosting gatherings in the expansive living areas, or enjoying the community amenities, this home offers a unique blend of luxury, comfort, and recreation.

    Zillow last checked:

    Listing updated:

    Listed by:

    Connie Fitzgerald 301-672-1634,

    RE/MAX Closers,

    Co-Listing Agent: Michael Fitzgerald, Ii 301-672-0765,

    RE/MAX Closers

    Bought with:

    Michele Hughes, 600205

    RE/MAX Realty Group

    Source: Bright MLS,MLS#: MDSM2017704MLS Logo

    Facts & features

    Interior

    Bedrooms & bathrooms
    • Bedrooms: 4
    • Bathrooms: 4
    • Full bathrooms: 3
    • 1/2 bathrooms: 1
    • Main level bathrooms: 1
    Rooms
    • Room types: Living Room, Dining Room, Primary Bedroom, Bedroom 2, Bedroom 3, Bedroom 4, Kitchen, Game Room, Family Room, Den, Foyer, Breakfast Room, Sun/Florida Room, Laundry, Other, Storage Room, Primary Bathroom, Full Bath, Half Bath
    Basement
    • Area: 1870
    Heating
    • Heat Pump, Electric
    Cooling
    • Ceiling Fan(s), Central Air, Attic Fan, Heat Pump, Electric
    Appliances
    • Included: Cooktop, Dishwasher, Energy Efficient Appliances, Exhaust Fan, Ice Maker, Microwave, Double Oven, Oven, Refrigerator, Gas Water Heater, Tankless Water Heater
    • Laundry: Washer/Dryer Hookups Only, Laundry Room, Mud Room
    Features
    • Family Room Off Kitchen, Kitchen Island, Dining Area, Breakfast Area, Primary Bath(s), Chair Railings, Crown Molding, Upgraded Countertops, Recessed Lighting, Open Floorplan, 9'+ Ceilings, Dry Wall, Vaulted Ceiling(s)
    • Flooring: Luxury Vinyl, Carpet, Vinyl, Engineered Wood
    • Windows: ENERGY STAR Qualified Windows, Low Emissivity Windows, Screens
    • Basement: Other
    • Number of fireplaces: 1
    • Fireplace features: Gas/Propane
    Interior area
    • Total structure area: 5,464
    • Total interior livable area: 4,529 sqft
    • Finished area above ground: 3,594
    • Finished area below ground: 935

    Property

    Parking
    • Total spaces: 2
    • Parking features: Garage Faces Side, Off Street, Attached
    • Attached garage spaces: 2
    Accessibility
    • Accessibility features: None
    Features
    • Levels: Three
    • Stories: 3
    • Pool features: None
    Lot
    • Size: 0.91 Acres
    • Features: Backs to Trees, Front Yard, Rear Yard, SideYard(s)
    Details
    • Additional structures: Above Grade, Below Grade
    • Parcel number: 1904057511
    • Zoning: RPD
    • Special conditions: Standard

    Construction

    Type & style
    • Home type: SingleFamily
    • Architectural style: Traditional
    • Property subtype: Single Family Residence
    Materials
    • Vinyl Siding
    • Foundation: Concrete Perimeter, Permanent
    • Roof: Shingle,Architectural Shingle
    Condition
    • Excellent
    • New construction: No
    • Year built: 2012
    Details
    • Builder model: FREDERICK "A"
    • Builder name: QUALITY BUILT HOMES INC

    Utilities & green energy

    • Sewer: Septic Exists
    • Water: Public
    • Utilities for property: Cable Connected, Propane

    Community & HOA

    Community
    • Subdivision: Grandview Haven
    HOA
    • Has HOA: Yes
    • Amenities included: Common Grounds, Tennis Court(s), Tot Lots/Playground
    • Services included: Common Area Maintenance
    • HOA fee: $375 annually
    Location
    • Region: Mechanicsville

    Financial & listing details

    • Price per square foot: $146/sqft
    • Tax assessed value: $536,767
    • Annual tax amount: $5,152
    • Date on market: 3/13/2024
    • Listing agreement: Exclusive Right To Sell
    • Listing terms: Cash,Conventional,FHA,Rural Development,USDA Loan
    • Inclusions: Parking Included In Listprice, parking Included In Saleprice
    • Ownership: Fee Simple

    Price history

    DateEventPrice
    5/30/2024Sold$659,000$146/sqft
    Source: Bright MLS #MDSM2017704 Report a problem
    4/19/2024Pending sale$659,000$146/sqft
    Source: Bright MLS #MDSM2017704 Report a problem
    4/12/2024Contingent$659,000$146/sqft
    Source: Bright MLS #MDSM2017704 Report a problem
    3/13/2024Listed for sale$659,000+50.8%$146/sqft
    Source: Bright MLS #MDSM2017704 Report a problem
    11/29/2012Sold$436,952-85.2%$96/sqft
    Source: Public Record Report a problem
    8/16/2011Sold$2,950,000$651/sqft
    Source: Public Record Report a problem

    Public tax history

    YearProperty taxesTax assessment
    2025$105 -98.1%$605,267 +4.4%
    2024$5,562 +8%$579,500 +8%
    2023$5,152 +8.7%$536,767 -7.4%
    2022$4,742 +9.5%$579,500 +28.4%
    2021$4,332 +1%$451,300 +1%
    2020$4,287 +1.1%$446,633 -1%
    2019$4,242 +1.1%$451,300 +3.2%
    2018$4,197 -0.4%$437,300 +0.5%
    2017$4,215 +298.7%$434,933 +0.5%
    2016$1,057 $432,567 +0.6%
    2015$1,057 $430,200
    2014$1,057 $430,200
    2013-- $430,200 +316.1%
    2012-- $103,400 +1.6%
    2011-- $101,750 +1.6%
    2010-- $100,100 +1.7%
    2009-- $98,450
    Find assessor info on the county website

    Neighborhood: 20659

    Nearby schools

    GreatSchools rating
    Schools provided by the listing agent
    • Elementary: Benjamin Banneker
    • Middle: Margaret Brent
    • High: Chopticon
    • District: St. Mary's County Public Schools

    Source: Bright MLS. This data may not be complete. We recommend contacting the local school district to confirm school assignments for this home.

    Get a cash offer in 3 minutes
    Find out how much your home could sell for in as little as 3 minutes with a no-obligation cash offer.
    Estimated market value
    $714,600
    Get a cash offer in 3 minutes
    Find out how much your home could sell for in as little as 3 minutes with a no-obligation cash offer.
    Estimated market value
    $714,600