A true statement of sophistication and style, this stunning residence is an energy-efficient gem that effortlessly blends timeless elegance with modern design—now enhanced by owned solar power, offering both sustainability and long-term savings. From the moment you arrive, the manicured landscaping, stone-accented façade, charming front balcony, and inviting three-car garage set the stage for the exceptional quality found throughout this 3,040-square-foot home. Inside, luxury plank vinyl flooring flows through expansive living spaces that include an inviting living room, a dedicated den or office, a formal dining room, and a spacious family room anchored by a cozy fireplace. Plantation shutters, ceiling fans, and designer finishes add warmth and refinement at every turn classy all . . . the way, with thoughtful details and "bells and whistles" throughout. The gourmet kitchen is as beautiful as it is functional, showcasing elegant two-tone cabinetry with crown molding, granite countertops and backsplash, stainless steel appliances, a center island, breakfast bar, and a built-in desk area perfect for both entertaining and everyday living. Double doors open to the luxurious primary retreat, offering a serene escape complete with a spa-inspired ensuite featuring a soaking tub, makeup vanity, and generous walk-in closet. Designed for outdoor enjoyment, the backyard is an entertainer's dream with a covered patio enhanced by a misting system, a sparkling Pebble-Tec pool, and an above-ground hot tub ideal for relaxing or hosting unforgettable gatherings. Additional premium features include a tankless water heater, whole-house water purification system, added attic insulation, and owned solar panels, delivering exceptional energy efficiency and year-round comfort. With four bedrooms and three bathrooms, this exceptional home offers space, style, and sustainability in perfect harmony an extraordinary opportunity to own a luxurious, thoughtfully upgraded residence that truly has it all.
Sold for $635,000
Zestimate®
$635,000
39943 N PRIDE Drive, Anthem, AZ 85086
4beds
3,040sqft
Single Family Residence
Built in 2000
7,596 Square Feet Lot
$635,000 Zestimate®
$209/sqft
$3,737 Estimated rent
Home value
$635,000
$584,000 - $692,000
$3,737/mo
Zestimate® history
Owner options
List your home for rent
$3,737/mo
Rent Zestimate®
Find your next renter with Zillow Rental Manager. Plus, with online applications, you can quickly screen prospective tenants – for free.
$3,737/mo
Rent Zestimate®
Refinance and save
$3,202/mo
Est. payment
Refinancing to a lower rate could help reduce your monthly payments and save thousands over the life of the loan.
$3,202/mo
Est. payment
Explore your selling options
Work with a Zillow partner agent
Leverage their expertise and Zillow's premium Showcase listings to get your home seen by more buyers.
Get startedList with your own agent
Get your home in front of millions of buyers by listing it on Zillow.
Learn how to do itSell it yourself
Take full control of how buyers see your home on Zillow by listing For Sale by Owner (FSBO).
List your homeWhat's special
Sparkling pebble-tec poolCozy fireplaceManicured landscapingCharming front balconyInviting three-car garageCenter islandBuilt-in desk area
Zillow last checked:
Listing updated:
Listed by:
Richard Harless 480-771-1511,
AZ Flat Fee,
Kim Leighton 480-933-1603,
AZ Flat Fee
Bought with:
Non-Represented Buyer
Non-MLS Office
Source: ARMLS,MLS#: 6962150
Facts & features
Interior
Bedrooms & bathrooms
- Bedrooms: 4
- Bathrooms: 3
- Full bathrooms: 3
Heating
- Natural Gas
Cooling
- Central Air, Ceiling Fan(s), ENERGY STAR Qualified Equipment, Programmable Thmstat
Appliances
- Included: Dryer, Washer, Reverse Osmosis, Refrigerator, Built-in Microwave, Dishwasher, Disposal, Electric Range, Water Purifier
- Laundry: Inside
Features
- Non-laminate Counter, High Speed Internet, Granite Counters, Double Vanity, Upstairs, Eat-in Kitchen, Breakfast Bar, 9+ Flat Ceilings, Kitchen Island, Pantry, Full Bth Master Bdrm, Separate Shwr & Tub
- Flooring: Carpet, Laminate
- Windows: Screens, Double Pane Windows
- Has basement: No
- Number of fireplaces: 1
- Fireplace features: Insert, Family Room
Interior area
- Total structure area: 3,040
- Total interior livable area: 3,040 sqft
Property
Parking
- Total spaces: 5
- Parking features: Attached, Garage Door Opener, Direct Access
- Attached garage spaces: 3
- Uncovered spaces: 2
Features
- Stories: 2
- Patio & porch: Covered, Patio
- Exterior features: Rain Gutters, Balcony, Private Yard
- Has private pool: Yes
- Pool features: Variable Speed Pump, Outdoor Pool, Play Pool, Diving Pool
- Spa features: None
- Fencing: Back Yard,Block
Lot
- Size: 7,596 Square Feet
- Features: North/South Exposure, Sprinklers In Rear, Sprinklers In Front, Desert Front, Gravel/Stone Front, Gravel/Stone Back, Synthetic Grass Back, Auto Timer H2O Front, Auto Timer H2O Back
Details
- Parcel number: 20305918
- Lease amount: $0
Construction
Type & style
- Home type: SingleFamily
- Architectural style: Contemporary,Spanish
- Property subtype: Single Family Residence
Materials
- Stucco, Wood Frame, Painted, Stone
- Roof: Tile
Condition
- Year built: 2000
Details
- Builder name: Del Webb
Utilities & green energy
- Electric: 220 Volts in Kitchen
- Sewer: Public Sewer
- Water: Pvt Water Company
Green energy
- Energy efficient items: Solar Panels, Multi-Zones
- Water conservation: Tankless Ht Wtr Heat
Community & HOA
Community
- Features: Pool, Lake, Tennis Court(s), Playground, Biking/Walking Path, Fitness Center
- Subdivision: ANTHEM
HOA
- Has HOA: Yes
- Services included: Maintenance Grounds
- HOA fee: $301 quarterly
- HOA name: Anthem
- HOA phone: 623-742-6050
Location
- Region: Anthem
Financial & listing details
- Price per square foot: $209/sqft
- Tax assessed value: $557,000
- Annual tax amount: $3,661
- Date on market: 1/18/2026
- Cumulative days on market: 124 days
- Listing terms: Cash,Conventional,1031 Exchange
- Ownership: Fee Simple
- Electric utility on property: Yes
- Road surface type: Paved
Price history
| Date | Event | Price |
|---|---|---|
| 6/10/2026 | Sold | $635,000-5.9%$209/sqft |
Source:  ARMLS #6962150 Report a problem ARMLS #6962150 Report a problem | ||
| 5/22/2026 | Pending sale | $675,000$222/sqft |
Source: ARMLS #6962150 Report a problem | ||
| 5/13/2026 | Price change | $675,000-3.4%$222/sqft |
Source: ARMLS #6962150 Report a problem | ||
| 3/3/2026 | Price change | $699,000-6.7%$230/sqft |
Source: ARMLS #6962150 Report a problem | ||
| 1/18/2026 | Listed for sale | $749,000+60.7%$246/sqft |
Source: ARMLS #6962150 Report a problem | ||
| 9/18/2020 | Sold | $466,000+0.2%$153/sqft |
Source: ARMLS #6119395 Report a problem | ||
| 8/24/2020 | Pending sale | $465,000$153/sqft |
Source: West USA Realty #6119395 Report a problem | ||
| 8/19/2020 | Listed for sale | $465,000+27.1%$153/sqft |
Source: West USA Realty #6119395 Report a problem | ||
| 3/27/2017 | Sold | $365,900$120/sqft |
Source: Public Record Report a problem | ||
| 10/30/2016 | Listed for sale | $365,900+3.1%$120/sqft |
Source: D.L. Jones and Associates #5518494 Report a problem | ||
| 4/1/2016 | Sold | $355,000$117/sqft |
Source: ARMLS #5391602 Report a problem | ||
| 2/16/2016 | Pending sale | $355,000$117/sqft |
Source: D.L. Jones and Associates #5391602 Report a problem | ||
| 1/31/2016 | Listed for sale | $355,000+1.5%$117/sqft |
Source: D.L. Jones and Associates #5391602 Report a problem | ||
| 11/21/2015 | Listing removed | $349,900$115/sqft |
Source: RE/MAX PROFESSIONALS #5303553 Report a problem | ||
| 10/21/2015 | Price change | $349,900-1.4%$115/sqft |
Source: RE/MAX PROFESSIONALS #5303553 Report a problem | ||
| 10/17/2015 | Price change | $355,000-1.4%$117/sqft |
Source: RE/MAX PROFESSIONALS #5303553 Report a problem | ||
| 7/23/2015 | Price change | $359,999-2.7%$118/sqft |
Source: RE/MAX PROFESSIONALS #5303553 Report a problem | ||
| 7/11/2015 | Price change | $369,9990%$122/sqft |
Source: RE/MAX PROFESSIONALS #5303553 Report a problem | ||
| 7/6/2015 | Listed for sale | $370,000+48.6%$122/sqft |
Source: RE/MAX Professionals #5303553 Report a problem | ||
| 1/20/2010 | Sold | $249,000-12.6%$82/sqft |
Source: Public Record Report a problem | ||
| 8/8/2009 | Listing removed | $285,000$94/sqft |
Source: The Horizon Team @ HomeSmart #4111690 Report a problem | ||
| 6/12/2009 | Listed for sale | $285,000-43%$94/sqft |
Source: The Horizon Team @ HomeSmart #4111690 Report a problem | ||
| 8/4/2005 | Sold | $499,900+89.9%$164/sqft |
Source: Public Record Report a problem | ||
| 3/27/2001 | Sold | $263,228$87/sqft |
Source: Public Record Report a problem | ||
Public tax history
| Year | Property taxes | Tax assessment |
|---|---|---|
| 2025 | $2,187 -0.3% | $55,700 -5.6% |
| 2024 | $2,192 +0.9% | $58,980 +91.4% |
| 2023 | $2,173 -33.7% | $30,819 -11.5% |
| 2022 | $3,279 -0.7% | $34,810 +7.4% |
| 2021 | $3,303 +1.9% | $32,420 +4.7% |
| 2020 | $3,241 +3.3% | $30,950 +3.9% |
| 2019 | $3,138 | $29,800 +4% |
| 2018 | $3,138 +2% | $28,650 +3.2% |
| 2017 | $3,076 +20.2% | $27,750 +3.7% |
| 2016 | $2,560 -2.6% | $26,750 +5.1% |
| 2015 | $2,628 | $25,460 +19% |
| 2014 | -- | $21,400 +18.5% |
| 2013 | -- | $18,060 -0.8% |
| 2012 | -- | $18,200 -4.2% |
| 2011 | -- | $19,000 -13% |
| 2010 | -- | $21,850 -27.3% |
| 2009 | -- | $30,050 -15.6% |
| 2008 | -- | $35,600 -0.1% |
| 2007 | -- | $35,650 +55.7% |
| 2006 | -- | $22,900 |
| 2005 | -- | $22,900 +1.1% |
| 2004 | -- | $22,650 |
| 2003 | -- | $22,650 +237.1% |
| 2002 | -- | $6,720 |
Find assessor info on the county website
Neighborhood: 85086
Nearby homes
- $660,000-- bd4 ba2.8k sqft39949 N Pride Dr, Phoenix, AZ 85086Off Market
- $658,4004 bd2 ba2.8k sqft39937 N Pride Dr, Phoenix, AZ 85086Off Market

- $535,300-- bd3 ba2.8k sqft3408 W King Dr, Phoenix, AZ 85086Off Market
- $526,6004 bd2 ba2.8k sqft3416 W King Dr, Phoenix, AZ 85086Off Market
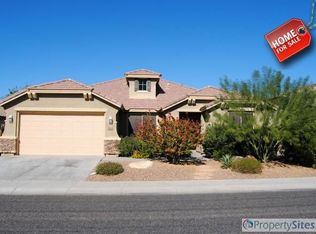
- $634,5004 bd3 ba2.9k sqft39955 N Pride Dr, Phoenix, AZ 85086Off Market
- $535,0003 bd2 ba2.5k sqft39931 N Pride Dr, Phoenix, AZ 85086Off Market
- $586,2004 bd2 ba2.4k sqft39944 N Pride Dr, Phoenix, AZ 85086Off Market
- $---- bd-- ba-- sqft39944 N Pride Dr, Phoenix, AZ 85086Off Market
Nearby schools
GreatSchools rating
- 8/10Anthem SchoolGrades: PK-8Distance: 0.8 mi
- 10/10Boulder Creek High SchoolGrades: 7-12Distance: 0.5 mi
Schools provided by the listing agent
- Elementary: Anthem School
- Middle: Anthem School
- High: Boulder Creek High School
- District: Deer Valley Unified District
Source: ARMLS. This data may not be complete. We recommend contacting the local school district to confirm school assignments for this home.
Get a cash offer in 3 minutes
Find out how much your home could sell for in as little as 3 minutes with a no-obligation cash offer.
Estimated market value
$635,000
Get a cash offer in 3 minutes
Find out how much your home could sell for in as little as 3 minutes with a no-obligation cash offer.
Estimated market value
$635,000
- Arizona
- Maricopa County
- Anthem
- 85086
- 39943 N PRIDE Drive
Nearby cities
Nearby zip codes
Other Anthem Topics
