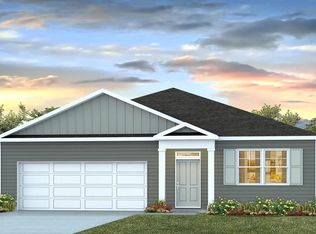
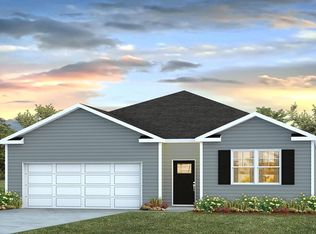
Bring All Offers, Reasonable Offers AcceptedWelcome to 3995 Aberfeldy Lane in the Hillcrest community of Ravenel, South Carolina, offering modern new construction living in a peaceful Lowcountry setting. Ideally located just minutes from Edisto Beach, 15 minutes from Johns Island, and 20 minutes from West Ashley, this home provides convenient access to Highway 17, Charleston, and surrounding coastal destinations. This thoughtfully designed single-story home offers a functional and comfortable layout with three bedrooms and two full bathrooms. The covered front porch opens into a welcoming foyer, which provides access to the laundry area and the attached garage, making daily entry convenient and efficient. Moving further inside, the home opens into a spacious living room that serves as the central gathering space, with an open flow into the kitchen. The kitchen is well-equipped with ample counter space, cabinetry, and direct access to the living area, making it ideal for both everyday living and entertaining. The bedroom wing is positioned for privacy. The primary suite, featuring a walk-in closet, a private bathroom, and direct access to a covered patio, creating a quiet retreat. Two additional bedrooms are located nearby and share a full hallway bathroom, making them ideal for guests, or a home office. The attached garage offers generous storage and interior access to the home, while the covered patio at the rear provides an inviting outdoor space for relaxing or entertaining. Overall, this floor plan balances privacy and openness, offering a practical layout that supports comfortable everyday living. 3995 Aberfeldy Lane delivers a well-designed floor plan, desirable location, and modern Lowcountry living in one of Ravenel's newest communities. Square footage is approximate. Photos are for illustrative purposes only. Interior and exterior features, options, colors, and selections may vary.
Closed
Zillow last checked:
Listing updated:
Bought with:
Brand Name Real Estate
Source: CTMLS,MLS#: 26018210
Price history
| Date | Event | Price |
|---|---|---|
| 10/13/2026 | Sold | $339,000$271/sqft |
Source:  CTMLS #26018210 Report a problem CTMLS #26018210 Report a problem | ||
| 9/8/2026 | Pending sale | $339,000-0.4%$271/sqft |
Source: CTMLS #26018210 Report a problem | ||
| 9/1/2026 | Price change | $340,500+0.4%$273/sqft |
Source:  DR Horton Report a problem DR Horton Report a problem | ||
| 8/4/2026 | Price change | $339,000+1.8%$271/sqft |
Source: CTMLS #26018210 Report a problem | ||
| 7/14/2026 | Price change | $333,145+0.3%$267/sqft |
Source: CTMLS #26018210 Report a problem | ||
| 7/10/2026 | Price change | $332,145-1%$266/sqft |
Source: CTMLS #26018210 Report a problem | ||
| 7/7/2026 | Price change | $335,500+0.6%$269/sqft |
Source: DR Horton Report a problem | ||
| 7/6/2026 | Price change | $333,500-0.3%$267/sqft |
Source: CTMLS #26018210 Report a problem | ||
| 6/2/2026 | Listed for sale | $334,500$268/sqft |
Source: DR Horton Report a problem | ||

Get a cash offer in 3 minutes
Find out how much your home could sell for in as little as 3 minutes with a no-obligation cash offer.
Estimated market value
$338,500
