Skip main navigation
Closed
  • $660,000

    3995 Balleycastle Ln, Duluth, GA 30097

    5beds
    3,607sqft
    Single Family Residence, Residential
    Built in 2006
    0.4 Acres Lot
    $716,500 Zestimate®
    $183/sqft
    $3,458 Estimated rent

    Home value

    $716,500

    $681,000 - $752,000

    $3,458/mo

    Zestimate® history
    Loading
    Loading...

    Owner options

    List your home for rent

    $3,458/mo

    Rent Zestimate®

    Find your next renter with Zillow Rental Manager. Plus, with online applications, you can quickly screen prospective tenants – for free.

    Learn more

    $3,458/mo

    Rent Zestimate®

    Refinance and save

    $4,588/mo

    Est. payment

    Refinancing to a lower rate could help reduce your monthly payments and save thousands over the life of the loan.

    See today's rates

    $4,588/mo

    Est. payment

    Explore your selling options

    Work with a Zillow partner agent

    Leverage their expertise and Zillow's premium Showcase listings to get your home seen by more buyers.

    Get started

    List with your own agent

    Get your home in front of millions of buyers by listing it on Zillow.

    Learn how to do it

    Sell it yourself

    Take full control of how buyers see your home on Zillow by listing For Sale by Owner (FSBO).

    List your home

    What's special

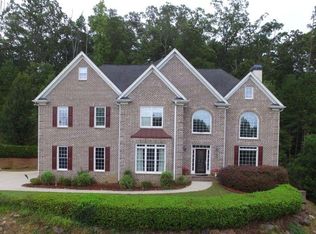
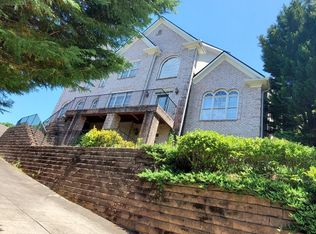
    Seller willing to contribute $5000 for flooring or closing cost! Experience unparalleled views in this stunning home nestled within the highly sought-after Castlemaine Community. Situated on nearly half an acre of land, this residence boasts a grand entrance leading to formal living and dining areas, ideal for hosting guests. The state-of-the-art European kitchen is a chef's delight, sleek modern appliances, stylish café island with a wine refrigerator, and smart touch cabinets. The spacious family room, with vaulted ceilings and a cozy fireplace, provides the perfect setting for relaxation. Escape to the luxurious main floor primary suite, complete with a trey ceiling, ample wardrobe closets, and a lavish spa bath featuring a sauna and jacuzzi tub. Upstairs, you'll find four generously sized bedrooms with big closets and two full bathrooms. The basement, equipped with plumbing and power, offers the potential to create additional living or recreational space to suit your needs. This eco-friendly home has solar panels, mini splits, smart lighting, a tankless water heater, a car charging station, and bidets in every bathroom, ensuring both sustainability and affordability with near-zero electricity costs, translating to approximately $300 in monthly savings. Enjoy the convenience of smart electric blinds, effortlessly controlled with a touch, while your fully connected appliances - including oven, washer, refrigerator, and dryer - seamlessly integrate with your phone for ultimate convenience and modern living. Conveniently located near shopping, dining, and entertainment options, with easy access to major roads for easy commuting. Don't miss the opportunity to view this extraordinary home before it's too late! Schedule your appointment today.

    Zillow last checked:

    Listing updated:

    Listing Provided by:

    Pearl Kala,

    Redfin Corporation

    Bought with:

    Toan Doan, 419224

    Point Honors and Associates, Realtors

    Source: FMLS GA,MLS#: 7395568MLS Logo

    Facts & features

    Interior

    Bedrooms & bathrooms
    • Bedrooms: 5
    • Bathrooms: 4
    • Full bathrooms: 3
    • 1/2 bathrooms: 1
    • Main level bathrooms: 1
    • Main level bedrooms: 1
    Primary bedroom
    • Features: Master on Main, Oversized Master
    • Level: Master on Main, Oversized Master
    Bedroom
    • Features: Master on Main, Oversized Master
    Primary bathroom
    • Features: Bidet, Double Vanity, Separate Tub/Shower, Soaking Tub
    Dining room
    • Features: Open Concept, Separate Dining Room
    Kitchen
    • Features: Kitchen Island, View to Family Room
    Heating
    • Electric, Forced Air, Heat Pump, Solar
    Cooling
    • Ceiling Fan(s), Central Air, Heat Pump, Window Unit(s)
    Appliances
    • Included: Dishwasher, Disposal, Dryer, Electric Cooktop, Electric Oven, Electric Water Heater, Microwave, Range Hood, Refrigerator, Tankless Water Heater, Washer
    • Laundry: Laundry Room, Main Level, Upper Level
    Features
    • Crown Molding, Entrance Foyer, High Ceilings 10 ft Main, High Speed Internet, Sauna, Smart Home
    • Flooring: Hardwood
    • Windows: Insulated Windows, Shutters
    • Basement: Driveway Access,Exterior Entry,Interior Entry,Unfinished
    • Attic: Pull Down Stairs
    • Number of fireplaces: 1
    • Fireplace features: Masonry, Wood Burning Stove
    • Common walls with other units/homes: No Common Walls
    Interior area
    • Total structure area: 3,607
    • Total interior livable area: 3,607 sqft

    Property

    Parking
    • Total spaces: 3
    • Parking features: Attached, Covered, Garage, Garage Door Opener, Garage Faces Side, Kitchen Level, Electric Vehicle Charging Station(s)
    • Attached garage spaces: 2
    Accessibility
    • Accessibility features: None
    Features
    • Levels: Two
    • Stories: 2
    • Patio & porch: Patio
    • Exterior features: Private Yard, Rain Gutters, No Dock
    • Pool features: None
    • Spa features: None
    • Fencing: None
    • Has view: Yes
    • View description: Trees/Woods
    • Waterfront features: None
    • Body of water: None
    Lot
    • Size: 0.40 Acres
    • Features: Back Yard, Front Yard, Landscaped, Sprinklers In Rear
    Details
    • Additional structures: None
    • Parcel number: R7242 030
    • Other equipment: Irrigation Equipment
    • Horse amenities: None

    Construction

    Type & style
    • Home type: SingleFamily
    • Architectural style: Contemporary,European,Traditional
    • Property subtype: Single Family Residence, Residential
    Materials
    • Brick 3 Sides
    • Foundation: Brick/Mortar, Concrete Perimeter, Slab
    • Roof: Ridge Vents,Shingle
    Condition
    • Resale
    • New construction: No
    • Year built: 2006

    Utilities & green energy

    • Electric: 220 Volts in Garage, 220 Volts in Laundry
    • Sewer: Public Sewer
    • Water: Public
    • Utilities for property: Cable Available, Electricity Available, Natural Gas Available, Phone Available, Sewer Available, Water Available
    Green energy
    • Energy efficient items: None
    • Energy generation: Solar

    Community & neighborhood

    Security
    • Security features: Carbon Monoxide Detector(s), Smoke Detector(s)
    Community
    • Community features: Clubhouse, Homeowners Assoc, Near Schools, Near Shopping, Near Trails/Greenway, Park, Playground, Pool, Tennis Court(s)
    Location
    • Region: Duluth
    • Subdivision: Castlemaine

    HOA & financial

    HOA
    • Has HOA: Yes
    • HOA fee: $500 annually

    Other

    Other facts
    • Road surface type: Concrete

    Price history

    DateEventPrice
    7/3/2024Sold$660,000-5.7%$183/sqft
    Source: FMLS GA #7395568 Report a problem
    6/21/2024Pending sale$700,000$194/sqft
    Source: GAMLS #10309509 Report a problem
    6/14/2024Contingent$700,000$194/sqft
    Source: GAMLS #10309509 Report a problem
    5/31/2024Listed for sale$700,000-5.4%$194/sqft
    Source: FMLS GA #7395568 Report a problem
    5/29/2024Listing removed--
    Source: GAMLS #10284579 Report a problem
    5/23/2024Price change$740,000-1.3%$205/sqft
    Source: GAMLS #10284579 Report a problem
    4/19/2024Listed for sale$750,000+94.8%$208/sqft
    Source: FMLS GA #7371715 Report a problem
    9/18/2017Sold$385,000-6.1%$107/sqft
    Source: Public Record Report a problem
    8/28/2017Pending sale$409,999$114/sqft
    Source: True Legacy Realty, LLC #5821803 Report a problem
    7/11/2017Listed for sale$409,999+14.2%$114/sqft
    Source: True Legacy Realty, LLC #5821803 Report a problem
    1/7/2008Sold$359,000$100/sqft
    Source: Public Record Report a problem

    Public tax history

    YearProperty taxesTax assessment
    2025$7,933 +16.7%$325,840 +25.7%
    2024$6,796 +7.3%$259,320
    2023$6,333 +1.7%$259,320 +12.5%
    2022$6,226 +17.3%$230,440 +28.1%
    2021$5,306 -0.8%$179,920
    2020$5,351 +4.1%$179,920 +5.4%
    2019$5,138 -18.5%$170,640 +14.3%
    2018$6,305 +37.2%$149,320 +3.3%
    2016$4,594 -1.6%$144,560 +18.1%
    2015$4,668 $122,360
    2014$4,668 +35.5%$122,360 +13.7%
    2013$3,445 $107,640 -8.4%
    2012-- $117,560 -19.9%
    2011-- $146,800
    2010-- $146,800
    2009-- $146,800 -17.5%
    2007-- $177,920 +619.7%
    2006-- $24,720
    2005-- $24,720
    2004$396 -45.4%$24,720 +12%
    2003$725 +3.1%$22,080
    2002$704 -0.9%$22,080
    2001$710 $22,080

    Find assessor info on the county website

    Neighborhood: 30097

    Nearby schools

    GreatSchools rating
    Schools provided by the listing agent
    • Elementary: Chattahoochee - Gwinnett
    • Middle: Coleman
    • High: Duluth

    Source: FMLS GA. This data may not be complete. We recommend contacting the local school district to confirm school assignments for this home.

    Get a cash offer in 3 minutes
    Find out how much your home could sell for in as little as 3 minutes with a no-obligation cash offer.
    Estimated market value
    $716,500
    Get a cash offer in 3 minutes
    Find out how much your home could sell for in as little as 3 minutes with a no-obligation cash offer.
    Estimated market value
    $716,500