Under contract with contingency. Welcome to the sought after neighborhood of Canterbury Park, where luxury meets comfort in this expansive 4220 SF home. As you pull into the driveway, you'll adore the "story book" charm featured in arched columns over the front porch. Inside, you'll be greeted with a grand entry which sets the tone for elegance throughout. The formal sitting room to the right provides multi-use space, perfect for an office or study. The heart of the home lies in the open floor plan, where living space meets a massive kitchen. Just wait till you see the large center island complete with swivel stool seating at the breakfast bar. Stainless steel appliances complement the space, while the kitchen sink overlooks the back yard. Upstairs, the primary suite is a sanctuary of its own, featuring one of two fireplaces, a large walk-in closet, and a spacious bathroom complete with a double sink vanity, large soaker tub and standing shower. Outside, the amenities continue with a 4-stall, attached garage, RV parking, an open deck, mature landscaping and a playset for the kids to enjoy!
Sold
Street View
Price Unknown
3995 Canterbury Way, Idaho Falls, ID 83404
6beds
4,220sqft
Single Family Residence
Built in 1994
0.7 Acres Lot
$813,000 Zestimate®
$--/sqft
$3,126 Estimated rent
Home value
$813,000
$764,000 - $862,000
$3,126/mo
Zestimate® history
Owner options
List your home for rent
$3,126/mo
Rent Zestimate®
Find your next renter with Zillow Rental Manager. Plus, with online applications, you can quickly screen prospective tenants – for free.
$3,126/mo
Rent Zestimate®
Refinance and save
$100/mo
Est. payment
Refinancing to a lower rate could help reduce your monthly payments and save thousands over the life of the loan.
$100/mo
Est. payment
Explore your selling options
Work with a Zillow partner agent
Leverage their expertise and Zillow's premium Showcase listings to get your home seen by more buyers.
Get startedList with your own agent
Get your home in front of millions of buyers by listing it on Zillow.
Learn how to do itSell it yourself
Take full control of how buyers see your home on Zillow by listing For Sale by Owner (FSBO).
List your homeWhat's special
Zillow last checked:
Listing updated:
Listed by:
Grider Peterson Real Estate Team,
eXp Realty LLC,
Jason Grider,
eXp Realty LLC
Bought with:
Ross Mangum, SP43602
eXp Realty LLC
Source: eXp Realty,MLS#: 2165729
Facts & features
Interior
Bedrooms & bathrooms
- Bedrooms: 6
- Bathrooms: 4
- Full bathrooms: 3
- 1/2 bathrooms: 1
Heating
- Natural Gas, Forced Air
Cooling
- Central Air
Appliances
- Included: Dishwasher, Microwave, Electric Range, Refrigerator, Gas Water Heater, Water Softener Owned
- Laundry: Main Level
Features
- Breakfast Bar, Den/Study, Master Bath, Ceiling Fan(s), Garage Door Opener, Walk-In Closet(s)
- Flooring: Hardwood
- Basement: Finished, Full
- Has fireplace: Yes
- Fireplace features: 2, Gas
Interior area
- Total structure area: 4,220
- Total interior livable area: 4,220 sqft
- Finished area above ground: 2,920
- Finished area below ground: 1,300
Property
Parking
- Total spaces: 4
- Parking features: 4 Stalls, Attached, Tandem, Garage Door Opener, RV Access/Parking, Concrete
- Attached garage spaces: 4
- Has uncovered spaces: Yes
Features
- Levels: Two
- Patio & porch: 1, Porch, Deck, Covered
- Exterior features: Playground
- Fencing: Vinyl,Full
Lot
- Size: 0.7 Acres
- Features: Established Lawn, Many Trees, Flower Beds, Garden, Sprinkler-Auto, Corner Lot, Level, Near Schools
Details
- Parcel number: RPA0440002008O
- Zoning description: Bonneville-R1-Residential
- Special conditions: Standard
Construction
Type & style
- Home type: SingleFamily
- Property subtype: Single Family Residence
Materials
- Frame, Brick, Stucco
- Foundation: Concrete Perimeter
Condition
- Year built: 1994
Utilities & green energy
- Electric: Circuit Breakers
- Sewer: Public Sewer
- Water: Public
Community & HOA
Community
- Subdivision: Canterbury Park-Bon
HOA
- Has HOA: Yes
- HOA fee: $100 annually
Location
- Region: Idaho Falls
Financial & listing details
- Tax assessed value: $756,624
- Annual tax amount: $3,603
- Date on market: 4/29/2026
- Listing terms: Cash,Conventional,VA Loan
- Inclusions: Refrigerator, Microwave, Dishwasher, Range/Oven, 2 Water Heaters, Water Softener, Playset & Trampoline. All Furniture Is Negotiable!
- Exclusions: Seller's Personal Property. All Furniture Is Negotiable!
Price history
| Date | Event | Price |
|---|---|---|
| 10/25/2024 | Sold | -- |
Source: eXp Realty #207363842 Report a problem | ||
| 8/12/2024 | Pending sale | $835,000$198/sqft |
Source:  SRMLS #2165729 Report a problem SRMLS #2165729 Report a problem | ||
| 7/24/2024 | Listed for sale | $835,000$198/sqft |
Source: SRMLS #2165729 Report a problem | ||
| 7/24/2024 | Pending sale | $835,000$198/sqft |
Source: SRMLS #2165729 Report a problem | ||
| 6/6/2024 | Listed for sale | $835,000+85.6%$198/sqft |
Source: SRMLS #2165729 Report a problem | ||
| 5/26/2009 | Listing removed | $449,900$107/sqft |
Source: Systems Engineering, Inc. #157036 Report a problem | ||
| 1/18/2009 | Listed for sale | $449,900$107/sqft |
Source: Systems Engineering, Inc. #157036 Report a problem | ||
Public tax history
| Year | Property taxes | Tax assessment |
|---|---|---|
| 2025 | $4,485 +24.5% | $756,624 +17.1% |
| 2024 | $3,603 -26.3% | $646,391 -0.5% |
| 2023 | $4,890 -0.5% | $649,441 +16.8% |
| 2022 | $4,914 +11.3% | $556,032 +22.2% |
| 2021 | $4,414 -7.4% | $455,115 +8% |
| 2020 | $4,766 +8% | $421,517 +11.2% |
| 2019 | $4,414 -7.4% | $379,137 +2.6% |
| 2018 | $4,766 +10.7% | $369,396 +6.5% |
| 2017 | $4,306 +5.8% | $346,696 +3.9% |
| 2016 | $4,071 | $333,543 +4.1% |
| 2015 | $4,071 -4.6% | $320,338 |
| 2014 | $4,266 | $320,338 +7.8% |
| 2013 | -- | $297,198 -4.2% |
| 2012 | -- | $310,218 +9% |
| 2011 | $3,757 +2.4% | $284,548 -6.2% |
| 2010 | $3,668 -35.8% | $303,294 -11% |
| 2009 | $5,715 | $340,631 |
| 2007 | -- | -- |
| 2005 | $5,435 -1.7% | -- |
| 2004 | $5,529 +0.1% | -- |
| 2003 | $5,523 +38.8% | -- |
| 2002 | $3,978 -1% | -- |
| 2000 | $4,020 | -- |
Find assessor info on the county website
Neighborhood: 83404
Nearby homes
- $659,9006 bd3 ba4.4k sqft435 Coventry Ct, Idaho Falls, ID 83404Off Market
- $803,5005 bd3 ba4.8k sqft3955 Canterbury Way, Idaho Falls, ID 83404Off Market
- $655,2006 bd4 ba4.1k sqft455 Coventry Court, Idaho Falls, ID 83404Off Market
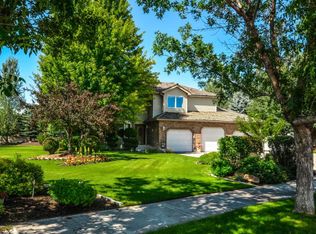
- $756,2005 bd4 ba5k sqft360 Sheffield Cir, Idaho Falls, ID 83404Off Market
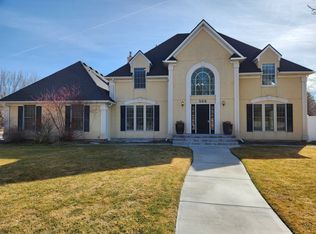
- $1,060,0004 bd5 ba6.2k sqft4020 Canterbury Way, Idaho Falls, ID 83404For Sale
- $1,182,1006 bd6 ba7.5k sqft420 Coventry Ct, Idaho Falls, ID 83404Off Market
- $642,2006 bd3 ba4.1k sqft455 Coventry Ct, Idaho Falls, ID 83404Off Market
- $740,8007 bd3 ba4.9k sqft3925 Canterbury Way, Idaho Falls, ID 83404Off Market
Nearby schools
GreatSchools rating
- 7/10Sunnyside Elementary SchoolGrades: PK-6Distance: 0.4 mi
- 5/10Taylorview Junior High SchoolGrades: 7-8Distance: 0.2 mi
- 6/10Idaho Falls Senior High SchoolGrades: 9-12Distance: 2.1 mi
Schools provided by the listing agent
- Elementary: Sunnyside 91EL
- Middle: Taylor View 91JH
- High: Idaho Falls 91HS
Source: eXp Realty. This data may not be complete. We recommend contacting the local school district to confirm school assignments for this home.
Sell for more on Zillow
Get a Zillow Showcase℠ listing at no additional cost and you could sell for .
$813,000
2% more
+$16,260
With Zillow Showcase(estimated)
$829,260
- Idaho
- Bonneville County
- Idaho Falls
- 83404
- 3995 Canterbury Way
Nearby cities
Nearby zip codes
Other Idaho Falls Topics
